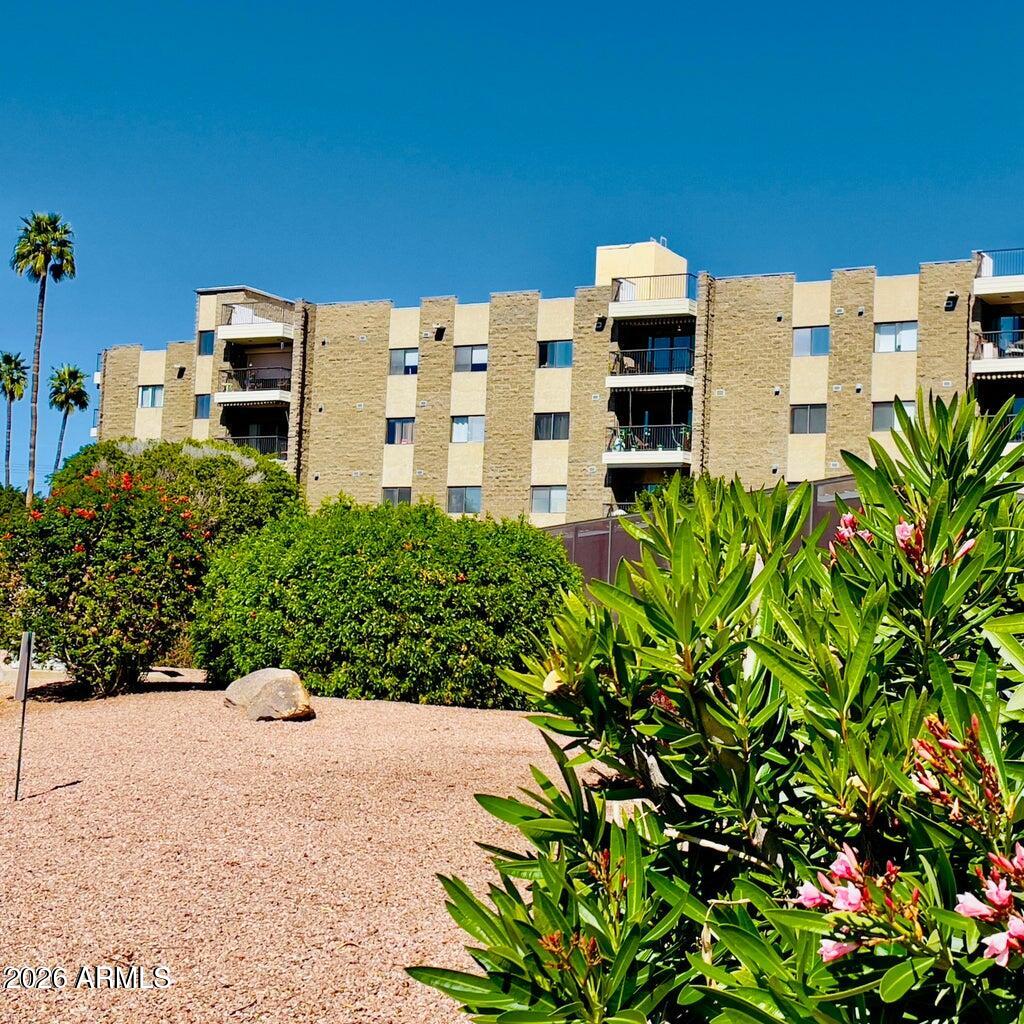
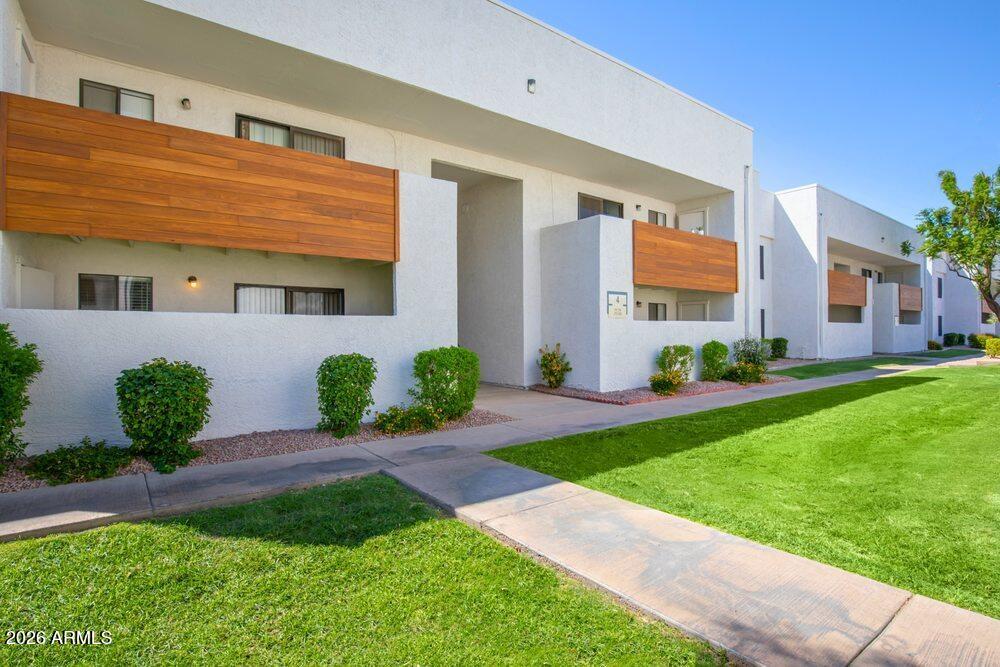
Attached townhomes with dark entry doors, metal awnings, and private walled patios.
Two-level 3D floor plan with furnished rooms and a two-car garage.
Open-plan kitchen and living room with a large island, white cabinetry, and light wood-look floors.
Open-plan living room and kitchen with a white sofa, island seating, and stainless-steel appliances.
Living room with a cream sofa, wall-mounted television, and sliding glass doors to a balcony.
Open-plan living room and kitchen with a breakfast bar and sliding glass doors to a patio.
Furnished living room with a white sectional sofa and sliding glass doors opening to a patio.
Empty living room with wood-look floors, ceiling fan, and sliding glass door to a walled patio.
Open-plan kitchen with white cabinets, stainless steel appliances, and an island beside a bright sitting area.
Bright kitchen with white cabinets, veined stone counters, and stainless steel appliances.
Bright kitchen with a large white island, undermount sink, and stainless steel dishwasher.
Bathroom vanity with veined white countertop and sink, large mirror, and toilet.
Interior landing with three high windows, light wood flooring, a stair railing, and a cushioned bench.
Office with a marble-look desk, tan chair, and two bright windows.
House
Bedroom with a single bed, blue headboard, white bedding, and a sunny window.
Bedroom with a white dresser, potted fern, sliding closet doors, and light wood flooring.
Bathroom with a white double-sink vanity, marble-look counters, and tub-shower.
Laundry room with a white washer and dryer beneath a long wall shelf.
Furnished bedroom with a patterned rug, ceiling fan, and sliding glass door with vertical blinds.
Staged bedroom with a wood-and-cane headboard, ceiling fan, and open closet.
Bedroom with a white bed, ceiling fan, and open doors to the bathroom and closet.
Bedroom with a white bed, sliding glass doors, wood-look flooring, and an ensuite bathroom doorway.
Staged bedroom with a centered bed, matching nightstands, and a patterned rug.
Walk-in closet with multiple white shelves, metal hanging rods, and wood-look flooring.
Bathroom with a double vanity and glass shower featuring marble-look walls and blue towels.
Empty garage with a concrete floor, sectional door with windows, and ceiling-mounted opener.
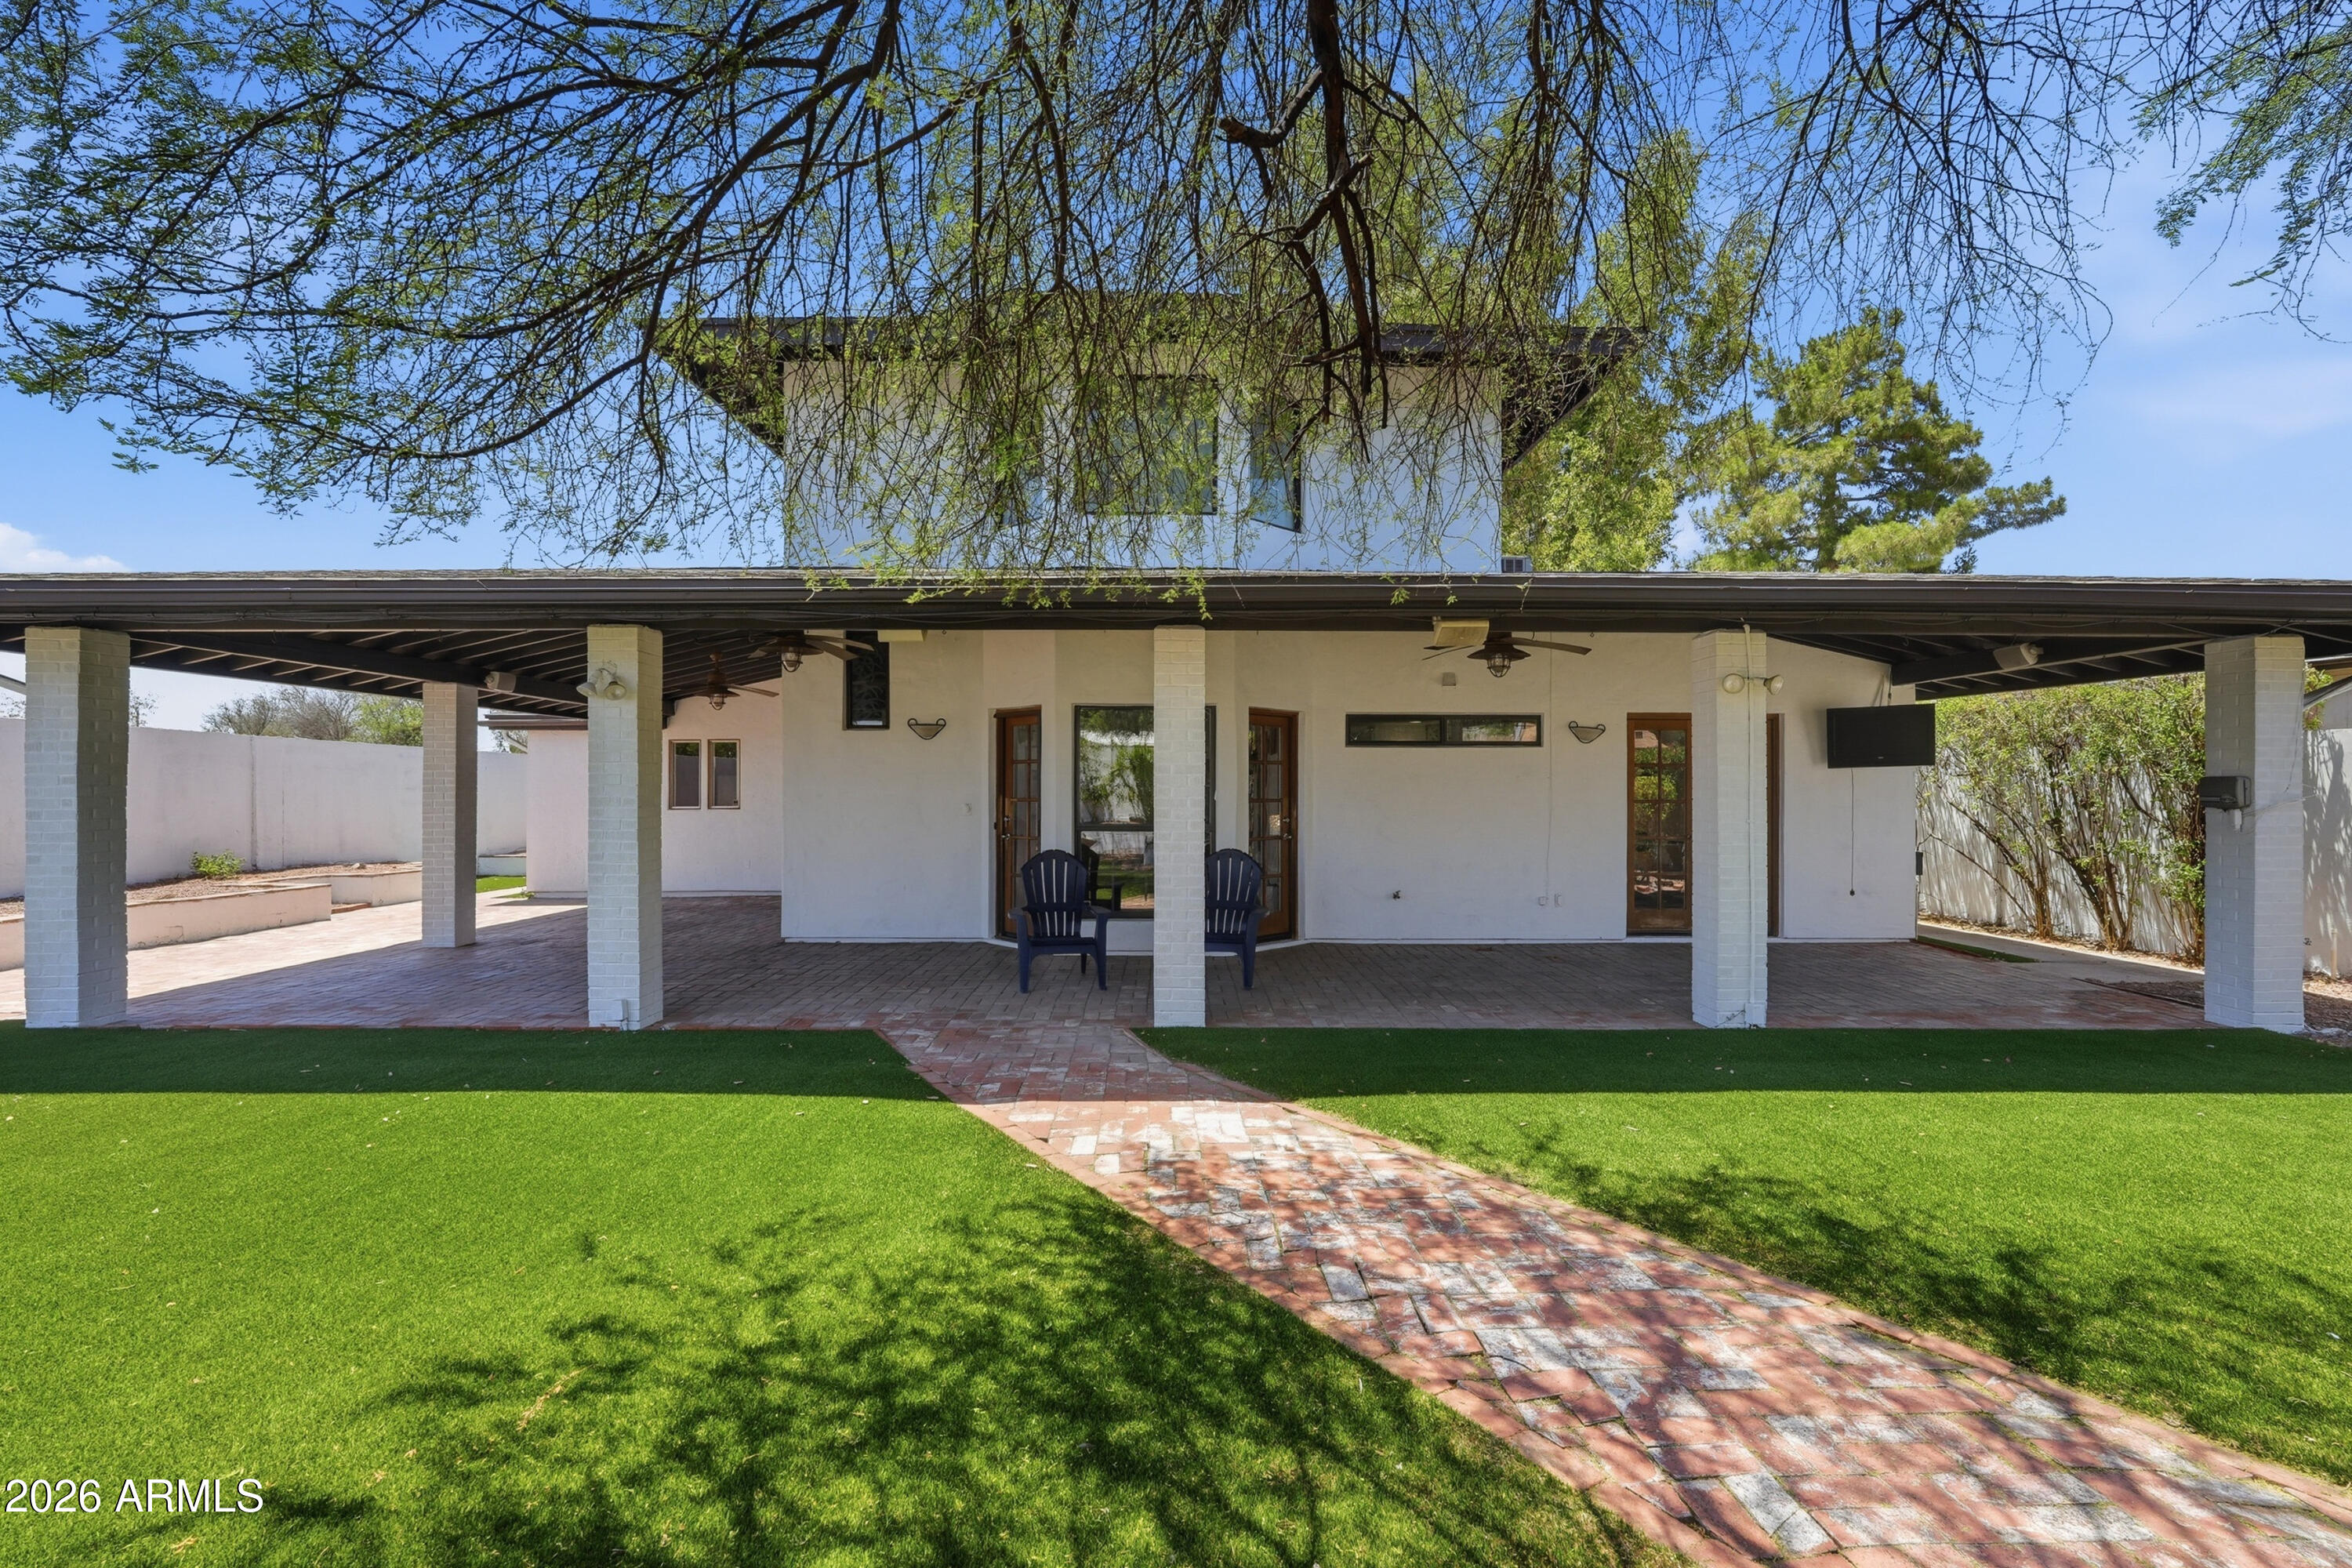
Fenced green lawn beneath a large shade tree, with desert landscaping beyond the fence.
Two-story stucco townhomes beside a black metal fence enclosing a small green courtyard.
Fenced yard with artificial turf, mature shade trees, and a black metal fence.
Modern multi-unit residential building with white stucco walls, brown towers, and tiled roofs.
Fenced patio with gray lounge seating beneath a curtained canopy on artificial turf.
Covered barbecue patio with built-in grill, patterned screens, and a metal picnic table.
Community swimming pool with a mechanical lift, lounge chairs, and two-story townhouses.
Ascension at Montée Ranch office complex entrance, with a monument sign and desert landscaping.
Community pool with shaded cabanas, lounge chairs, and a clubhouse.
VIEW PHOTOS
Courtesy of Coldwell Banker Realty, Cynthia Brown Listing Contact: 602-538-0953 
$2,100/mo

7959 N 53RD Avenue, OFC

3 Beds 3 Baths 1,414 Sq.Ft. 2,800 Sq.Ft.

Description

Six weeks free rent for a limited time! Enjoy luxury living in a 3 bed 2.5 bath, townhome with 2 car garage! Chic finishes, spacious floorplan featuring upgraded kitchen, quartz countertops, large pantry, stainless steel appliances, and private patio. Oversized primary suite with balcony, walk-in closet, and fully upgraded ensuite bathroom. Light and bright throughout with wood laminate flooring, no carpet. This is a gated community with high quality amenities. Enjoy a dog park, private ramadas, and accessible community pool. Cox cable, water, trash concierge, pest control, and high-speed internet included for only $210 per month. School bus stops right in front. Start your new life today!

Share Property

Location

7959 N 53rd Avenue Ofc, Glendale, AZ 85301

Status

For Lease
Cynthia Brown

Cynthia Brown

TITLE

REALTOR®

LICENSE

SA578330000

Property Amenities

Interior
Laundry room Upper Level
Appliances Washer, Dryer, Refrigerator, Range, Oven, Microwave, Electric Oven, Disposal, Dishwasher
Flooring Laminate
Total Bedrooms: 3
Half Bathrooms: 1
Full Bathrooms: 2
Other Interior Features Non-laminate Counter, Double Vanity, Eat-in Kitchen, Pantry
Area & Lot
Lot Area 2,800 Sq.Ft.
Living area 1,414 Sq.Ft.
MLS® ID 6947057
Year Built 2024
School District Glendale Union High School District
High School Glendale High School
Middle School Challenger Middle School
Elementary School Glendale Elementary Online (G.E.O.) Learning
Type Townhouse
Status For Lease
Exterior
Stories 2
Air conditioning Central Air
Heat type Electric
Water Source City Water
Garage Space 2.0
Sewer Public Sewer
Parking Attached Garage
Lot Features Desert Back
Roof Tile
Finance
Lease Price $2,100/mo
Two-level 3D floor plan with furnished rooms and a two-car garage.

360 Virtual Tour

Take a tour of this property
Two-level 3D floor plan with furnished rooms and a two-car garage.

Schedule a Showing

i would love to show you our beautiful property. Please select your preferred date and time below. An agent will be in touch shortly to confirm your appointment.

Schedule a Showing

I would love to show you our beautiful property. Please select your preferred date and time below. An agent will be in touch shortly to confirm your appointment.

Thank you for your interest in 7959 N 53rd Avenue Ofc, Glendale, AZ 85301. We are reviewing your request and will be in touch shortly!

Let's Get Started

Work with a trusted real estate professional with 18+ years of experience in buying, selling, and negotiating. Serving the East Valley and Greater Phoenix, specializing in trust and relocation sales for a seamless, stress-free experience.