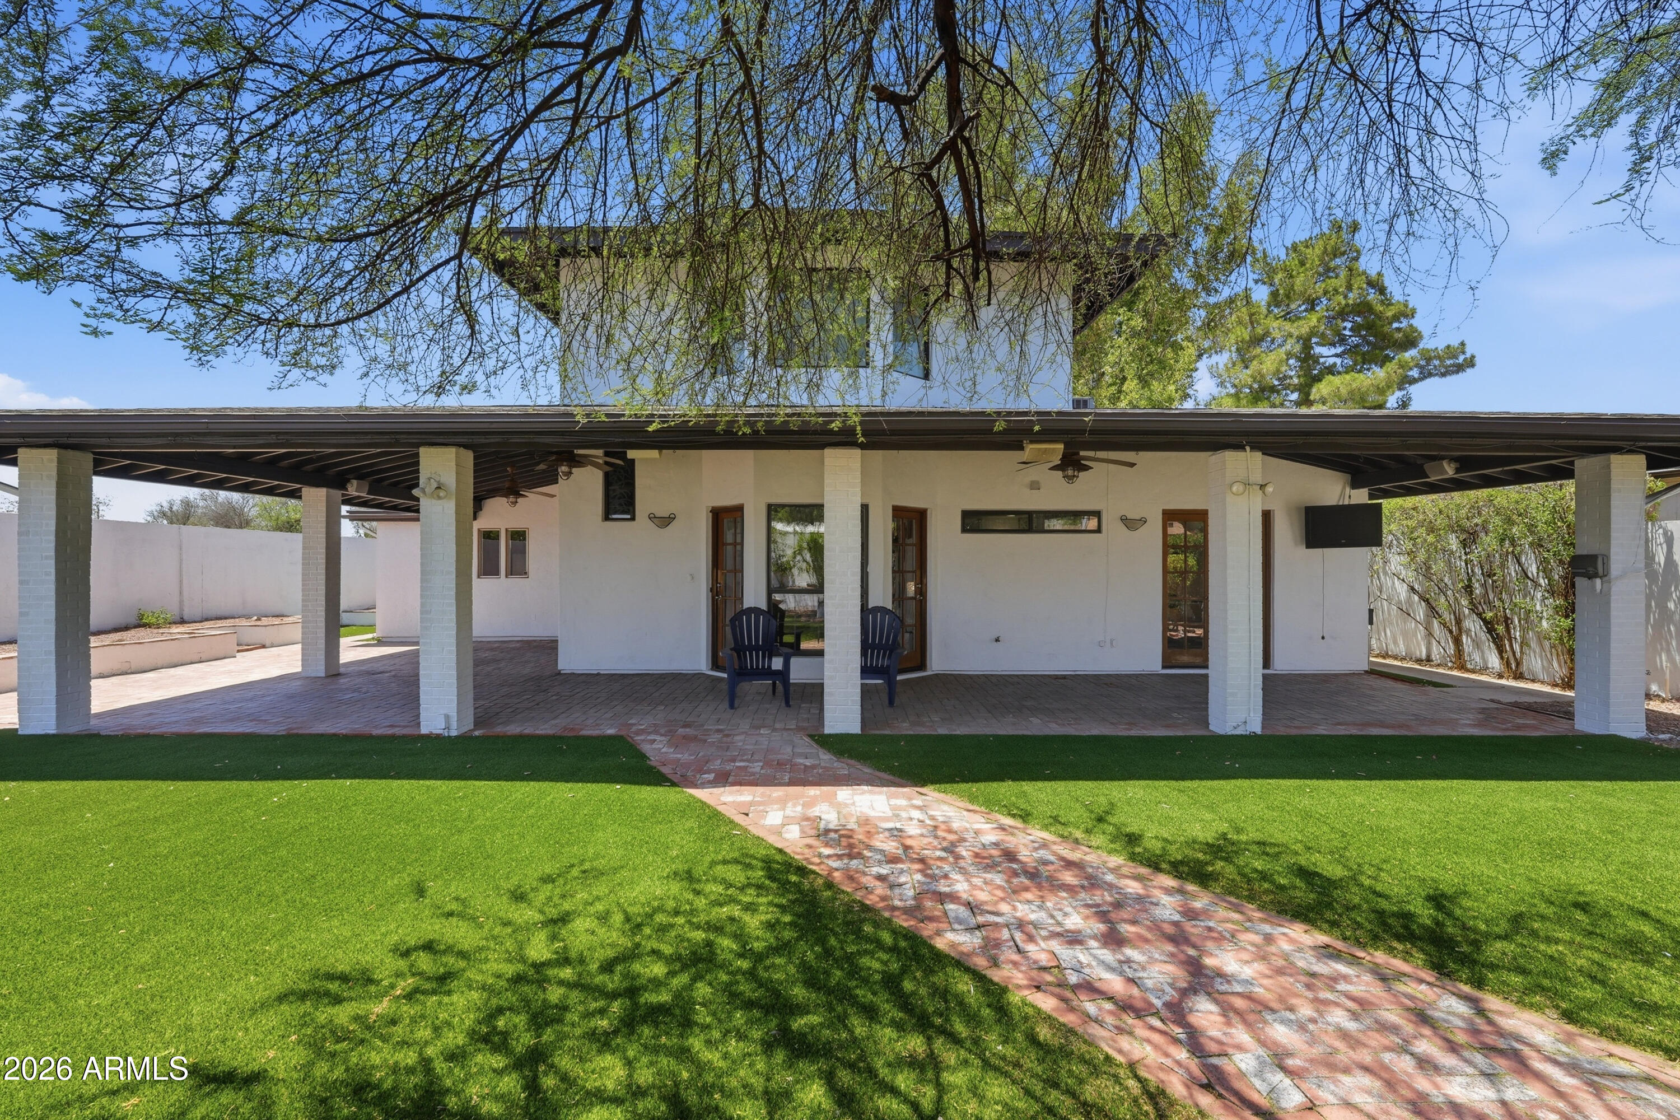
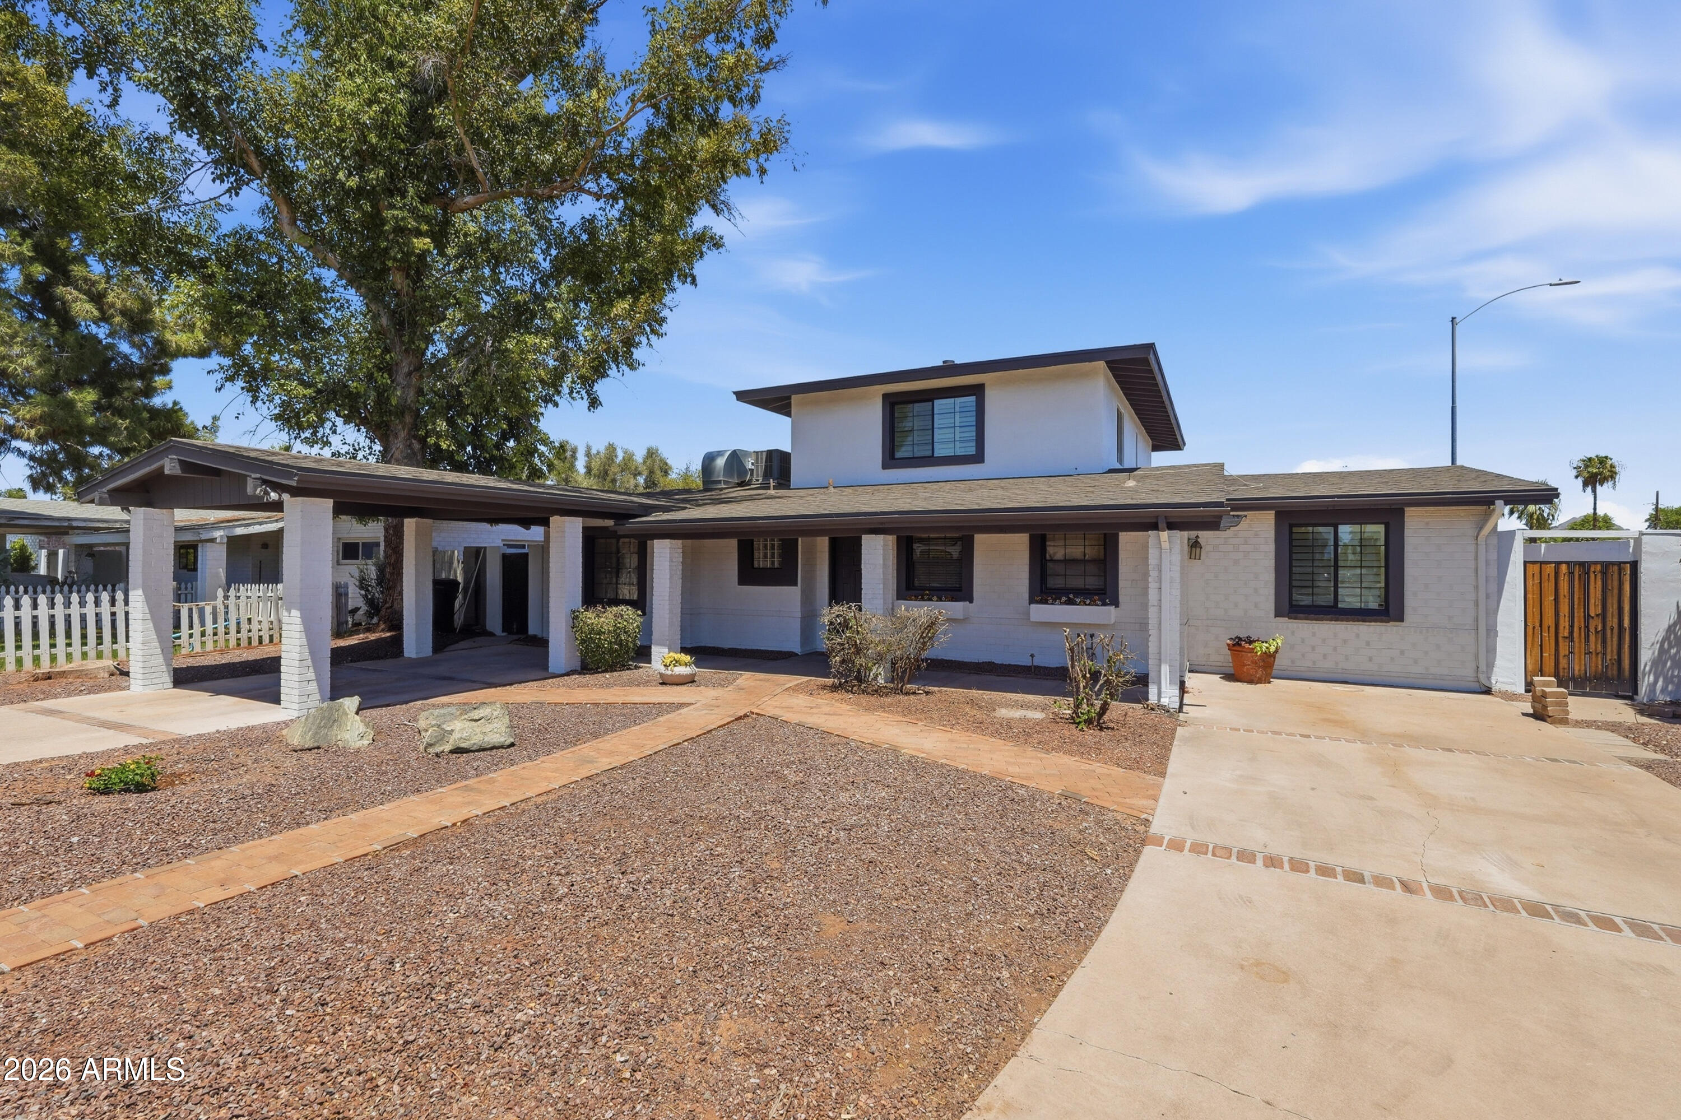
White two-story home with a wide covered patio, brick walkway, and shaded lawn.
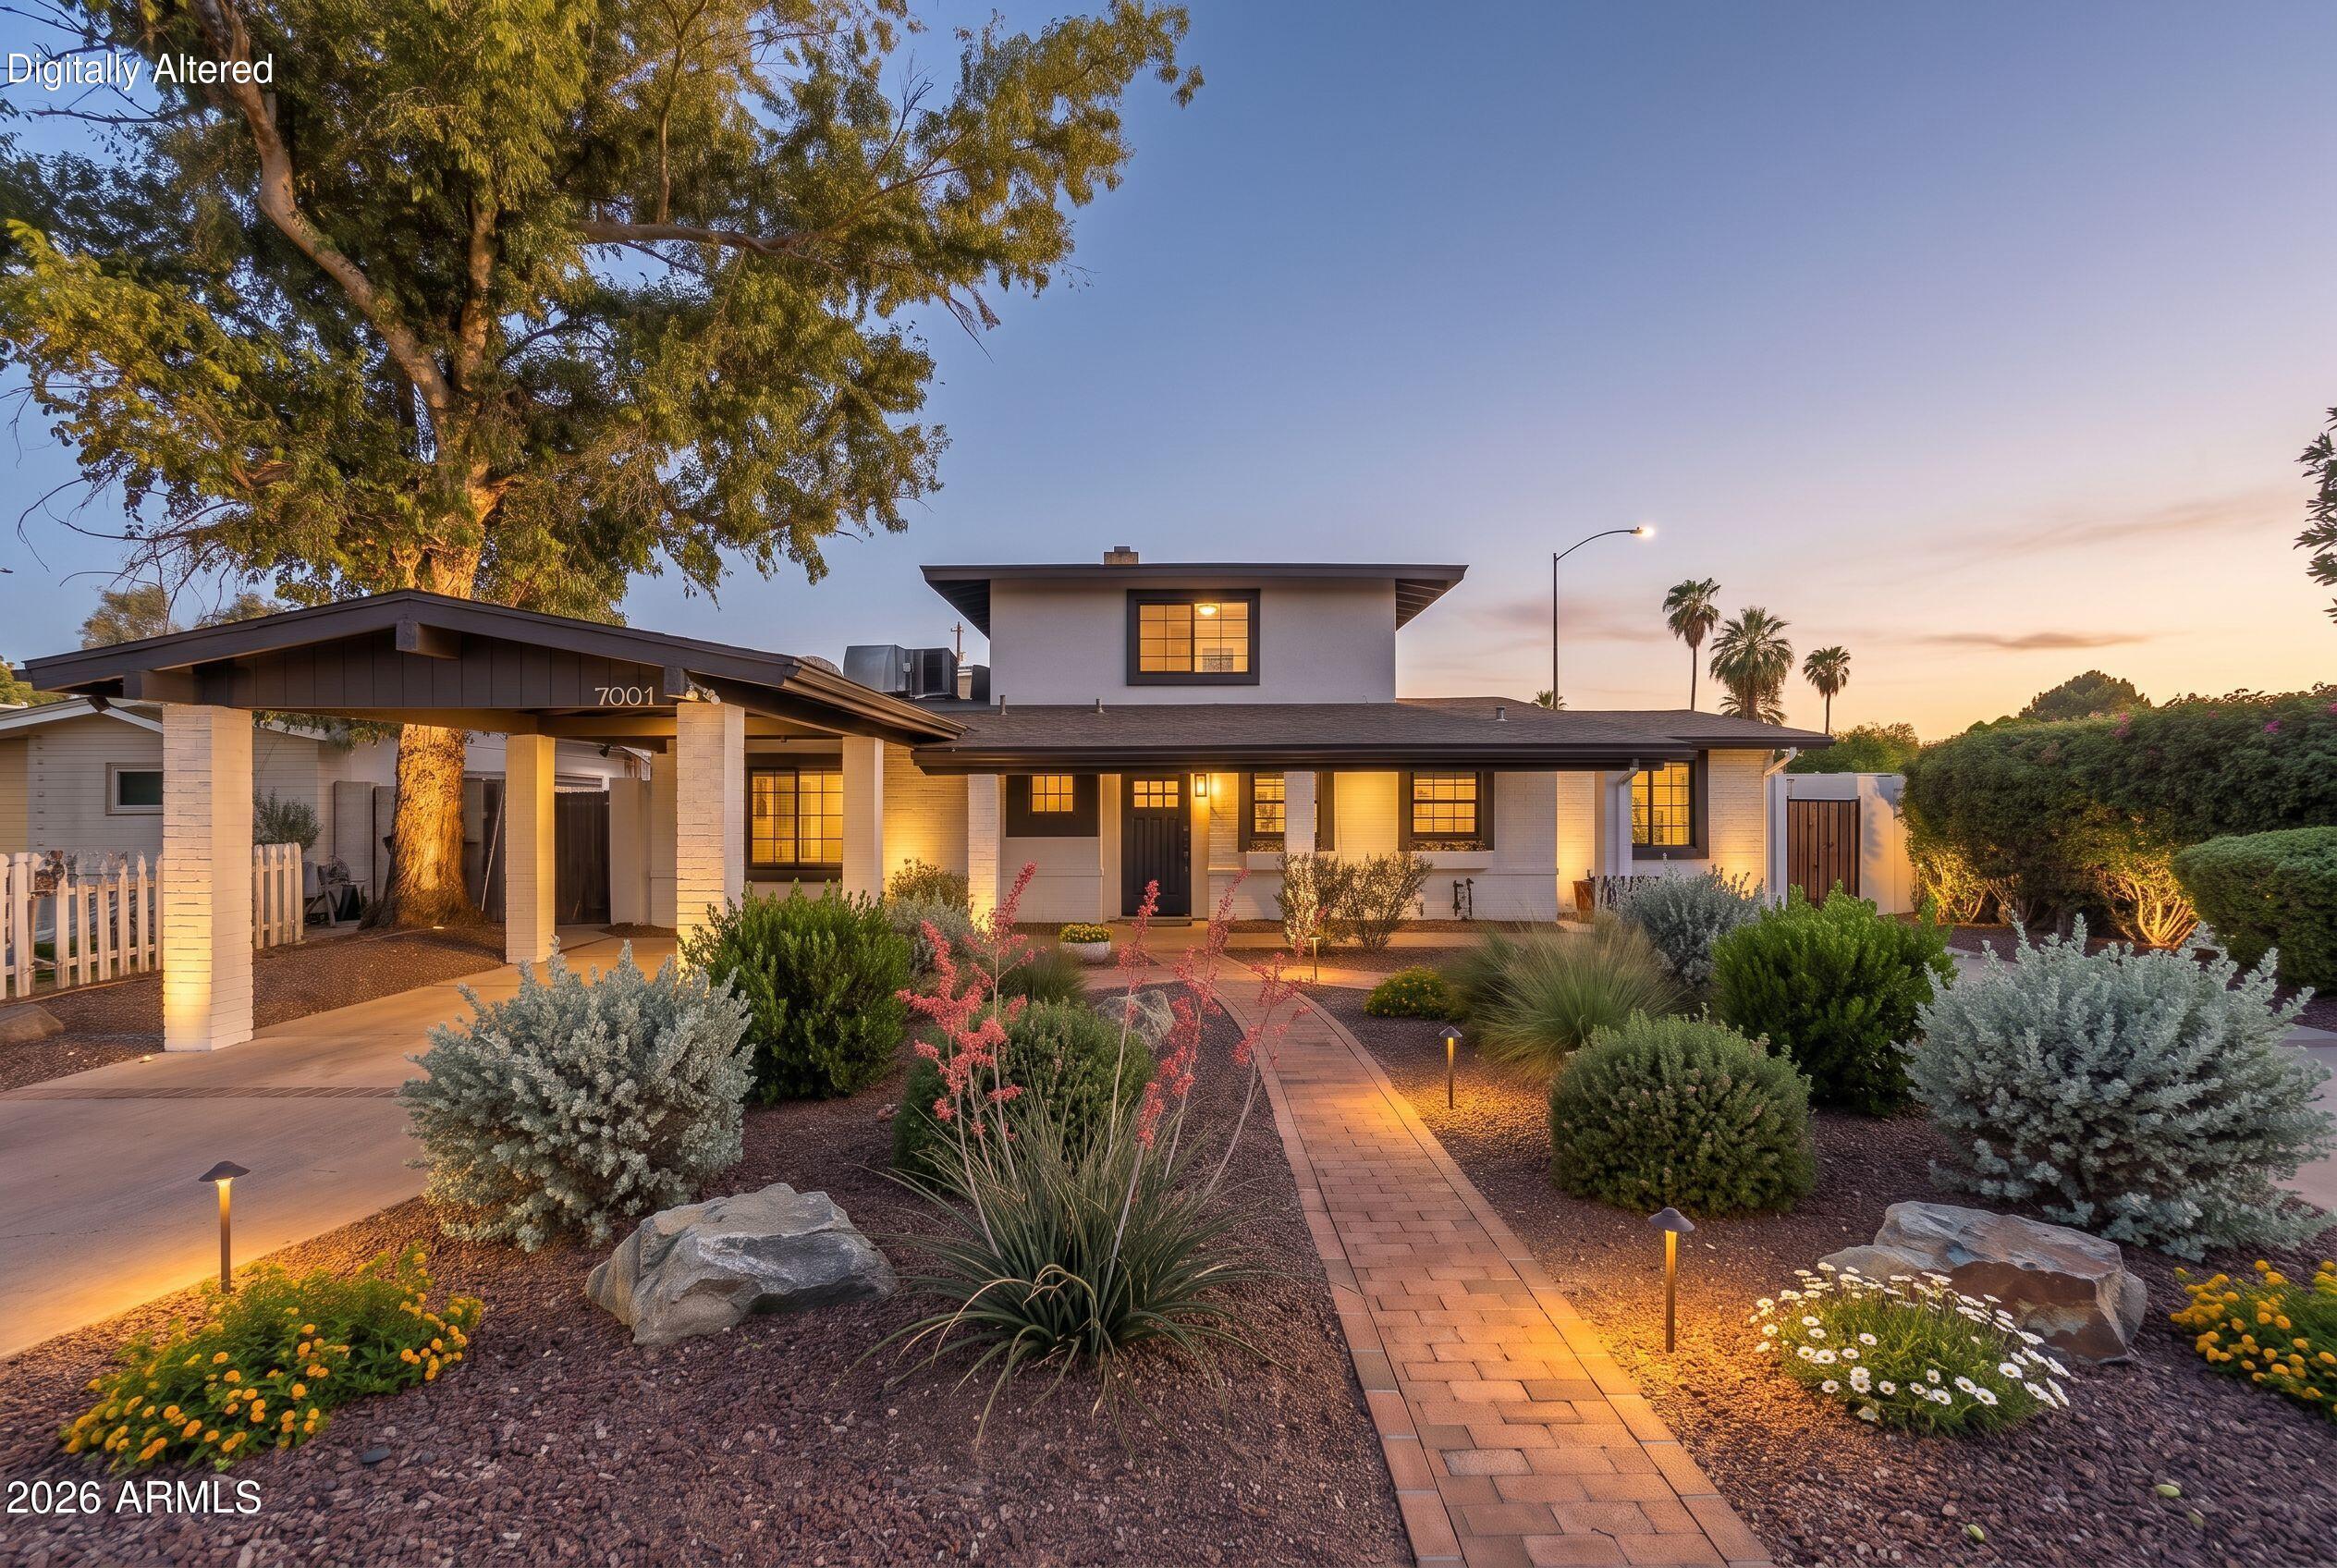
Two-story home exterior with carport, desert landscaping, and warm window lights at dusk.
White house with a covered carport, gravel landscaping, and a concrete driveway.
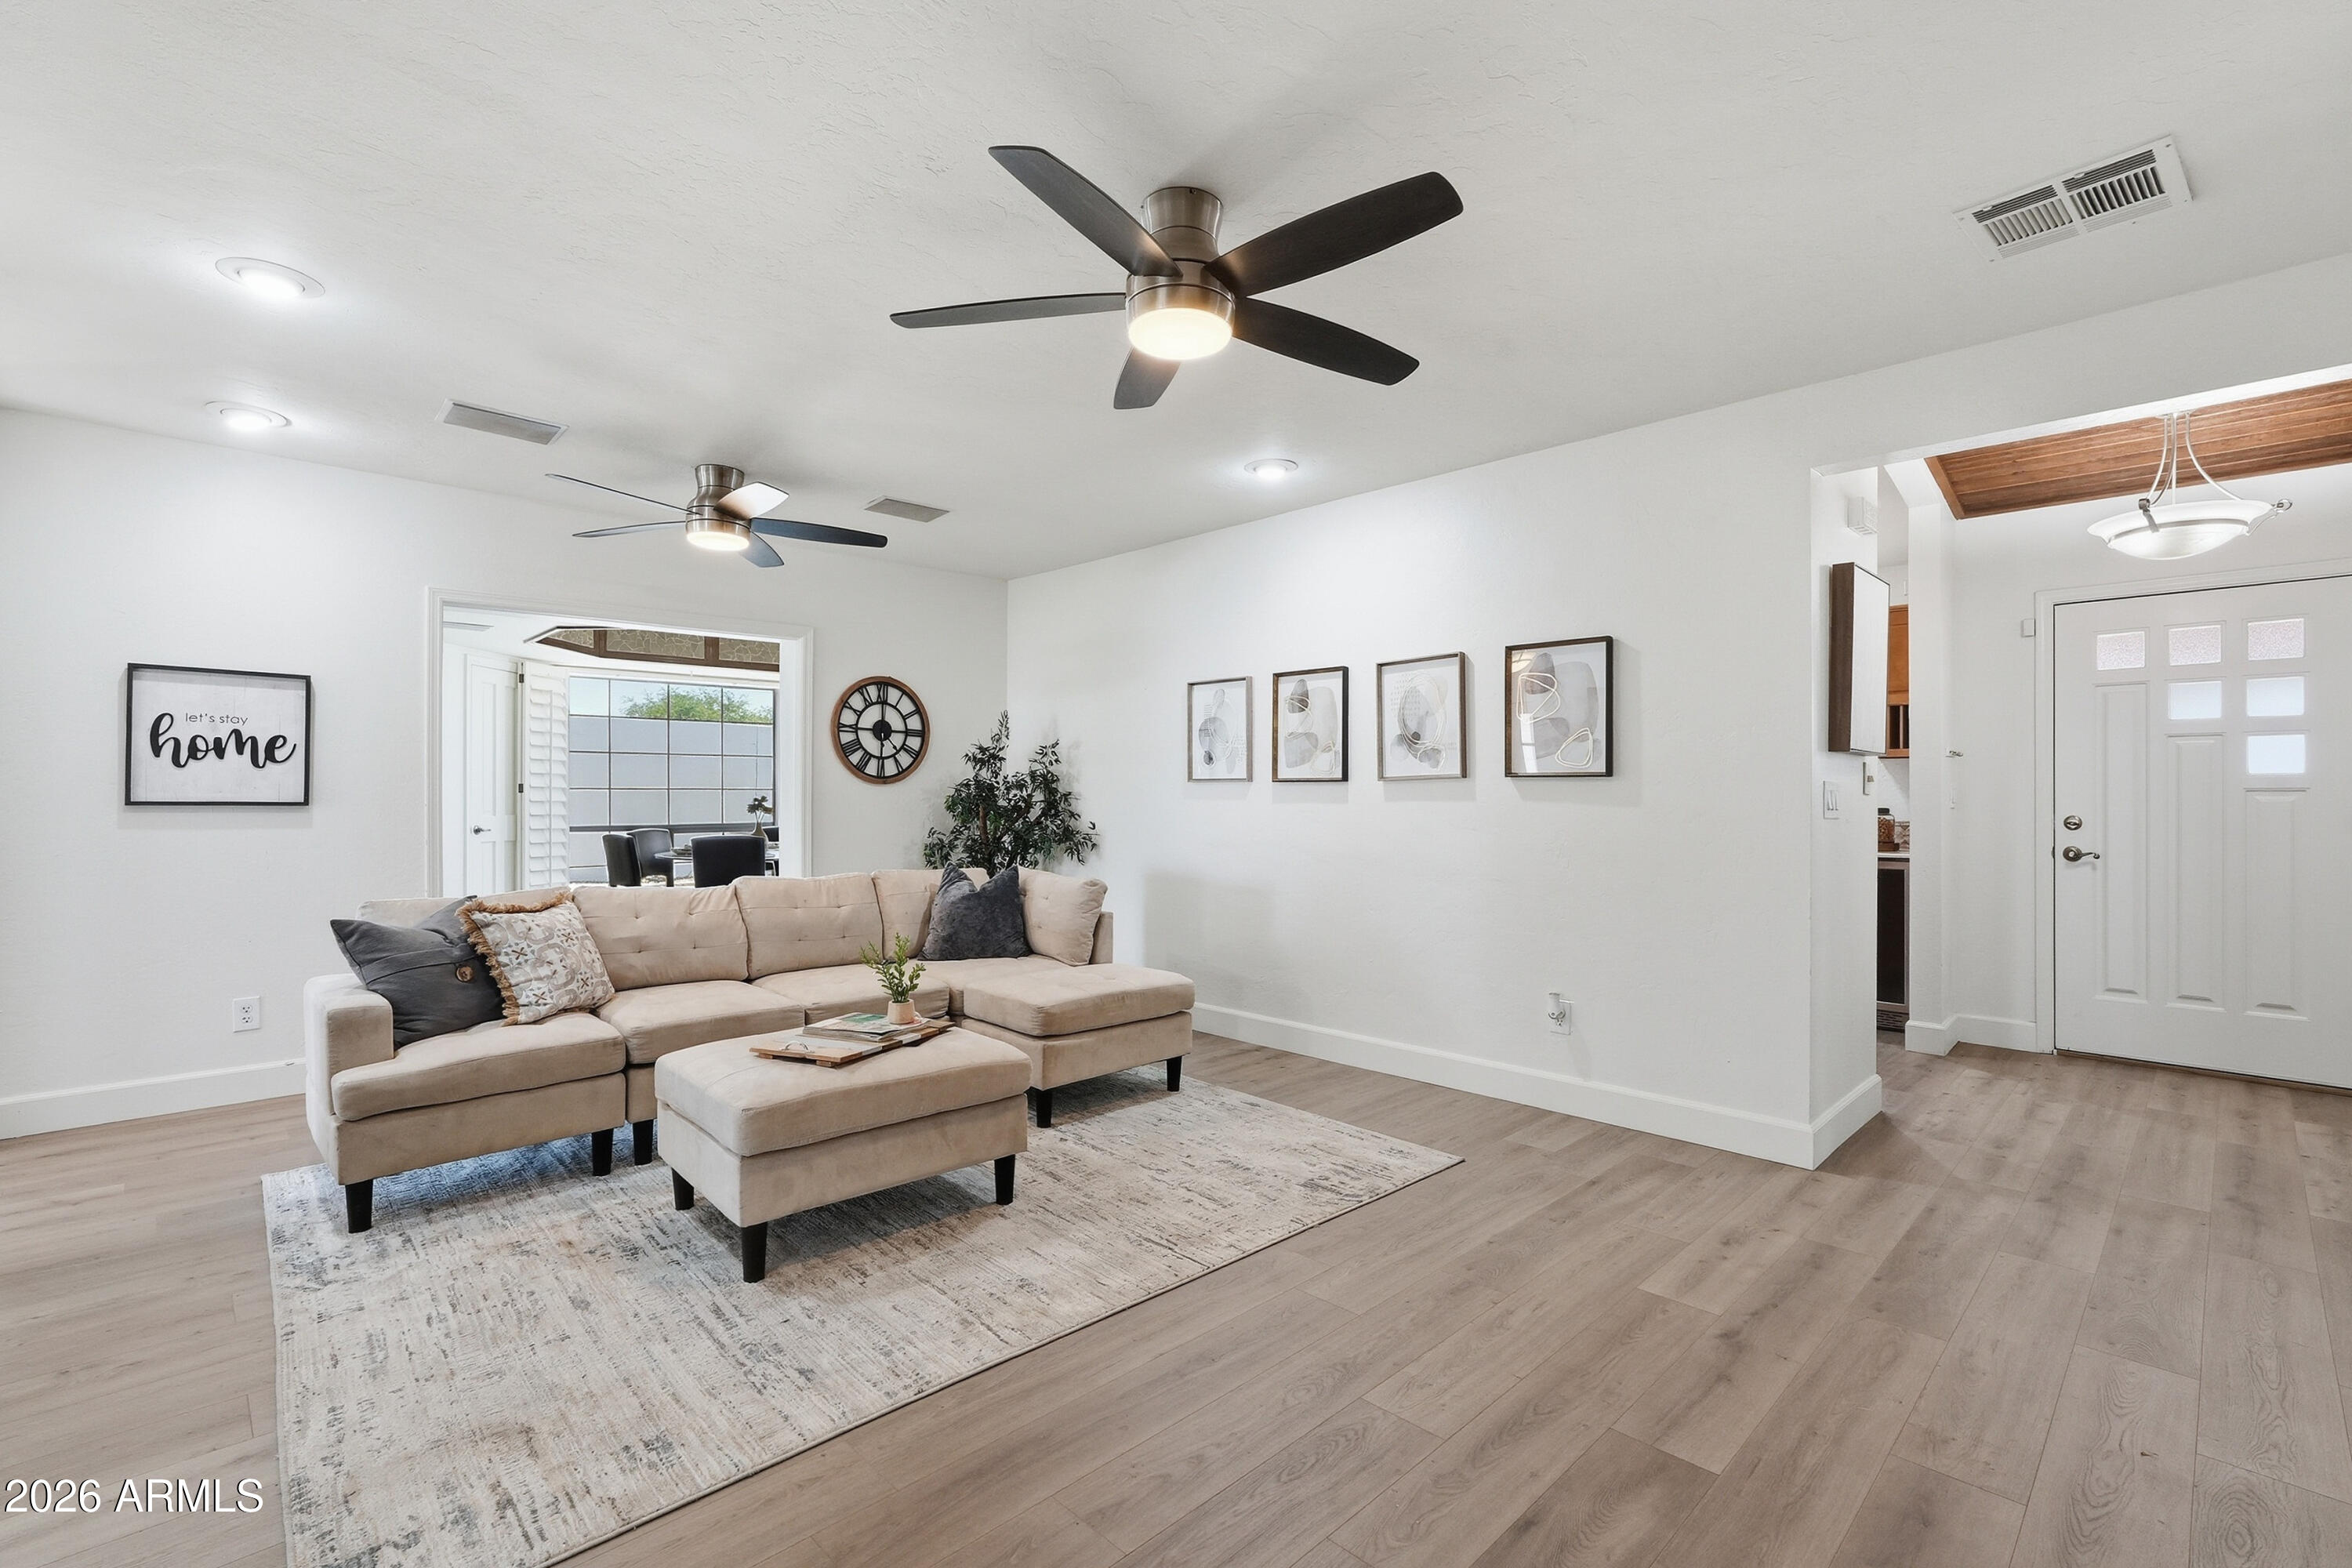
Staged living room with a beige sectional and ottoman, light rug, wood-look floors, and two ceiling fans.
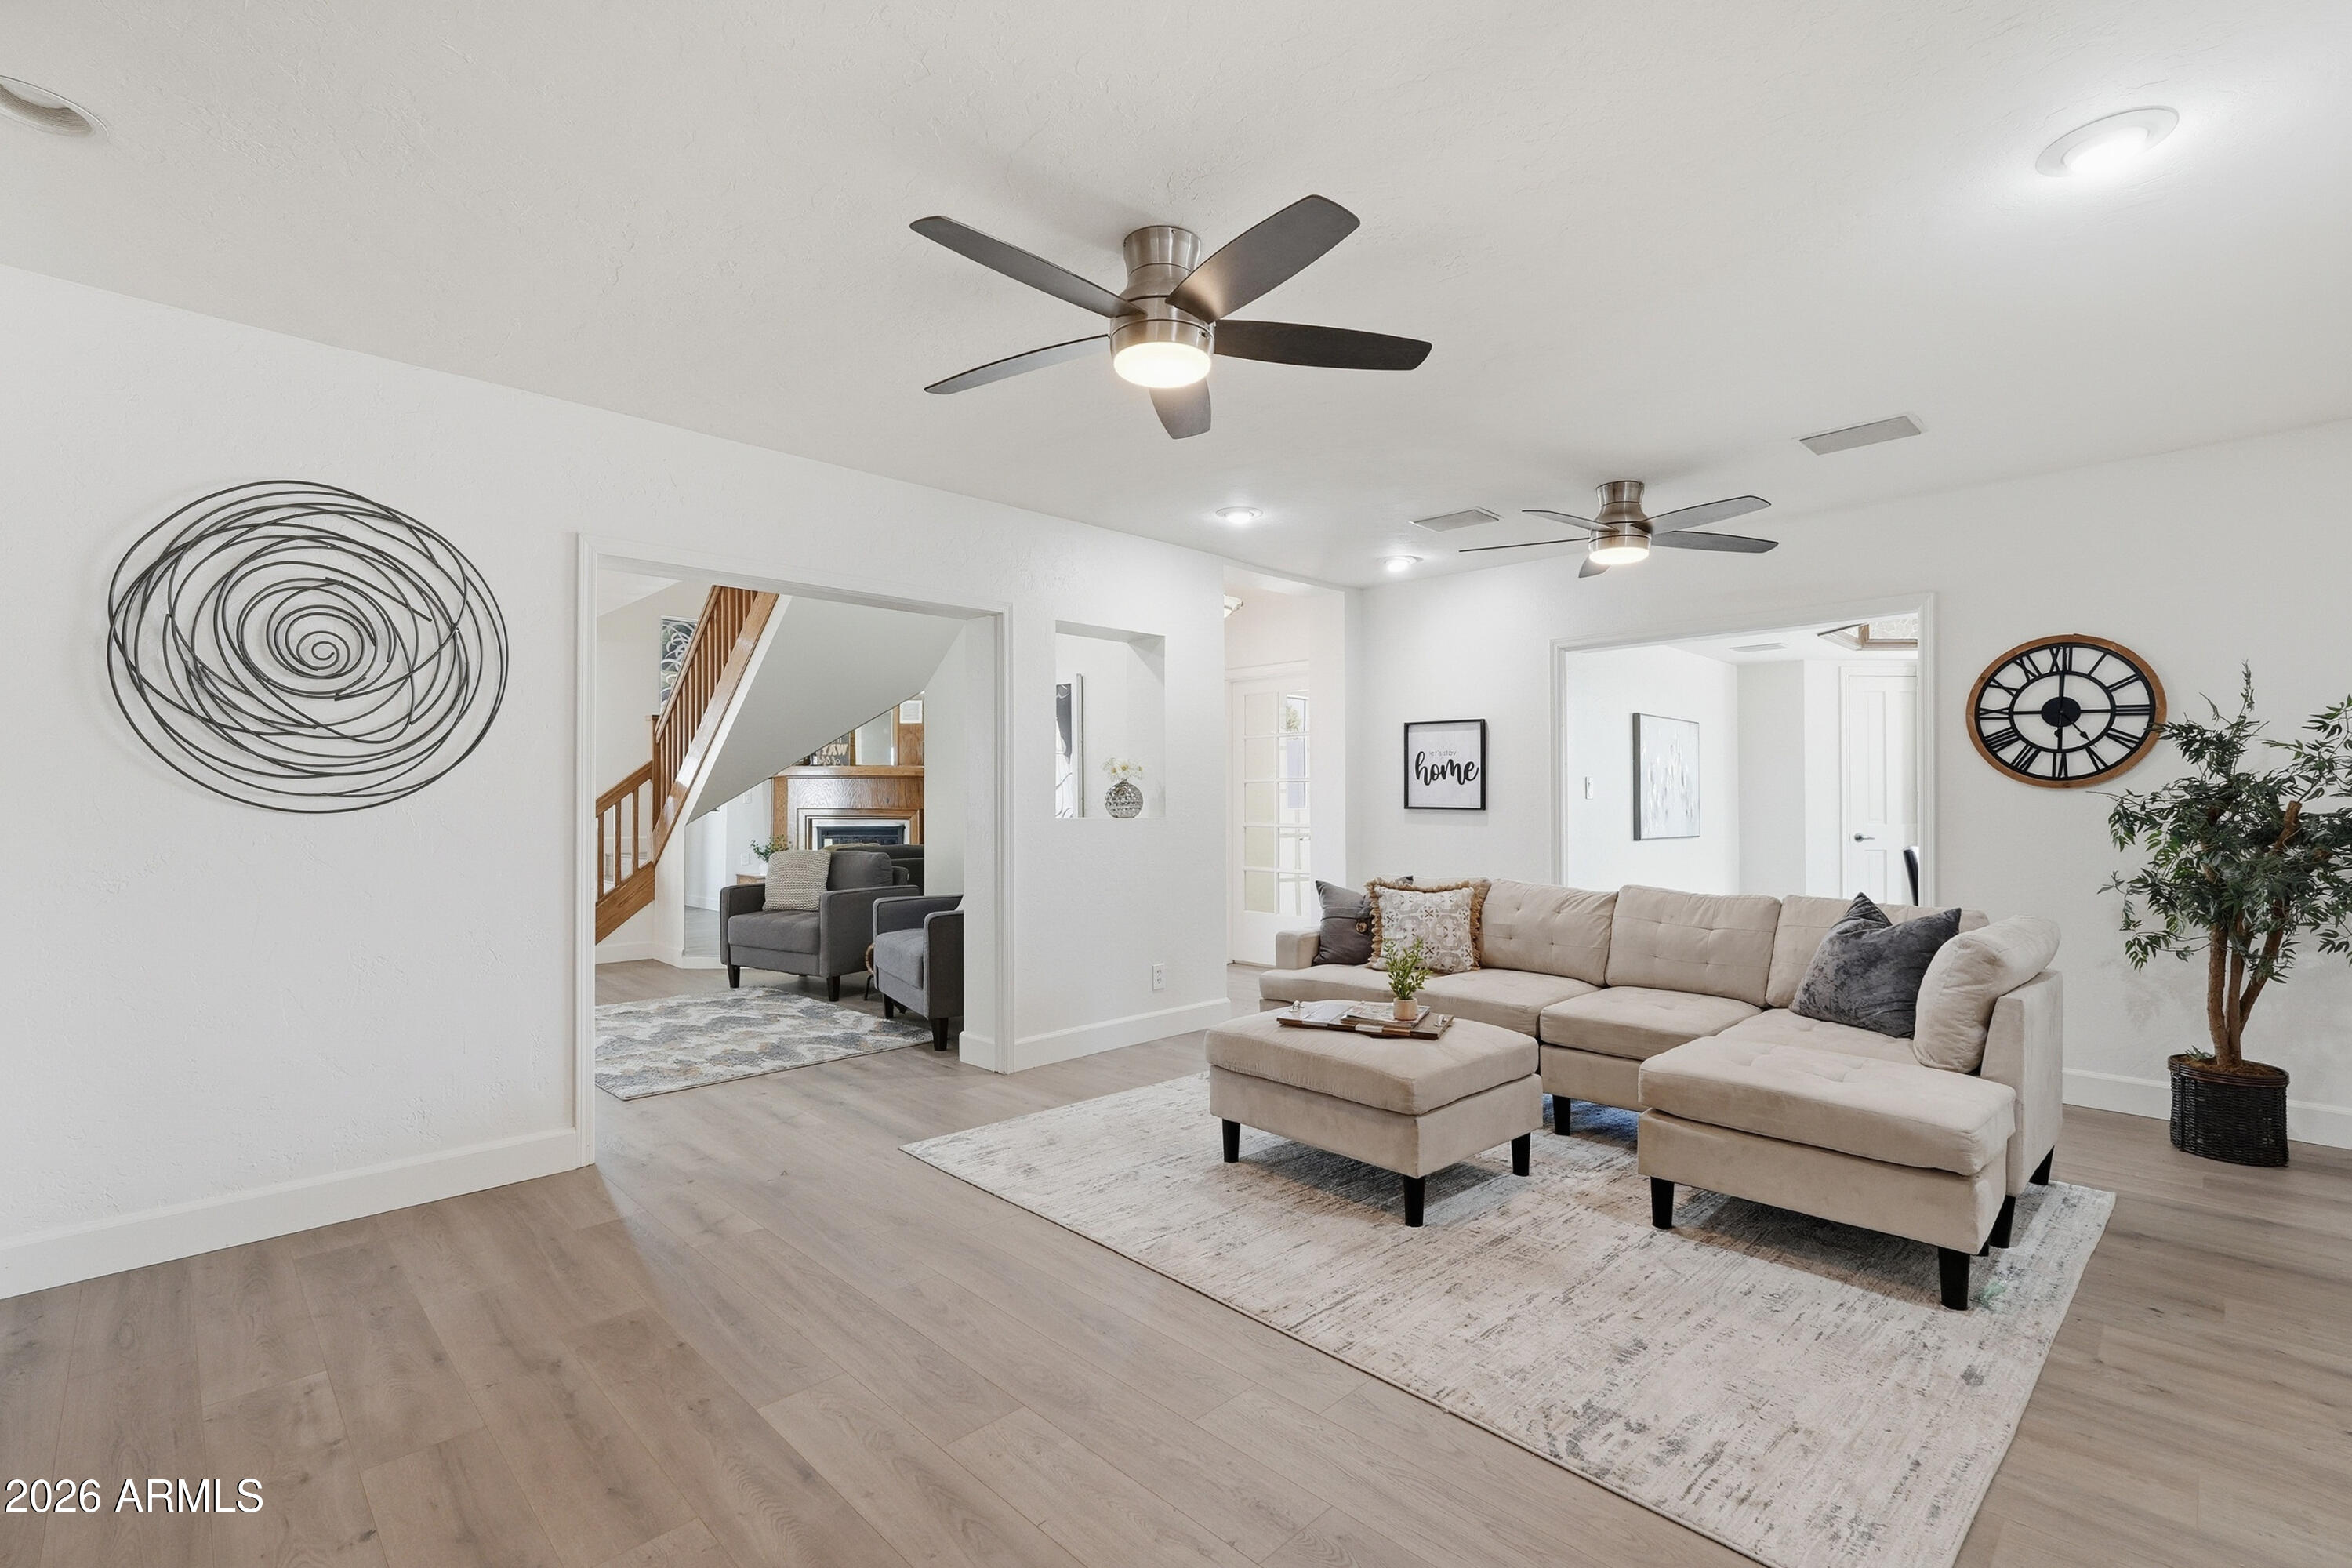
Bright staged living room with a beige sectional, two ceiling fans, and an open view of the staircase.
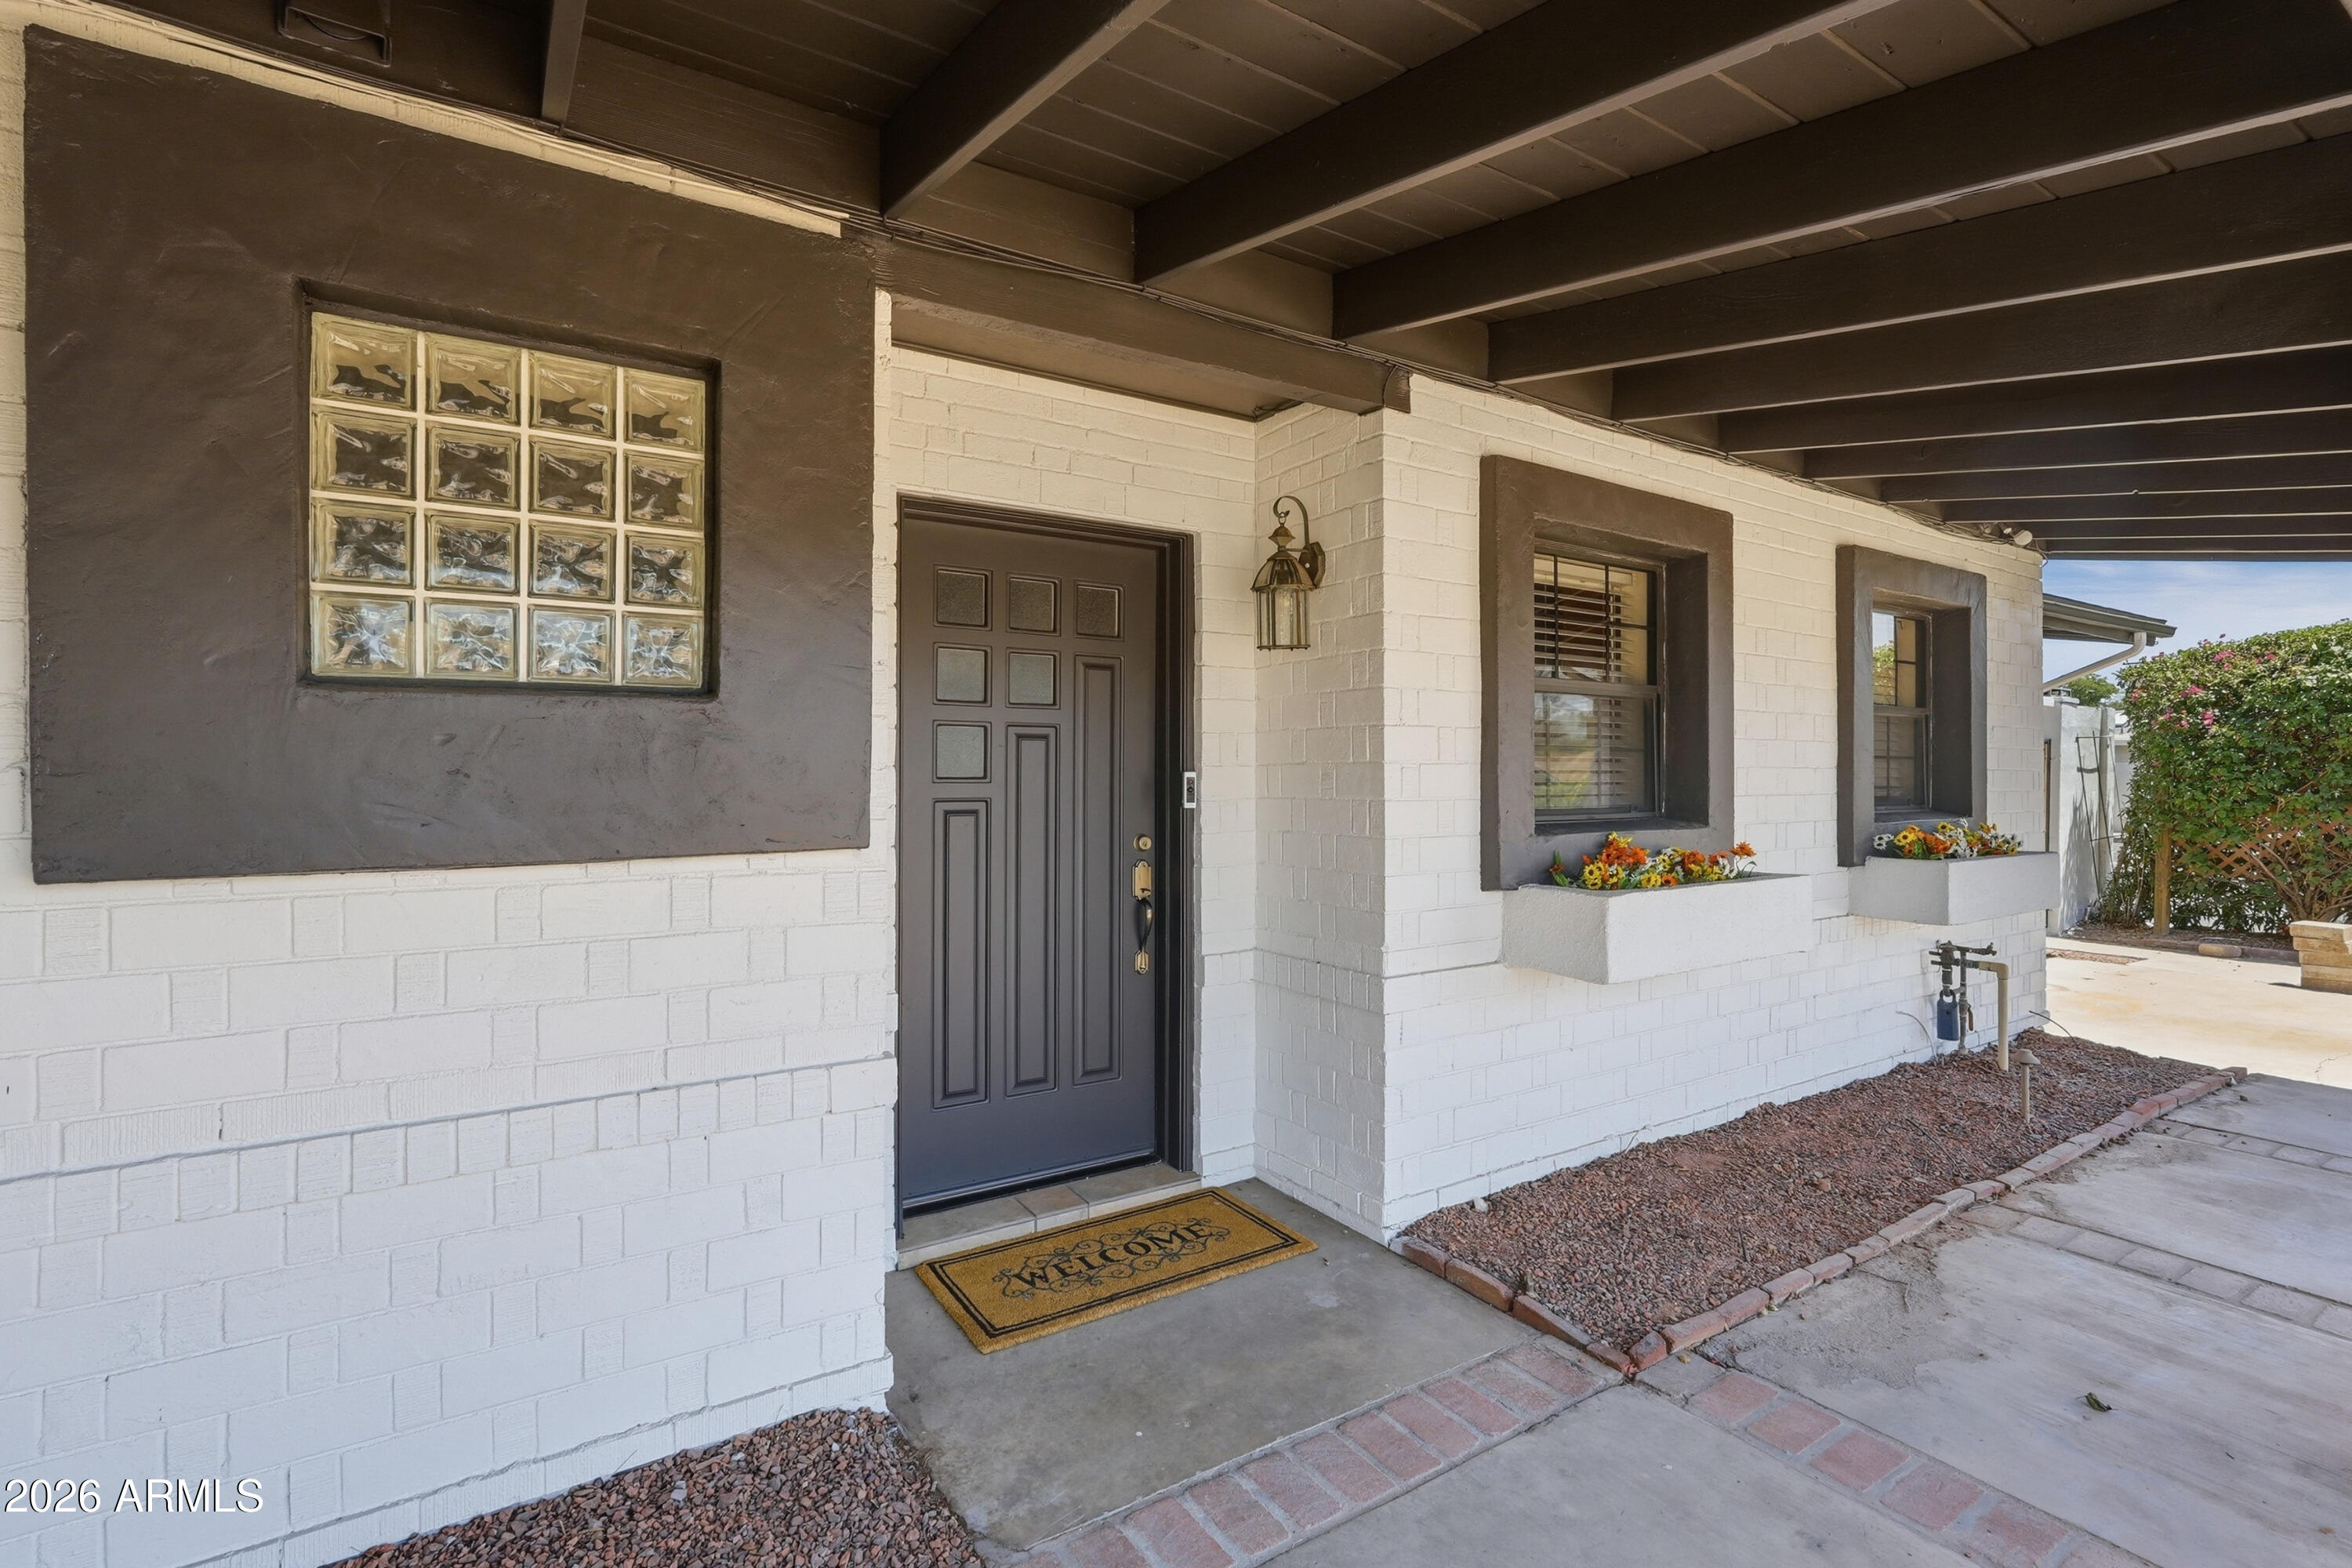
Covered entry with a dark paneled door, glass-block window, and flower boxes.
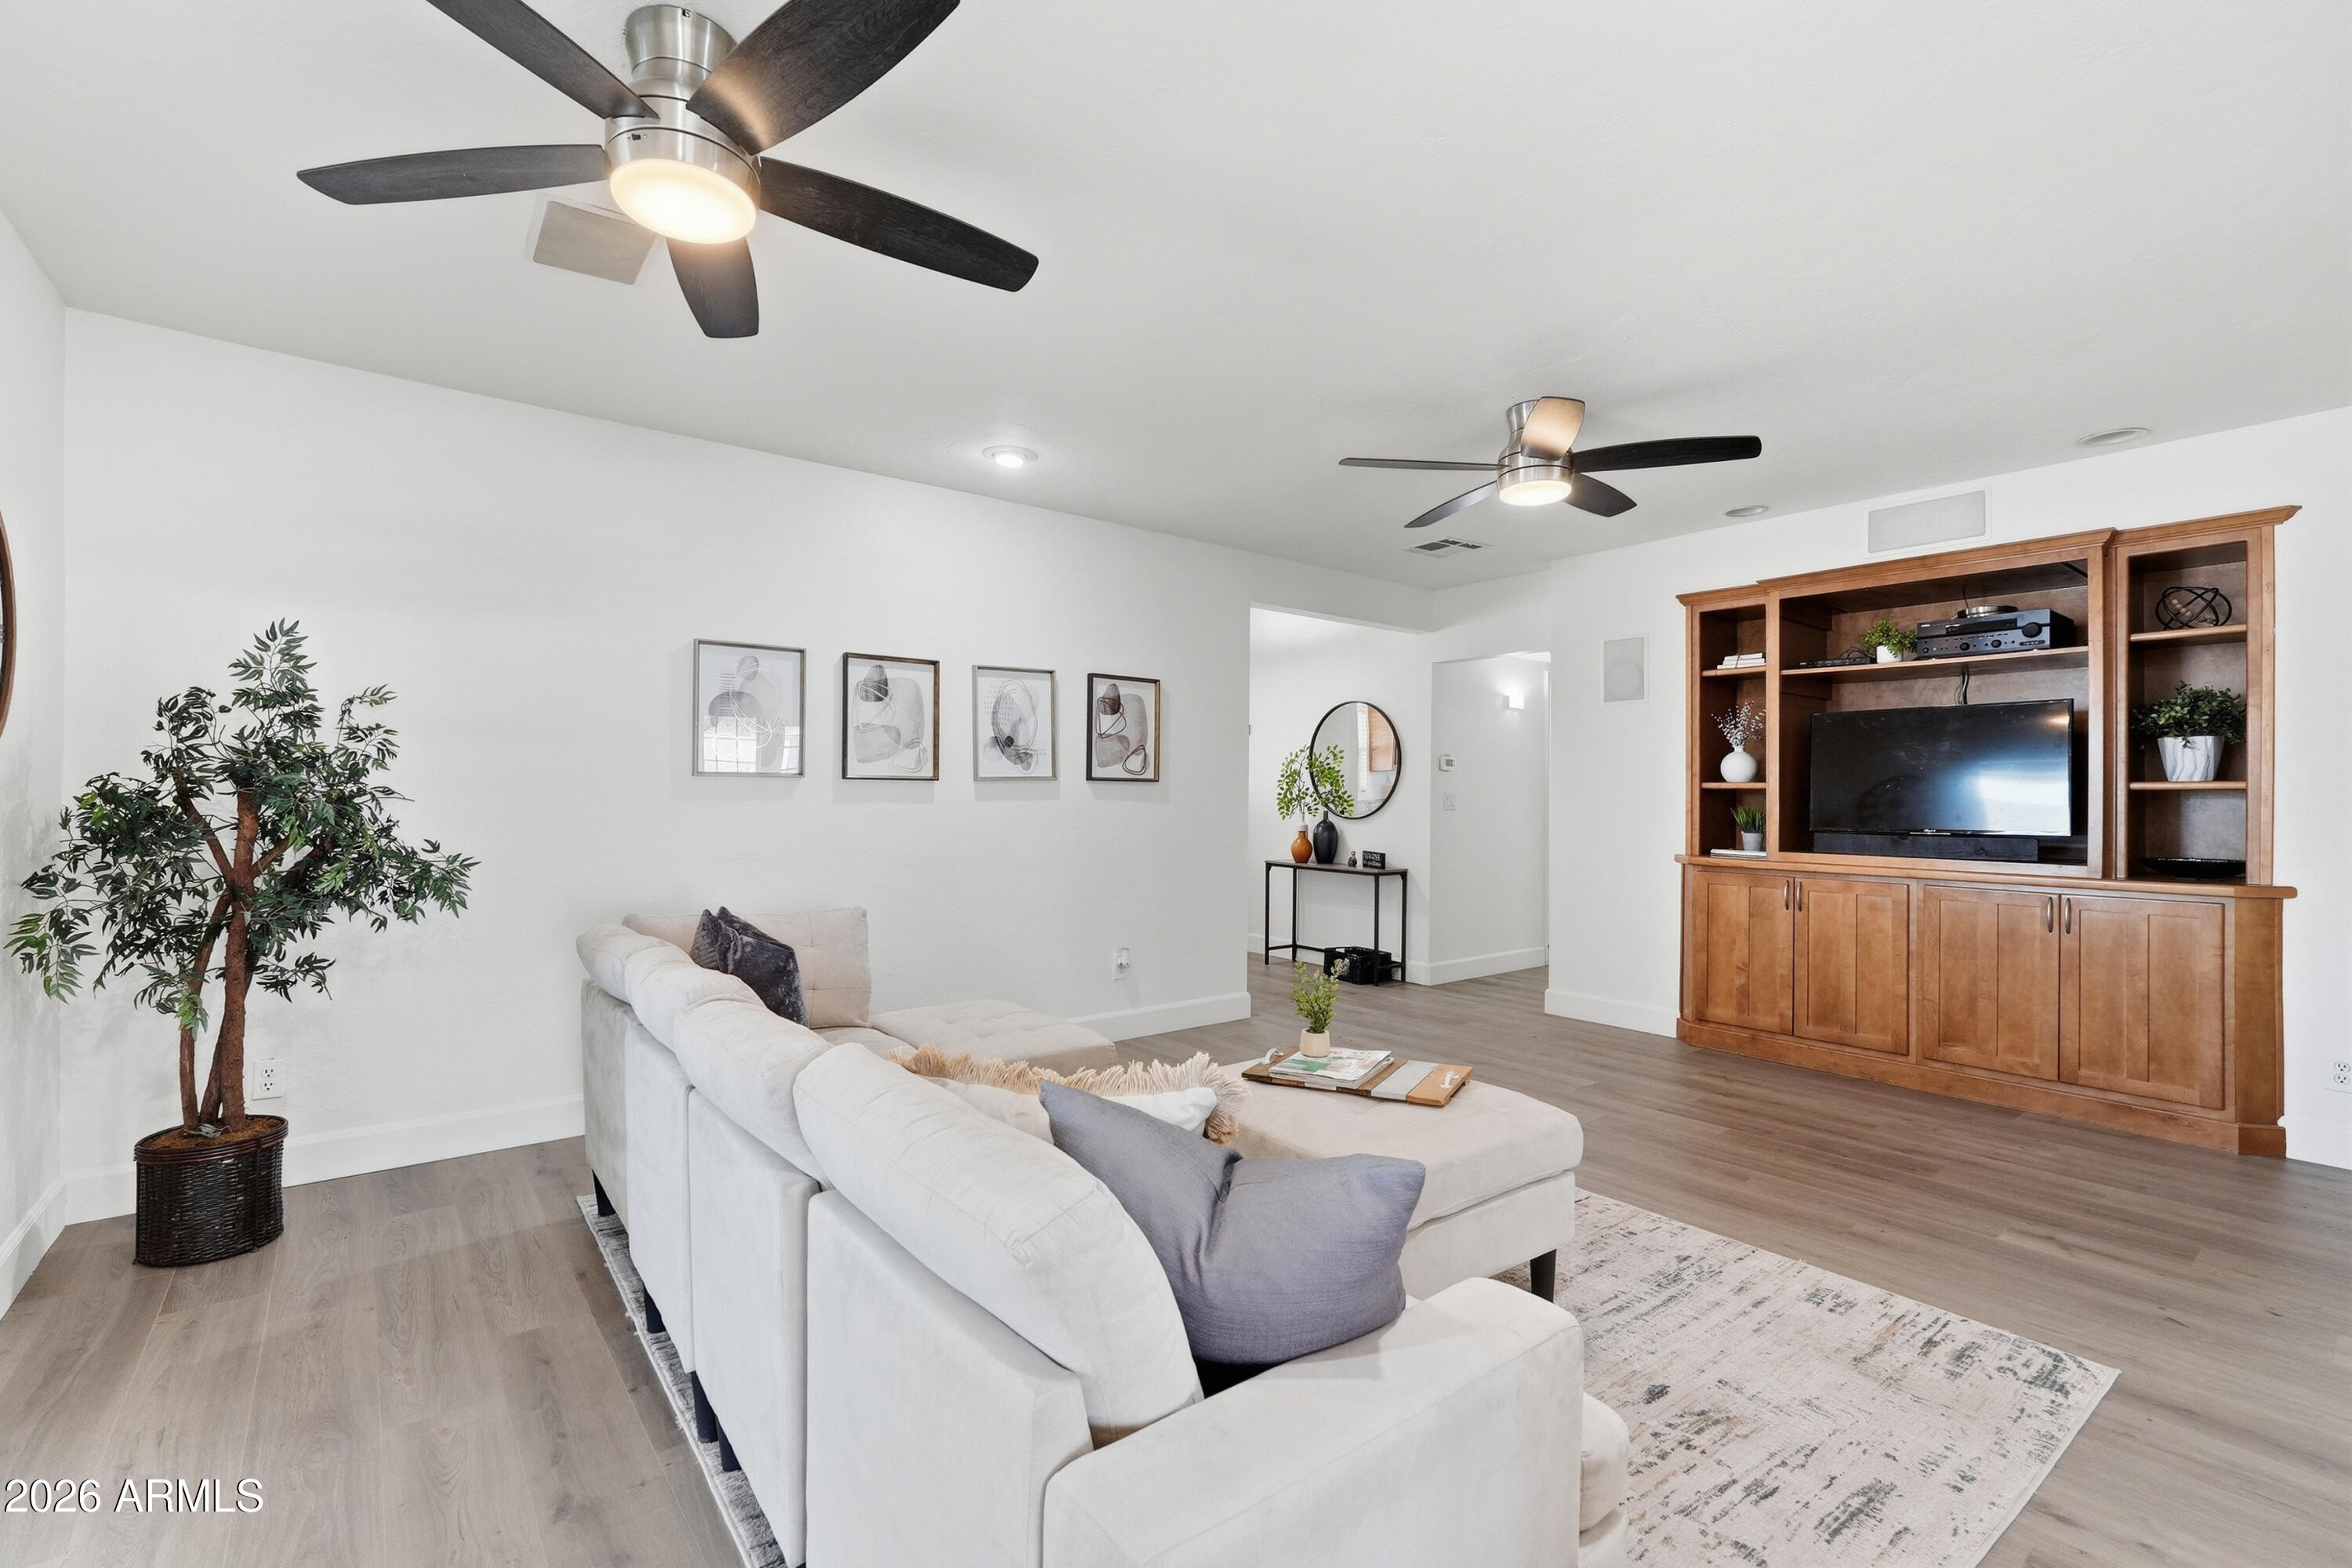
Living room with a white sectional sofa, two ceiling fans, and a wooden media cabinet.
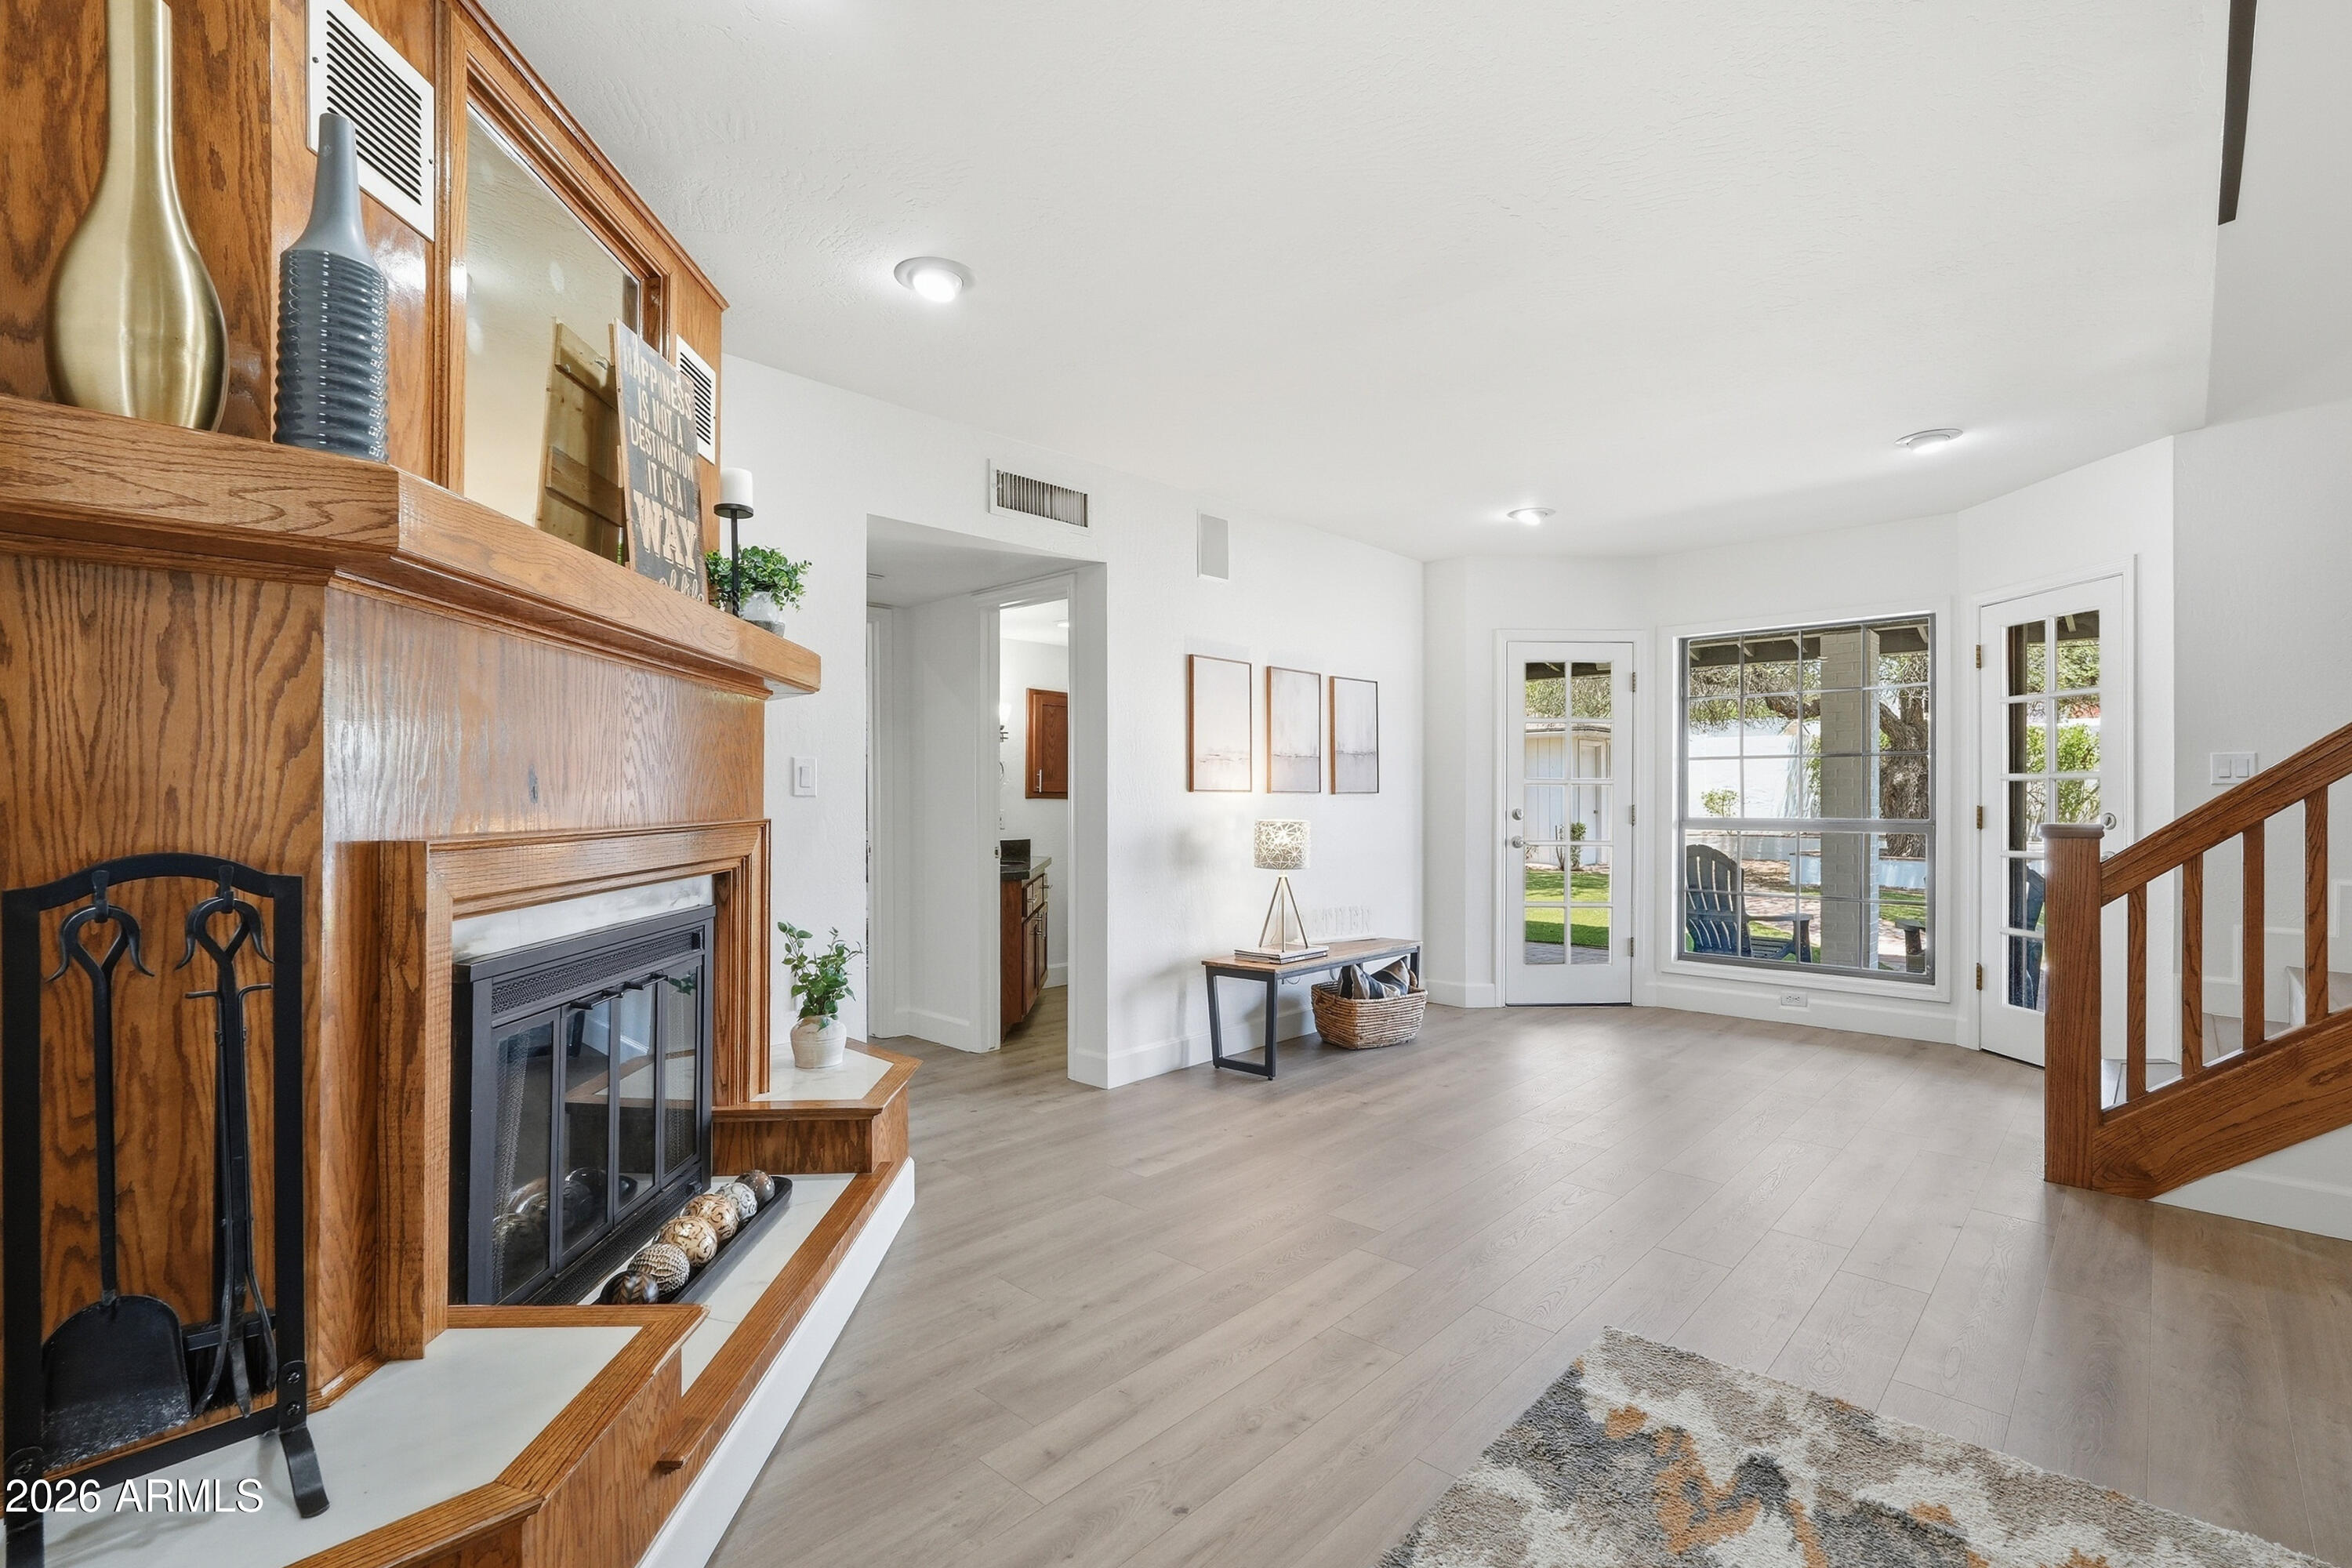
Living room with a large wood fireplace, pale flooring, glass doors to the yard, and a wooden staircase.
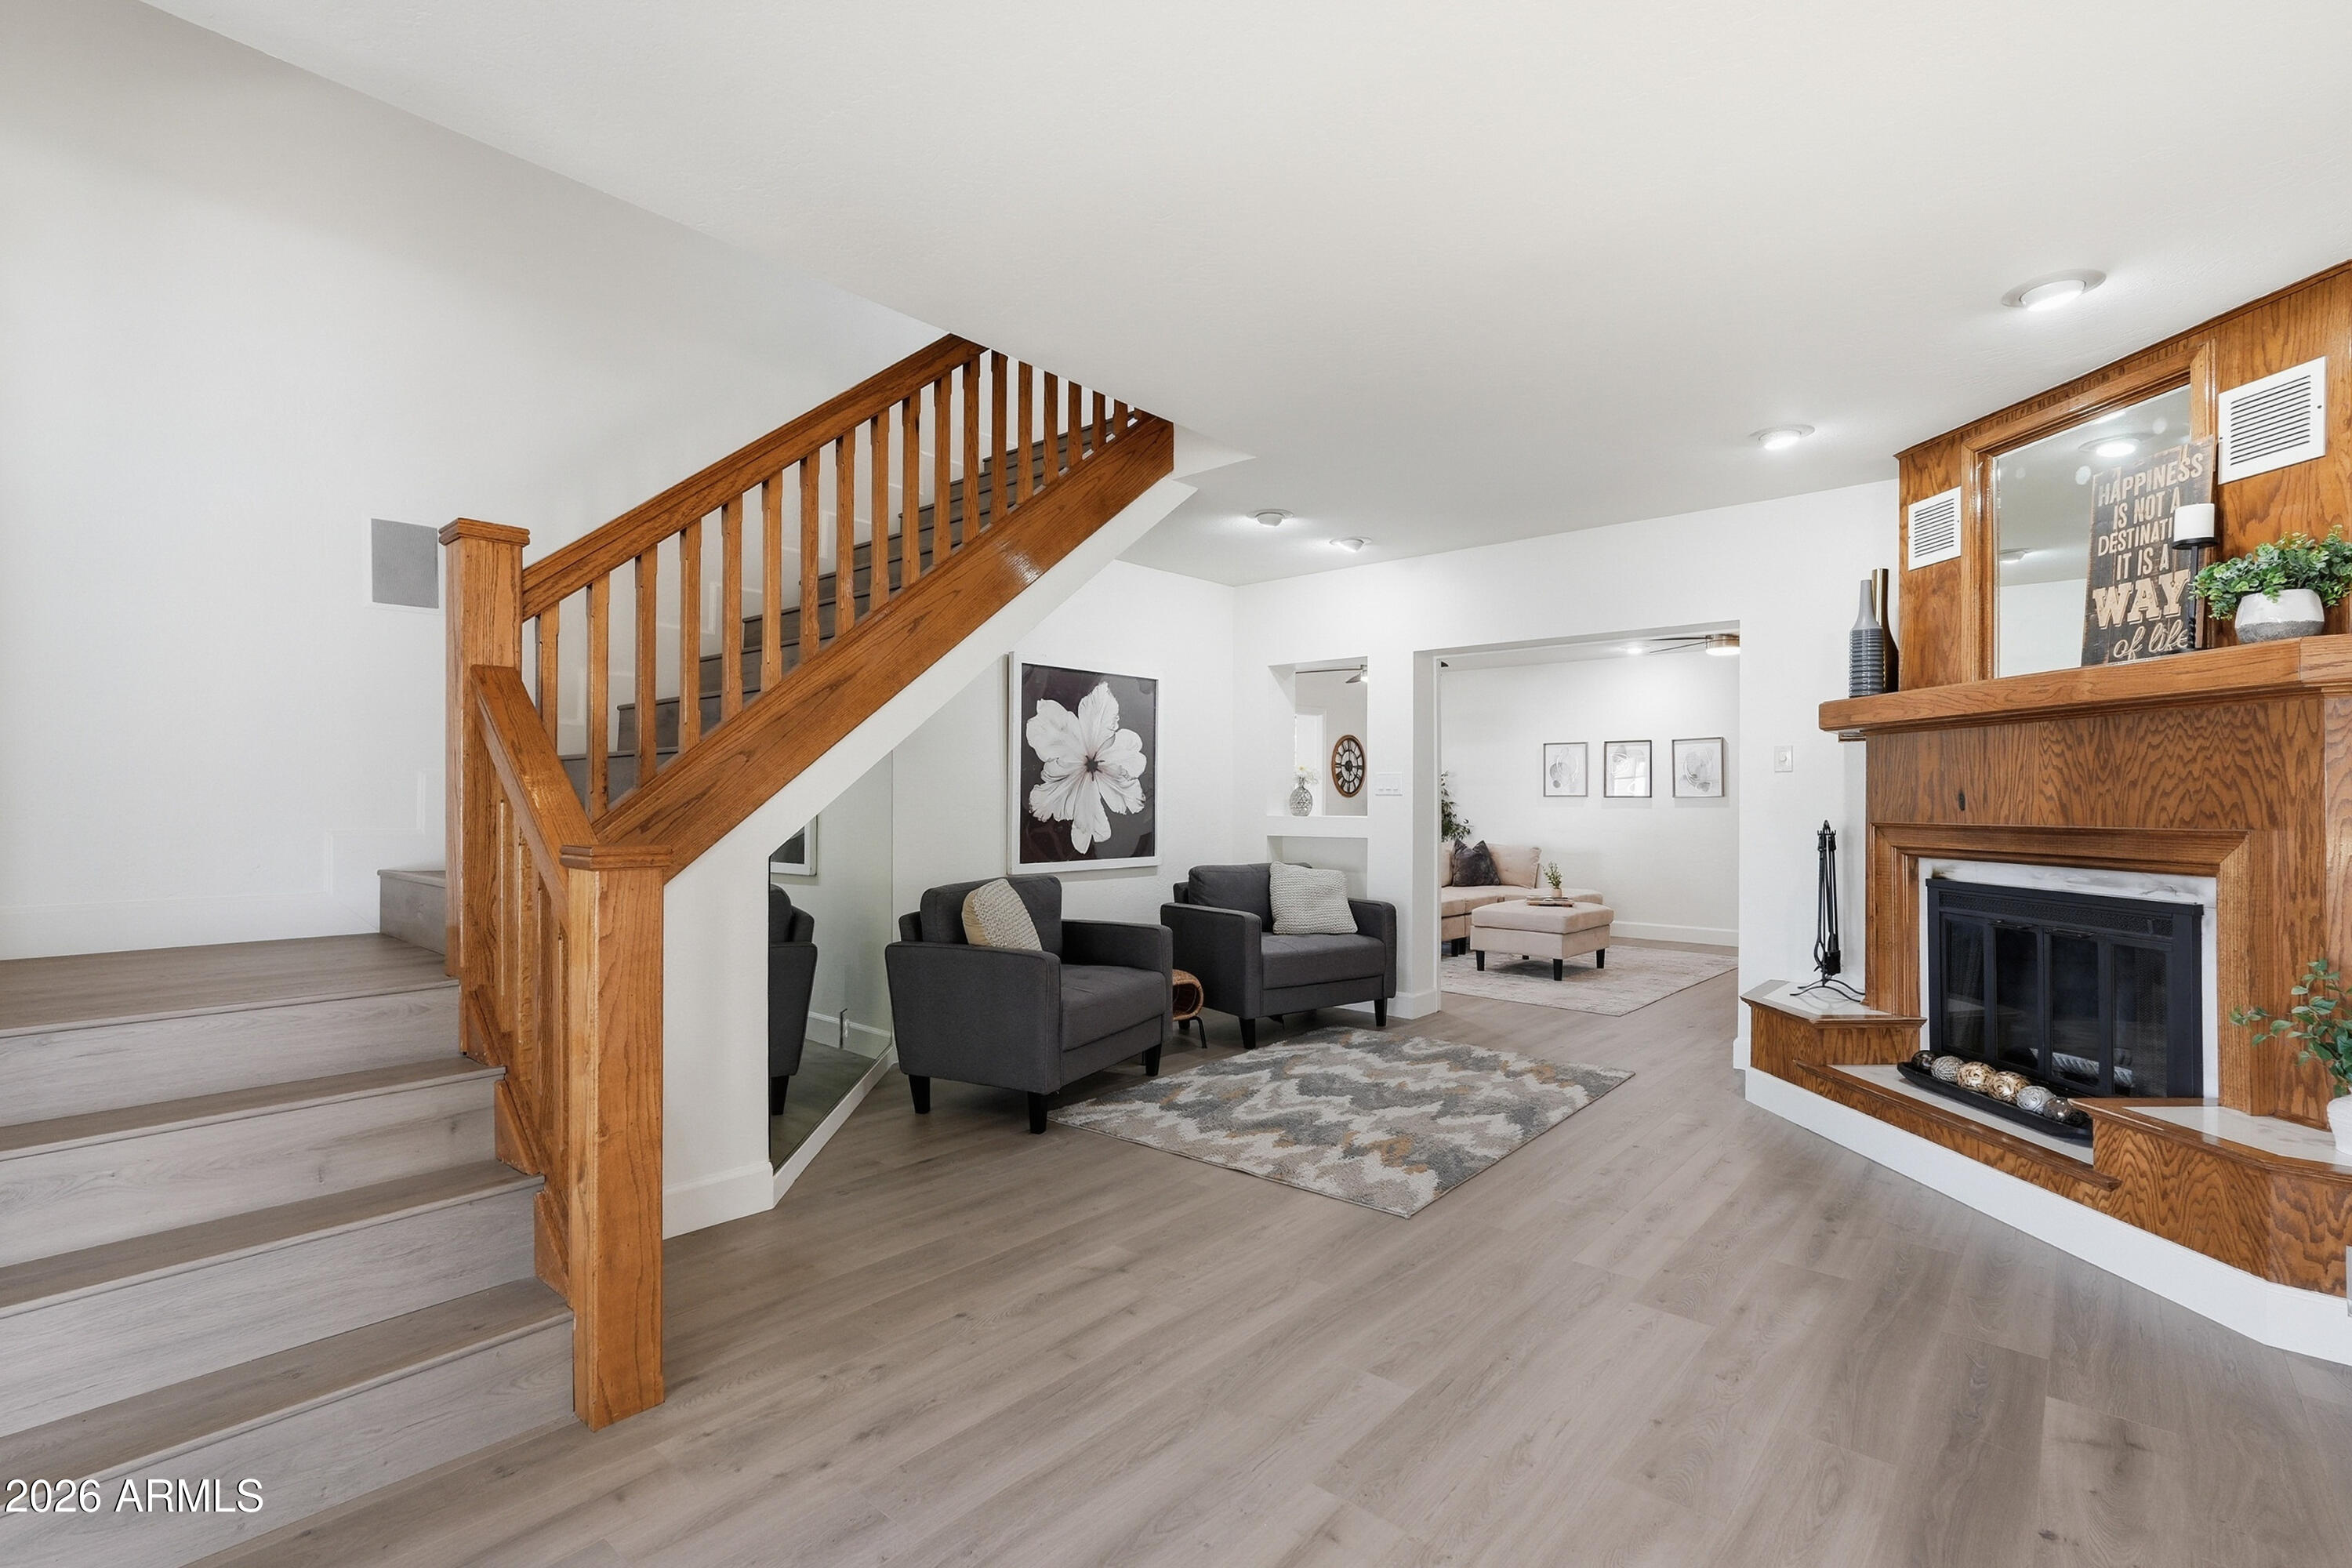
Furnished living room with a wood staircase, matching fireplace surround, and gray plank flooring.
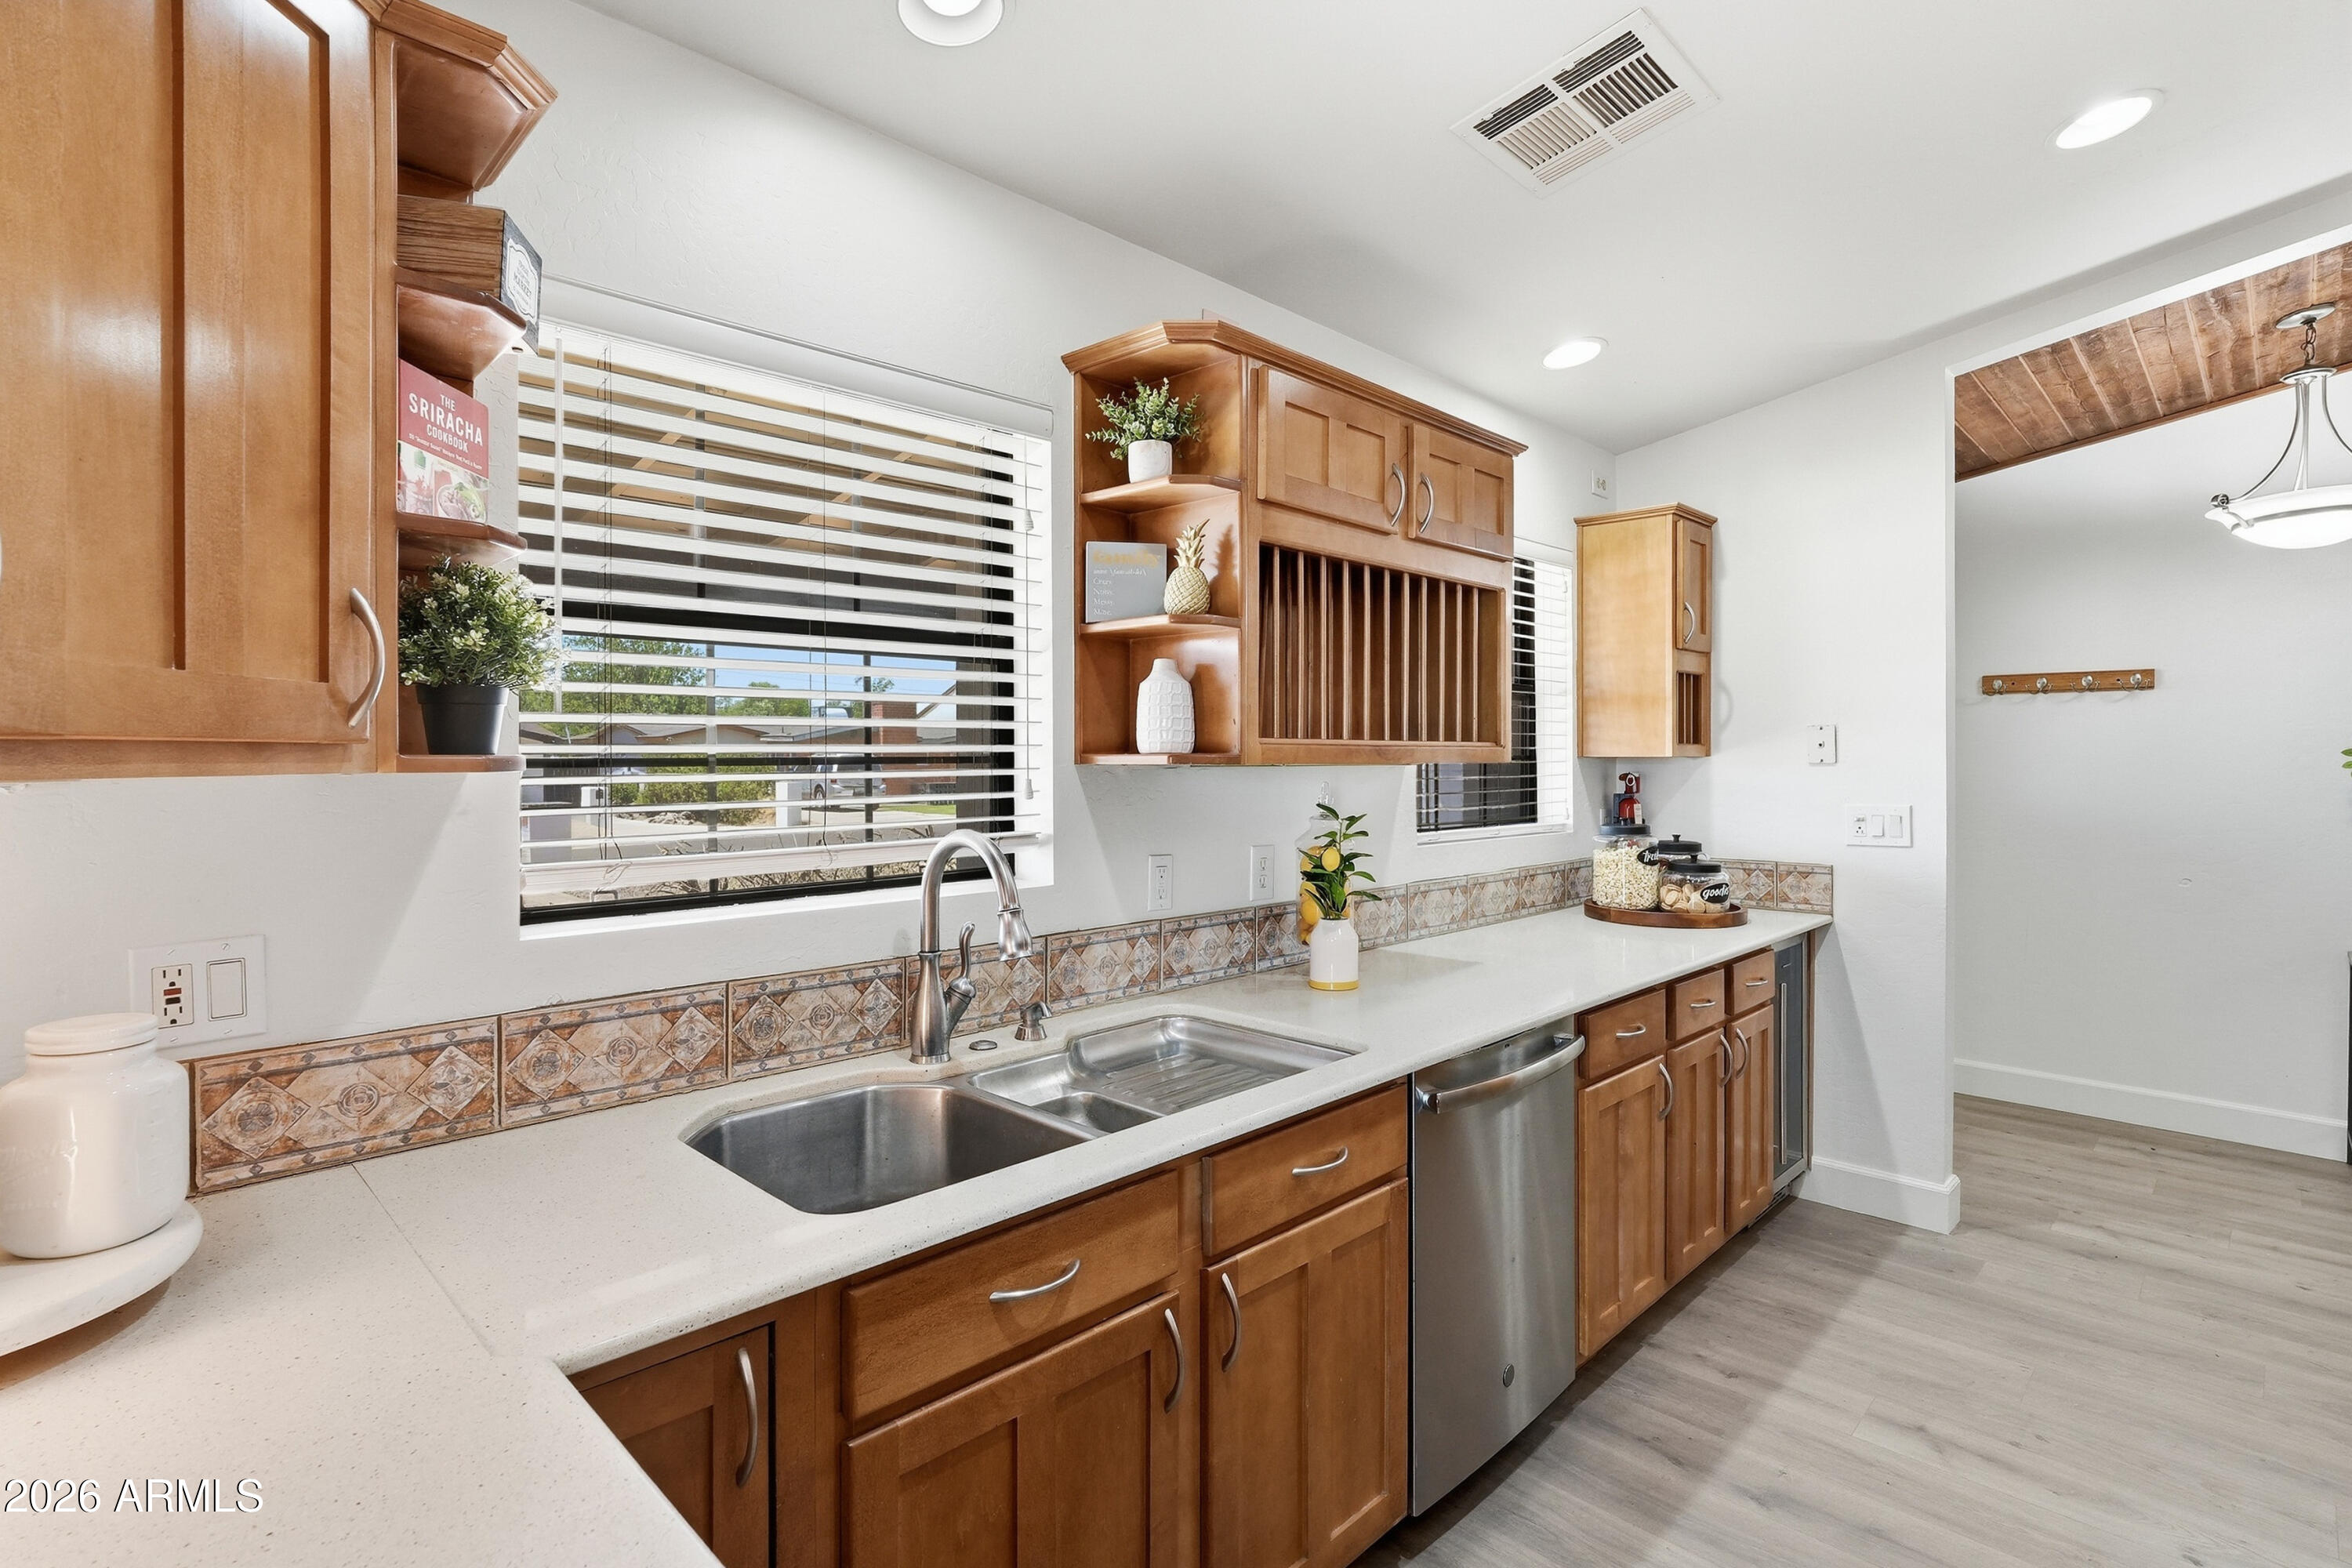
Kitchen with warm wood cabinets, patterned tile backsplash, and a stainless-steel double sink.
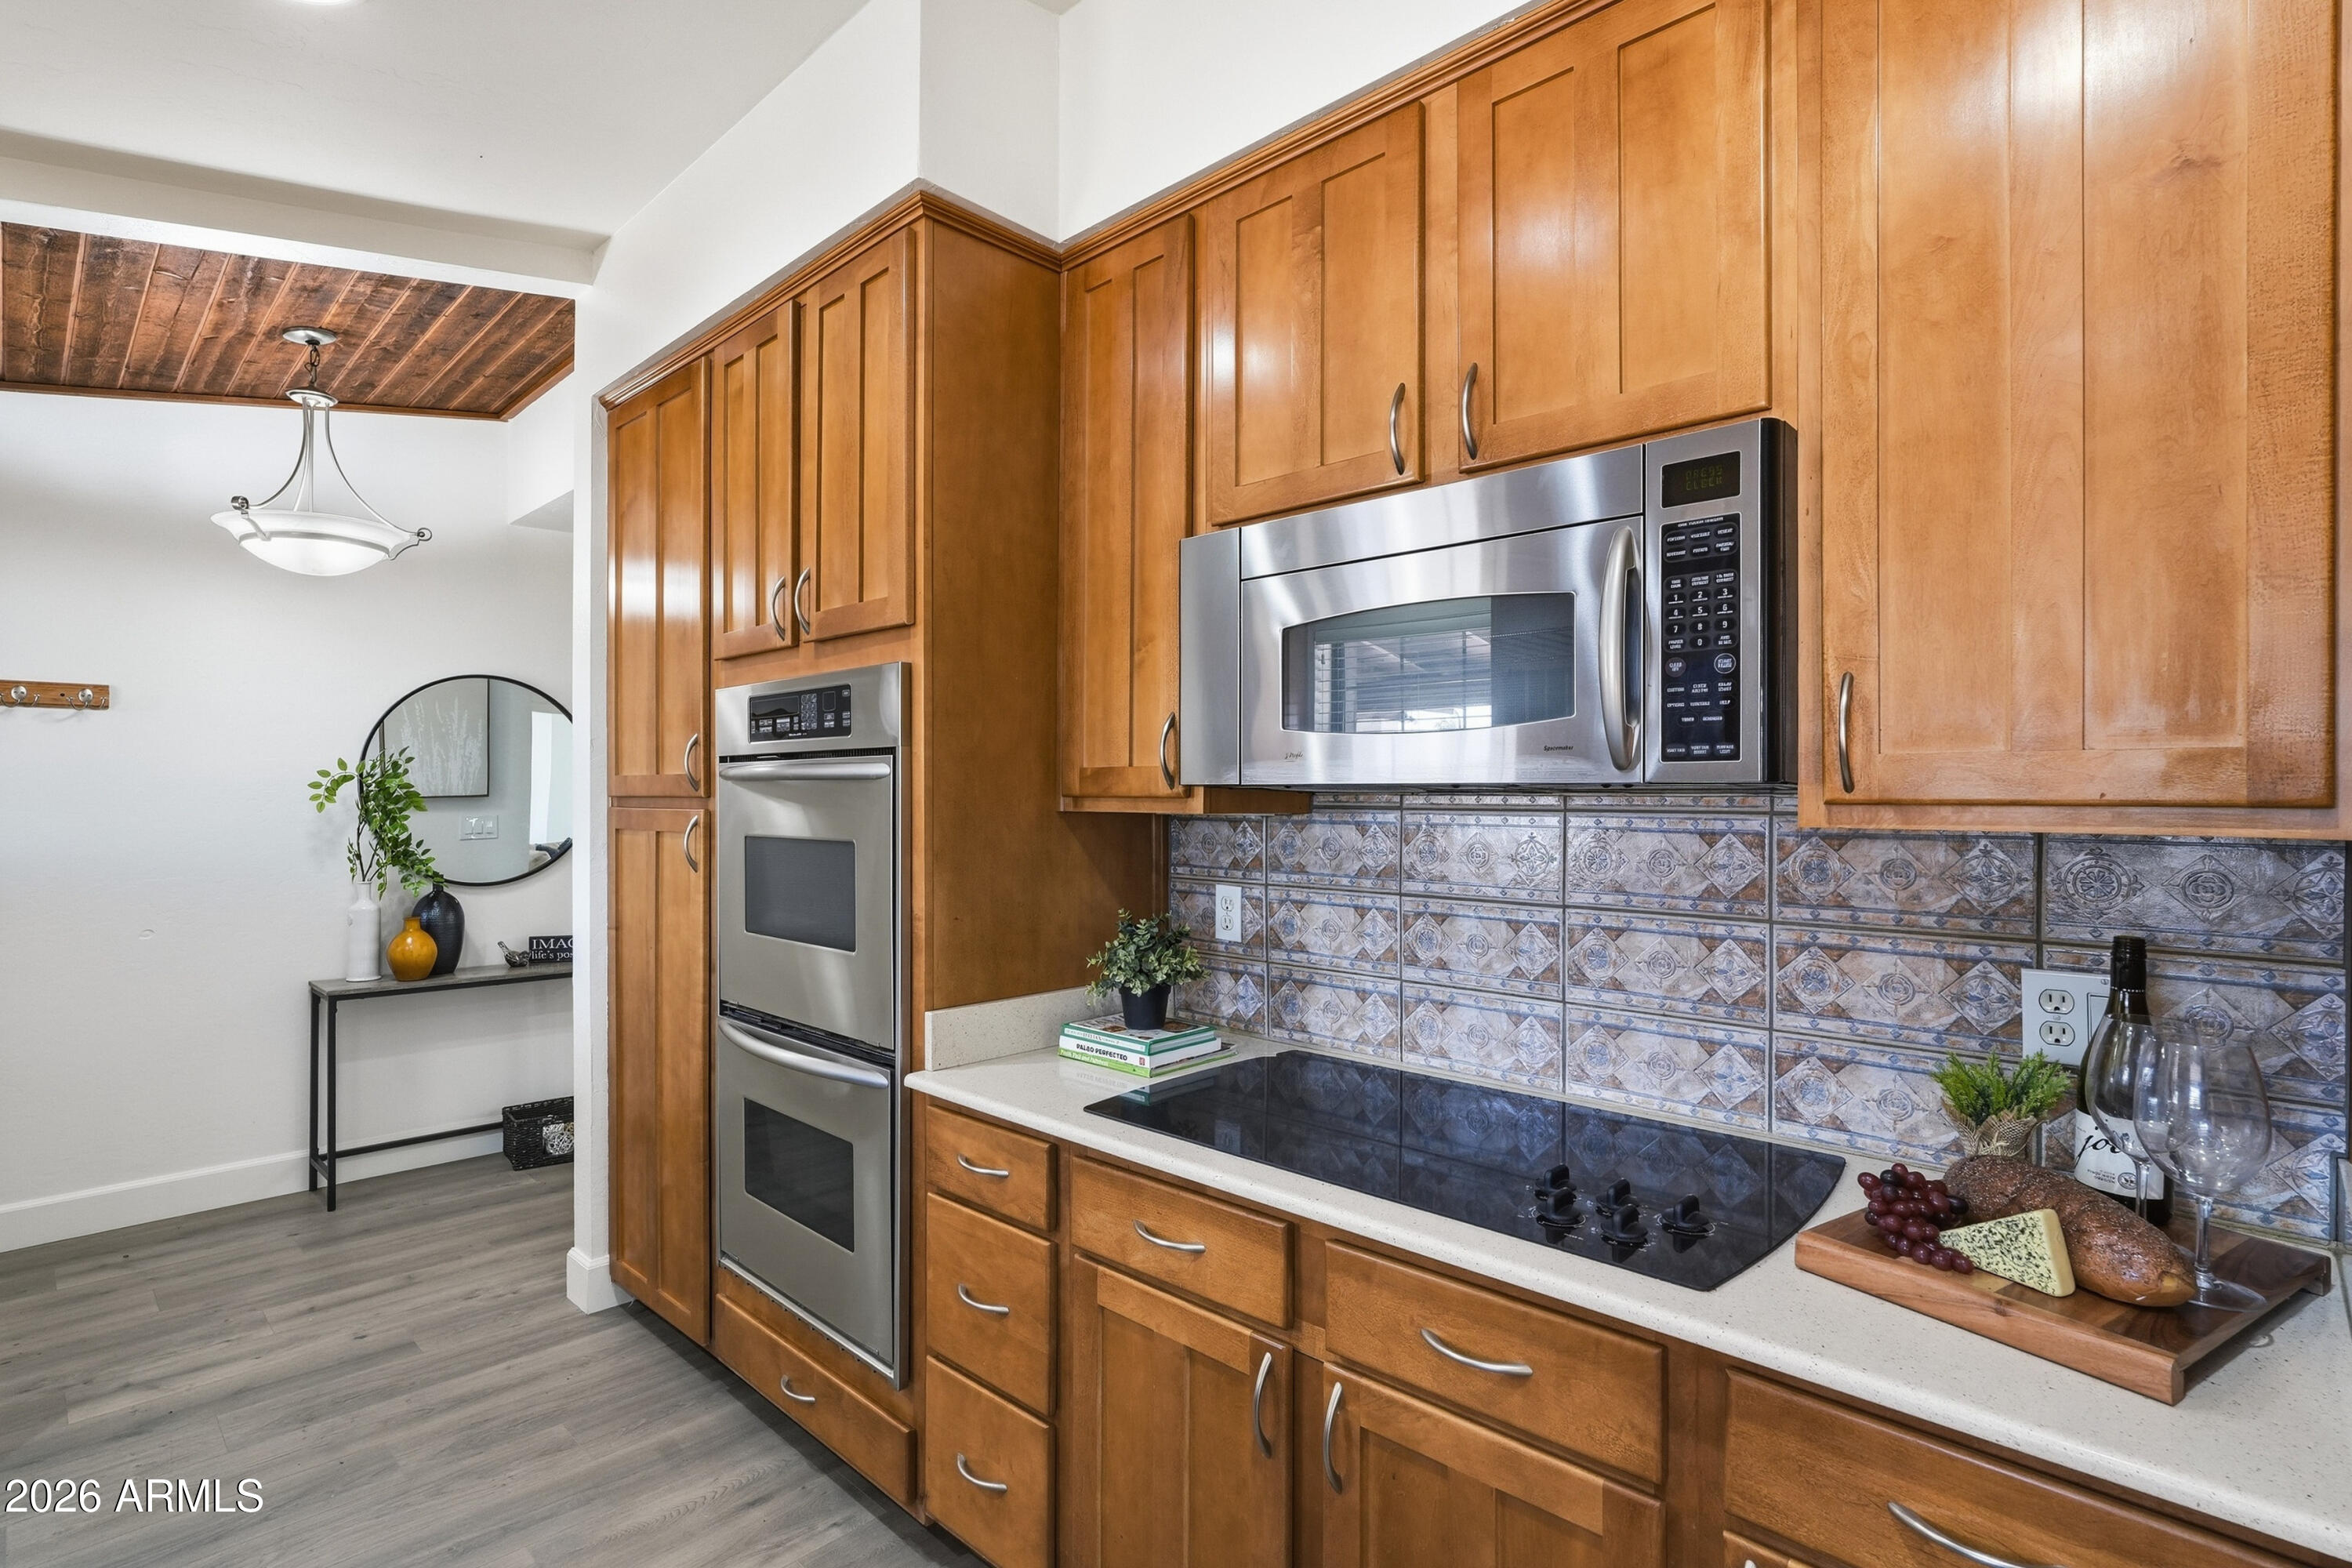
Kitchen with honey-toned wood cabinets, stainless steel appliances, and a patterned tile backsplash.
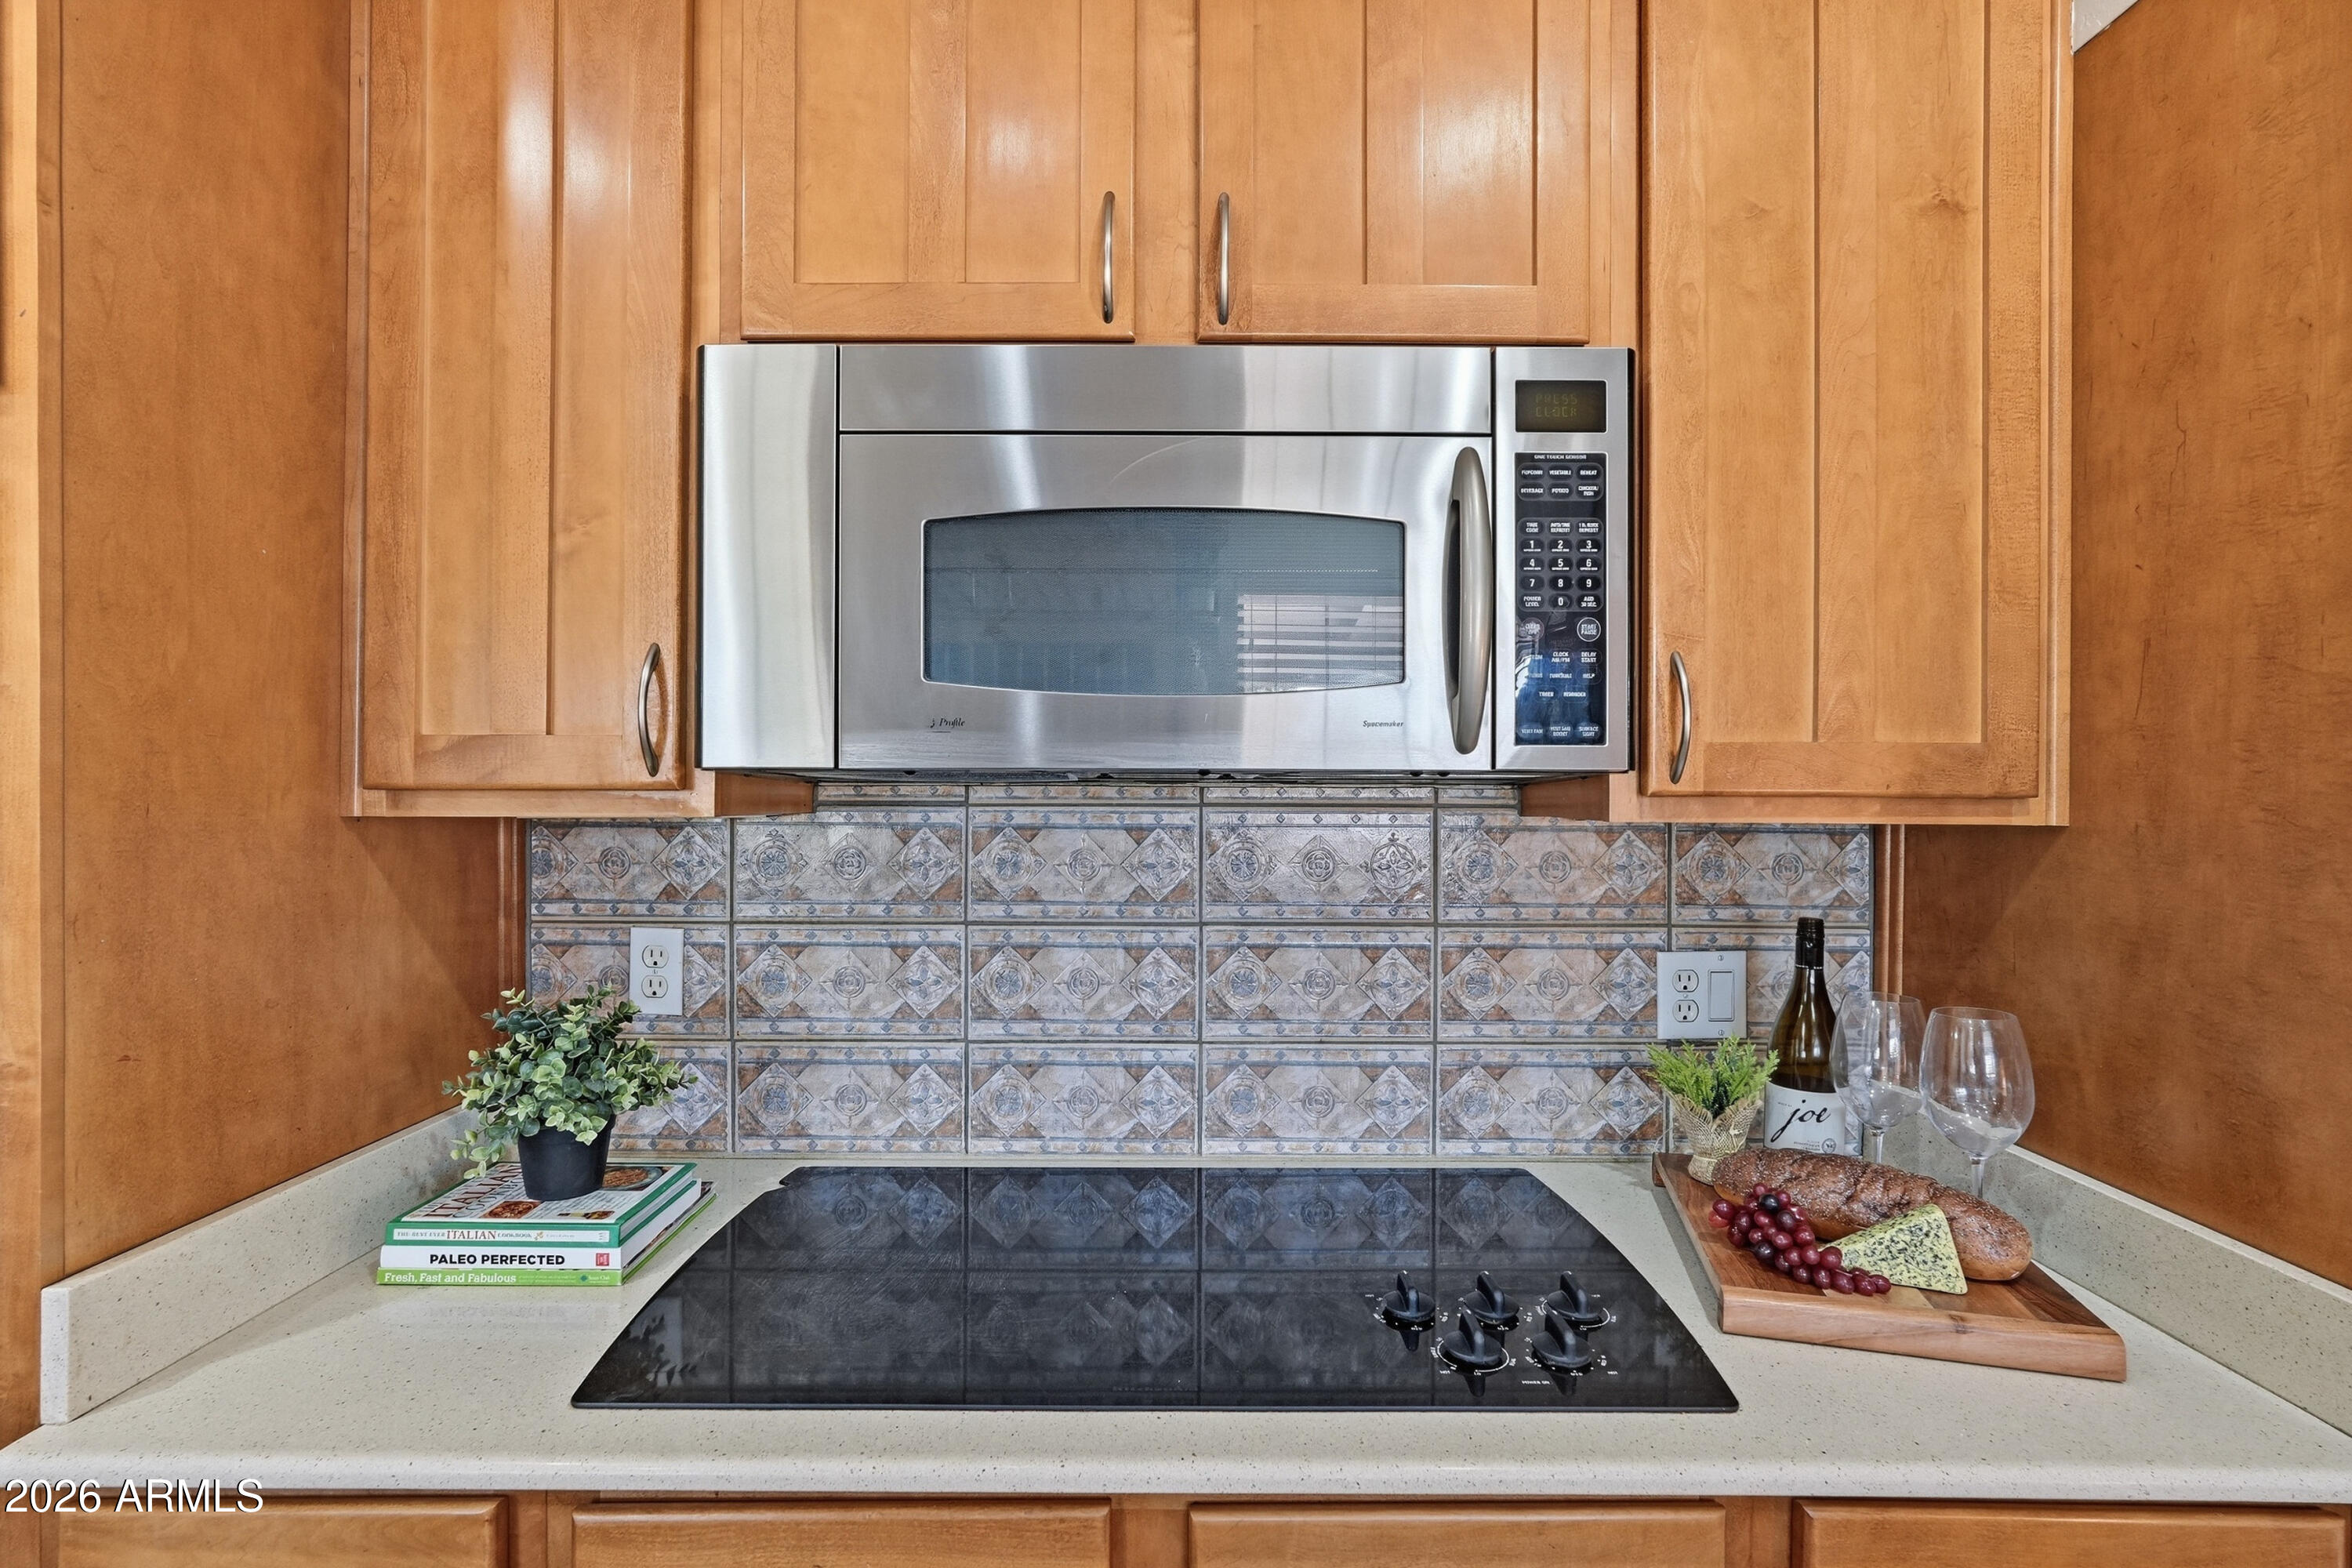
Kitchen cooktop beneath a stainless-steel microwave, framed by wood cabinets and a patterned tile backsplash.
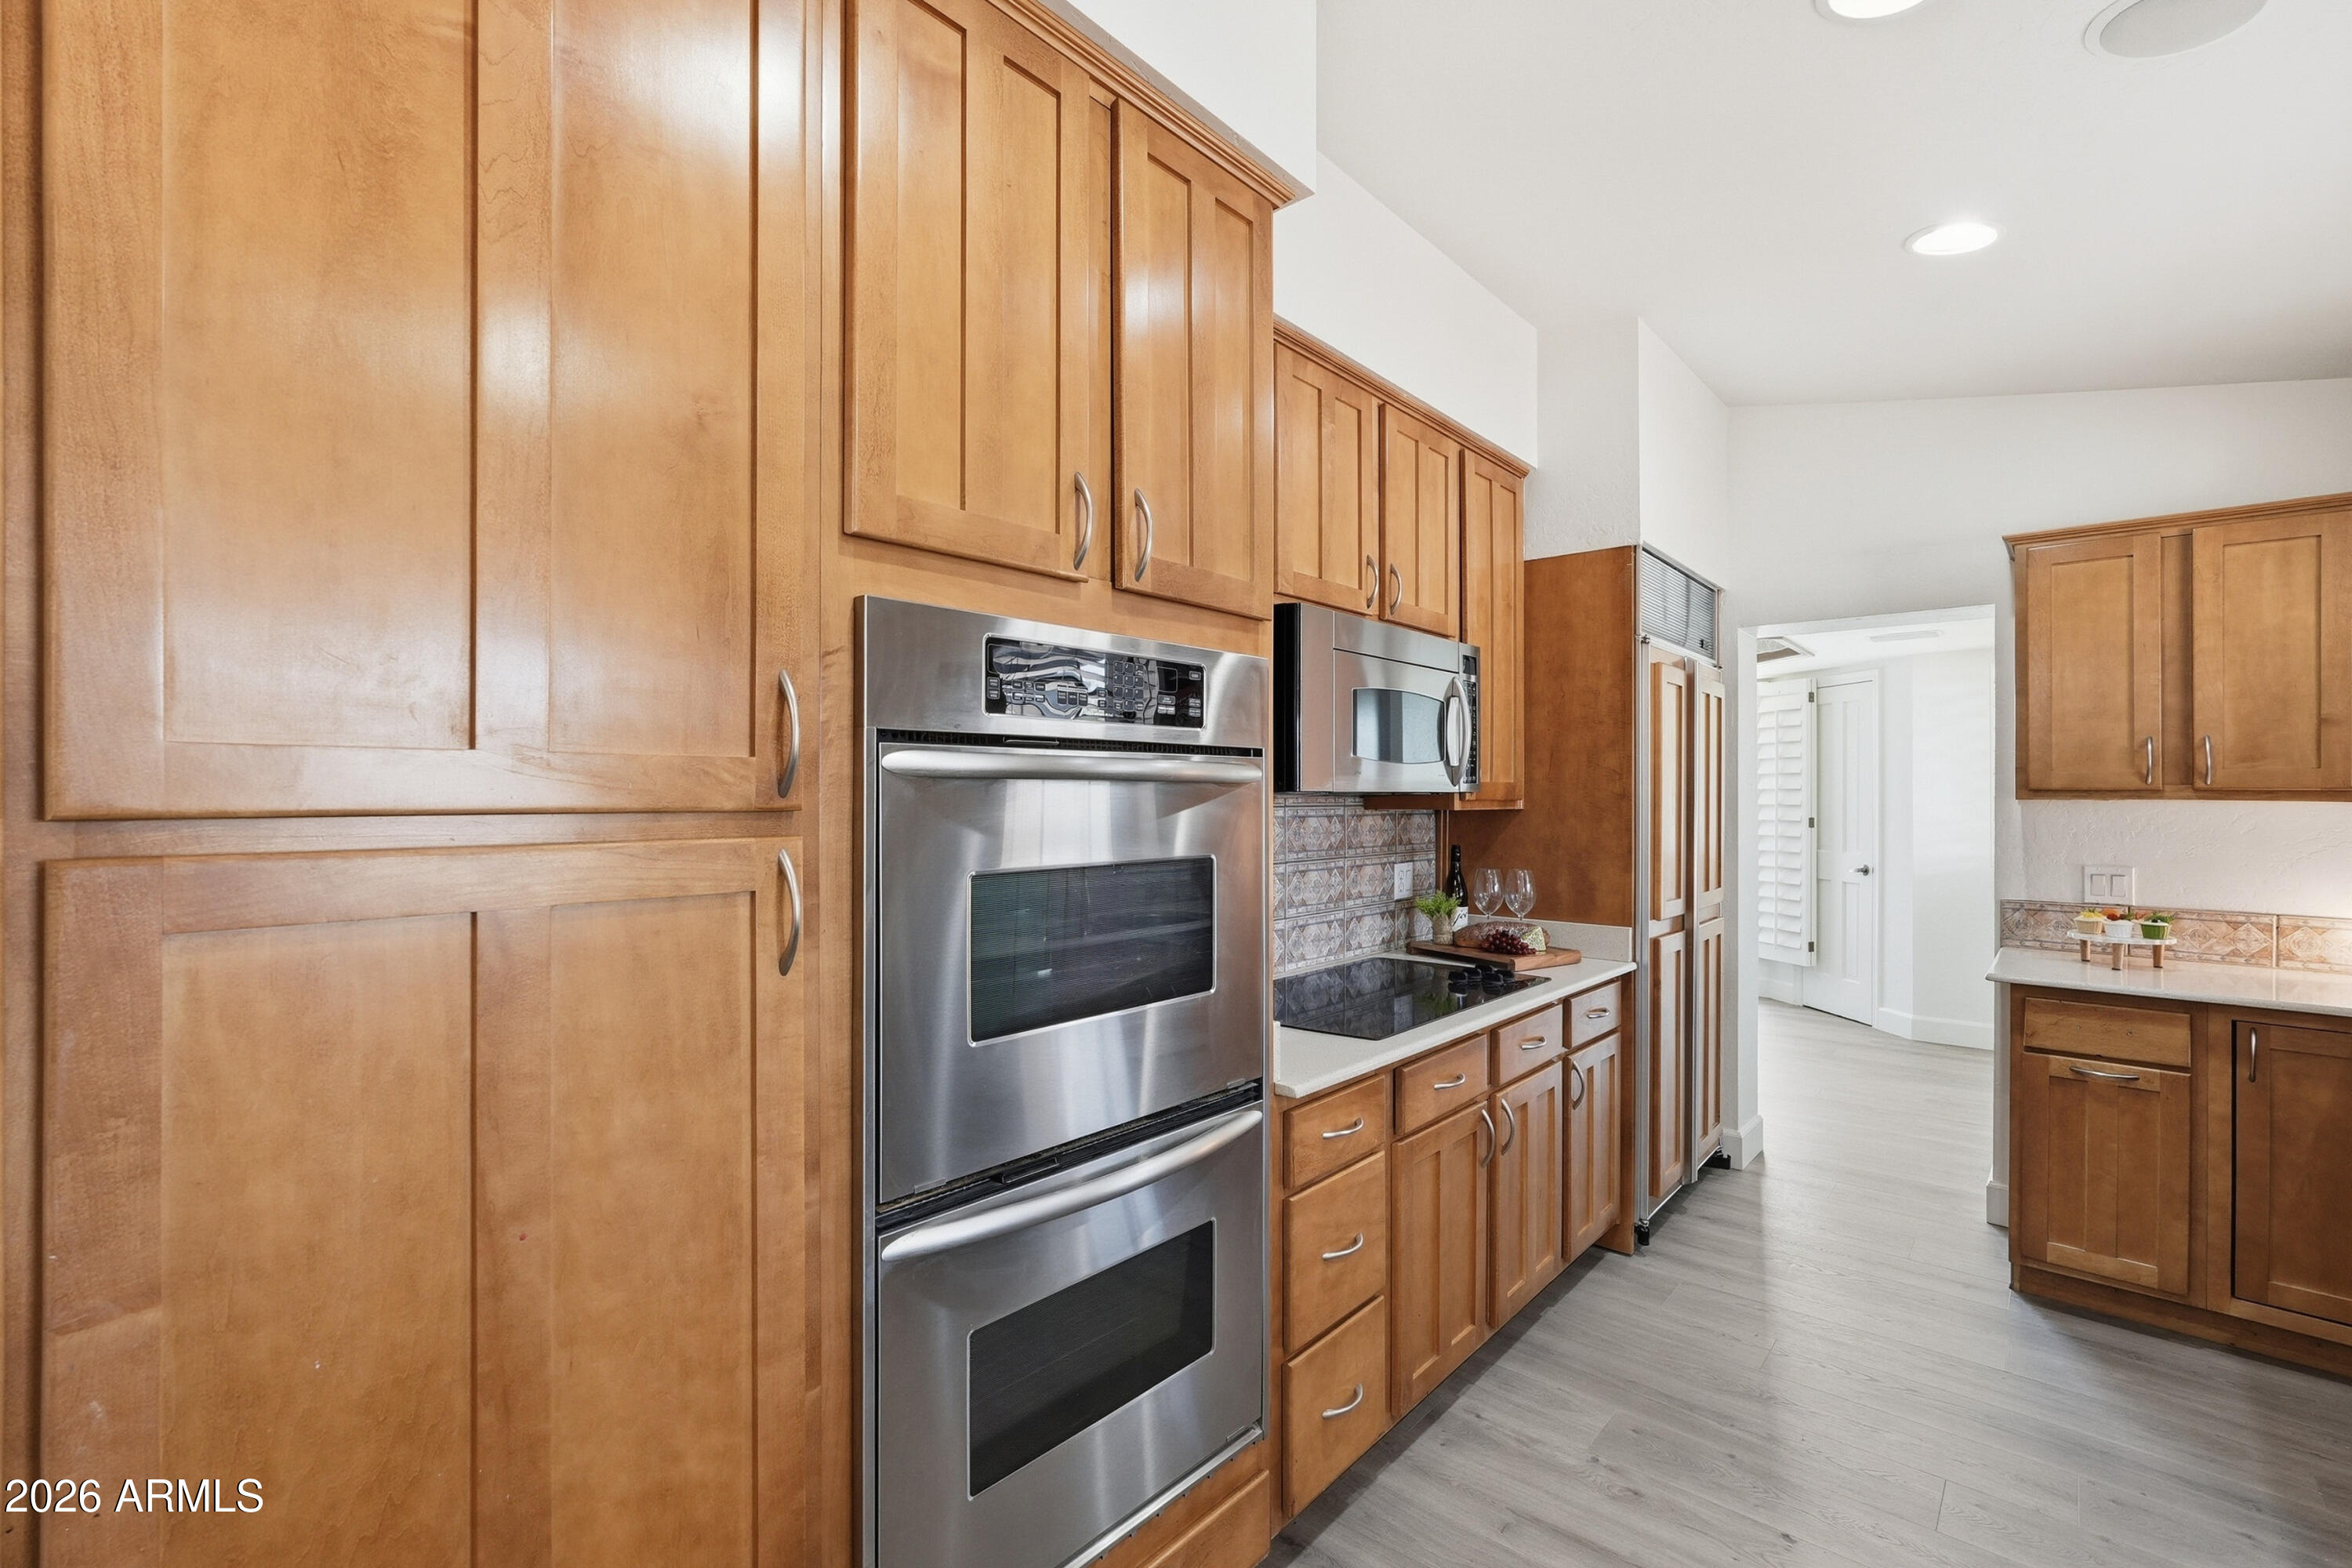
Kitchen with wood cabinets, stainless steel double oven, and cooktop beside a bright adjoining room.
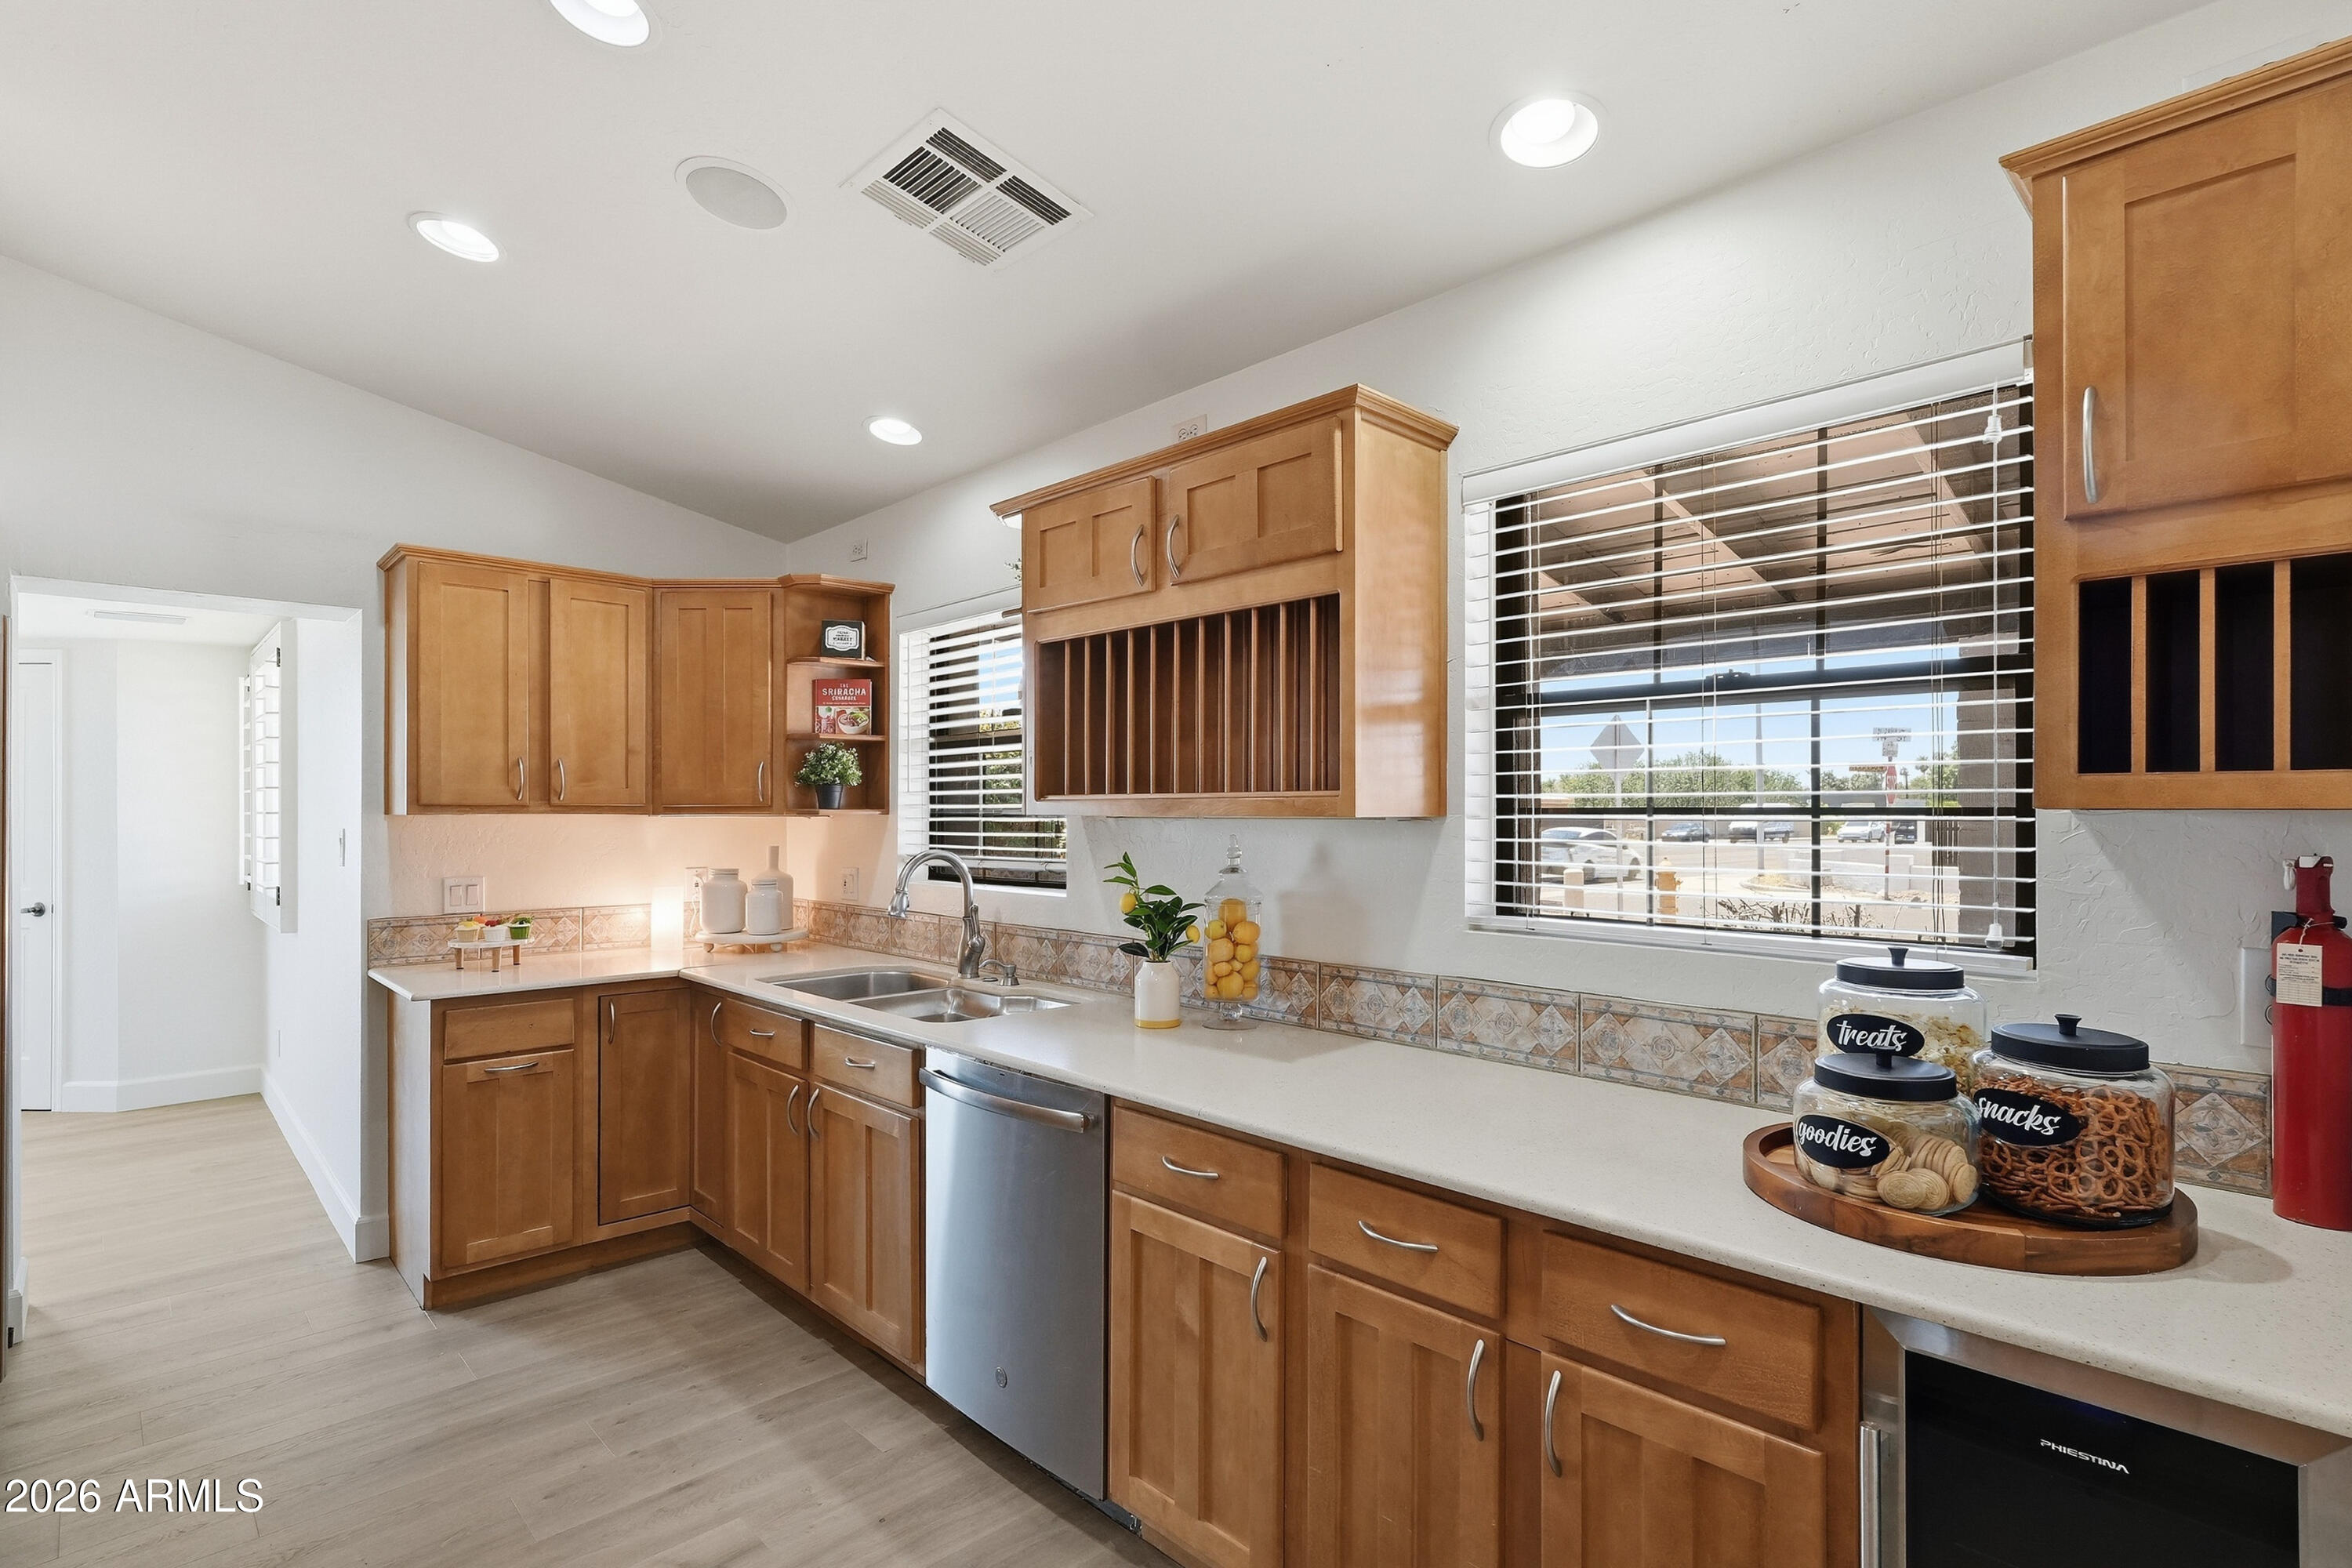
Kitchen with warm wood cabinets, a long counter, stainless steel appliances, and jars of snacks.
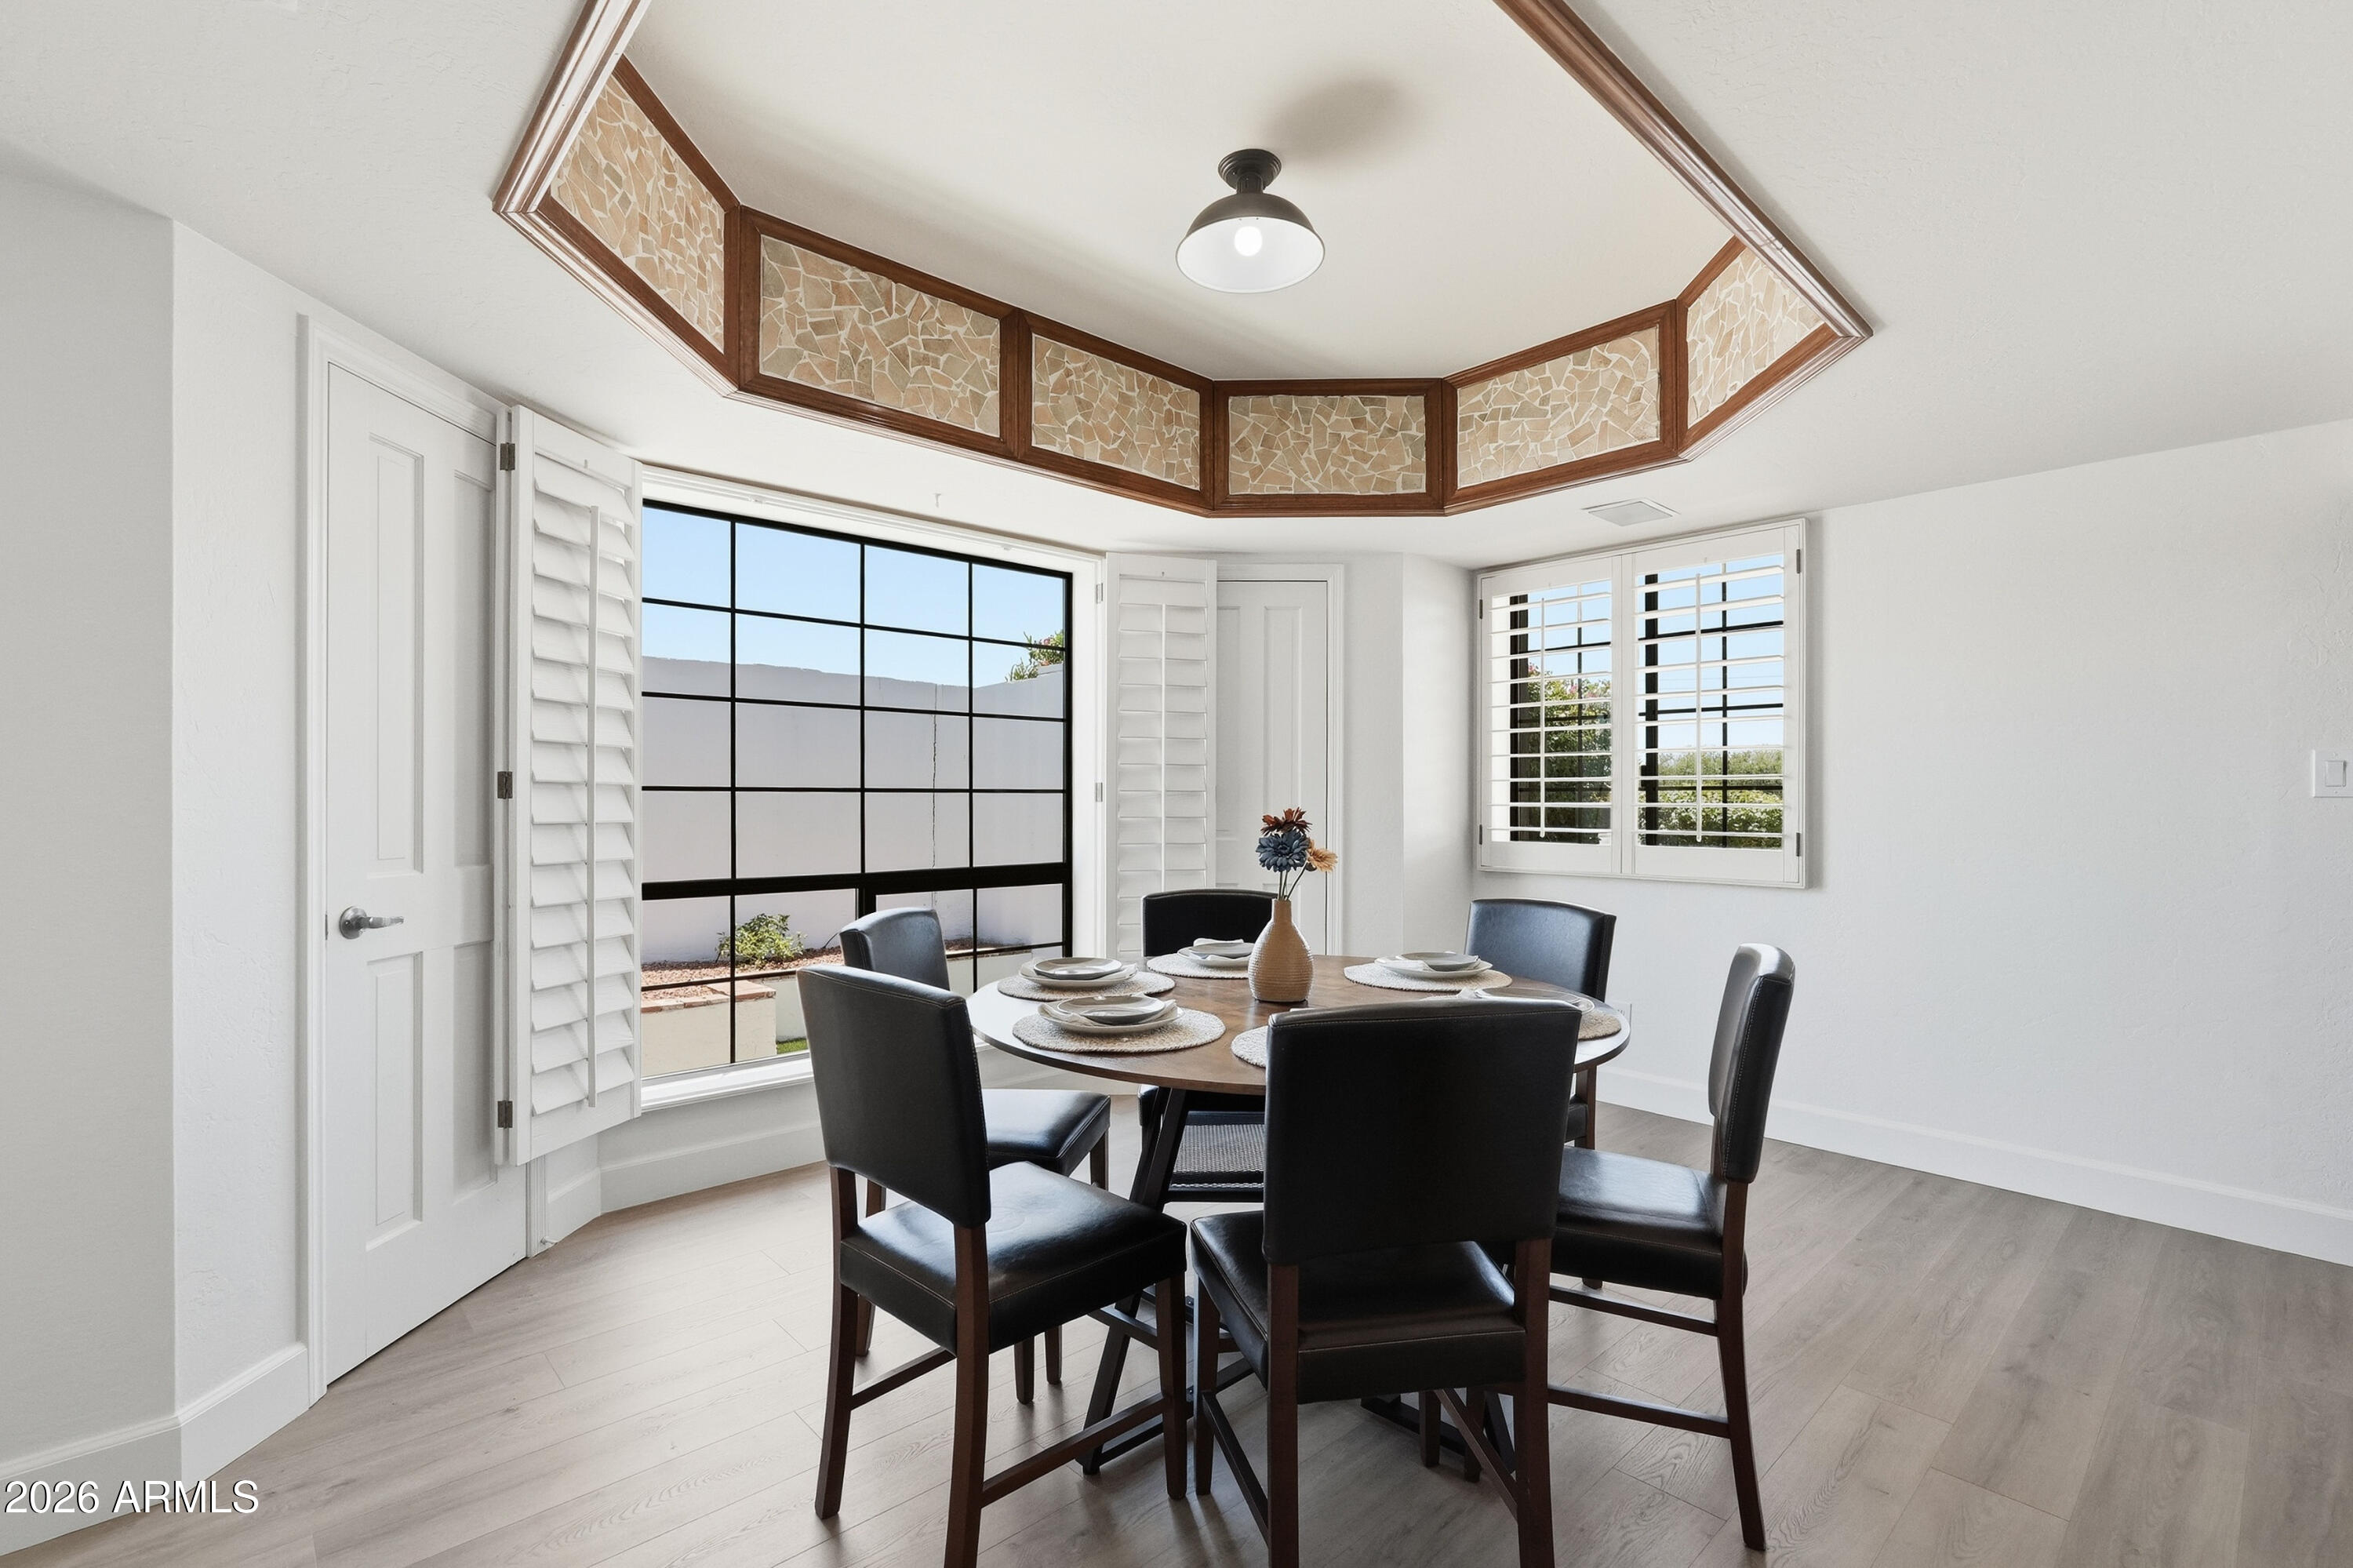
Dining room with a set table, dark chairs, large shuttered windows, and a decorative wood-trimmed ceiling.
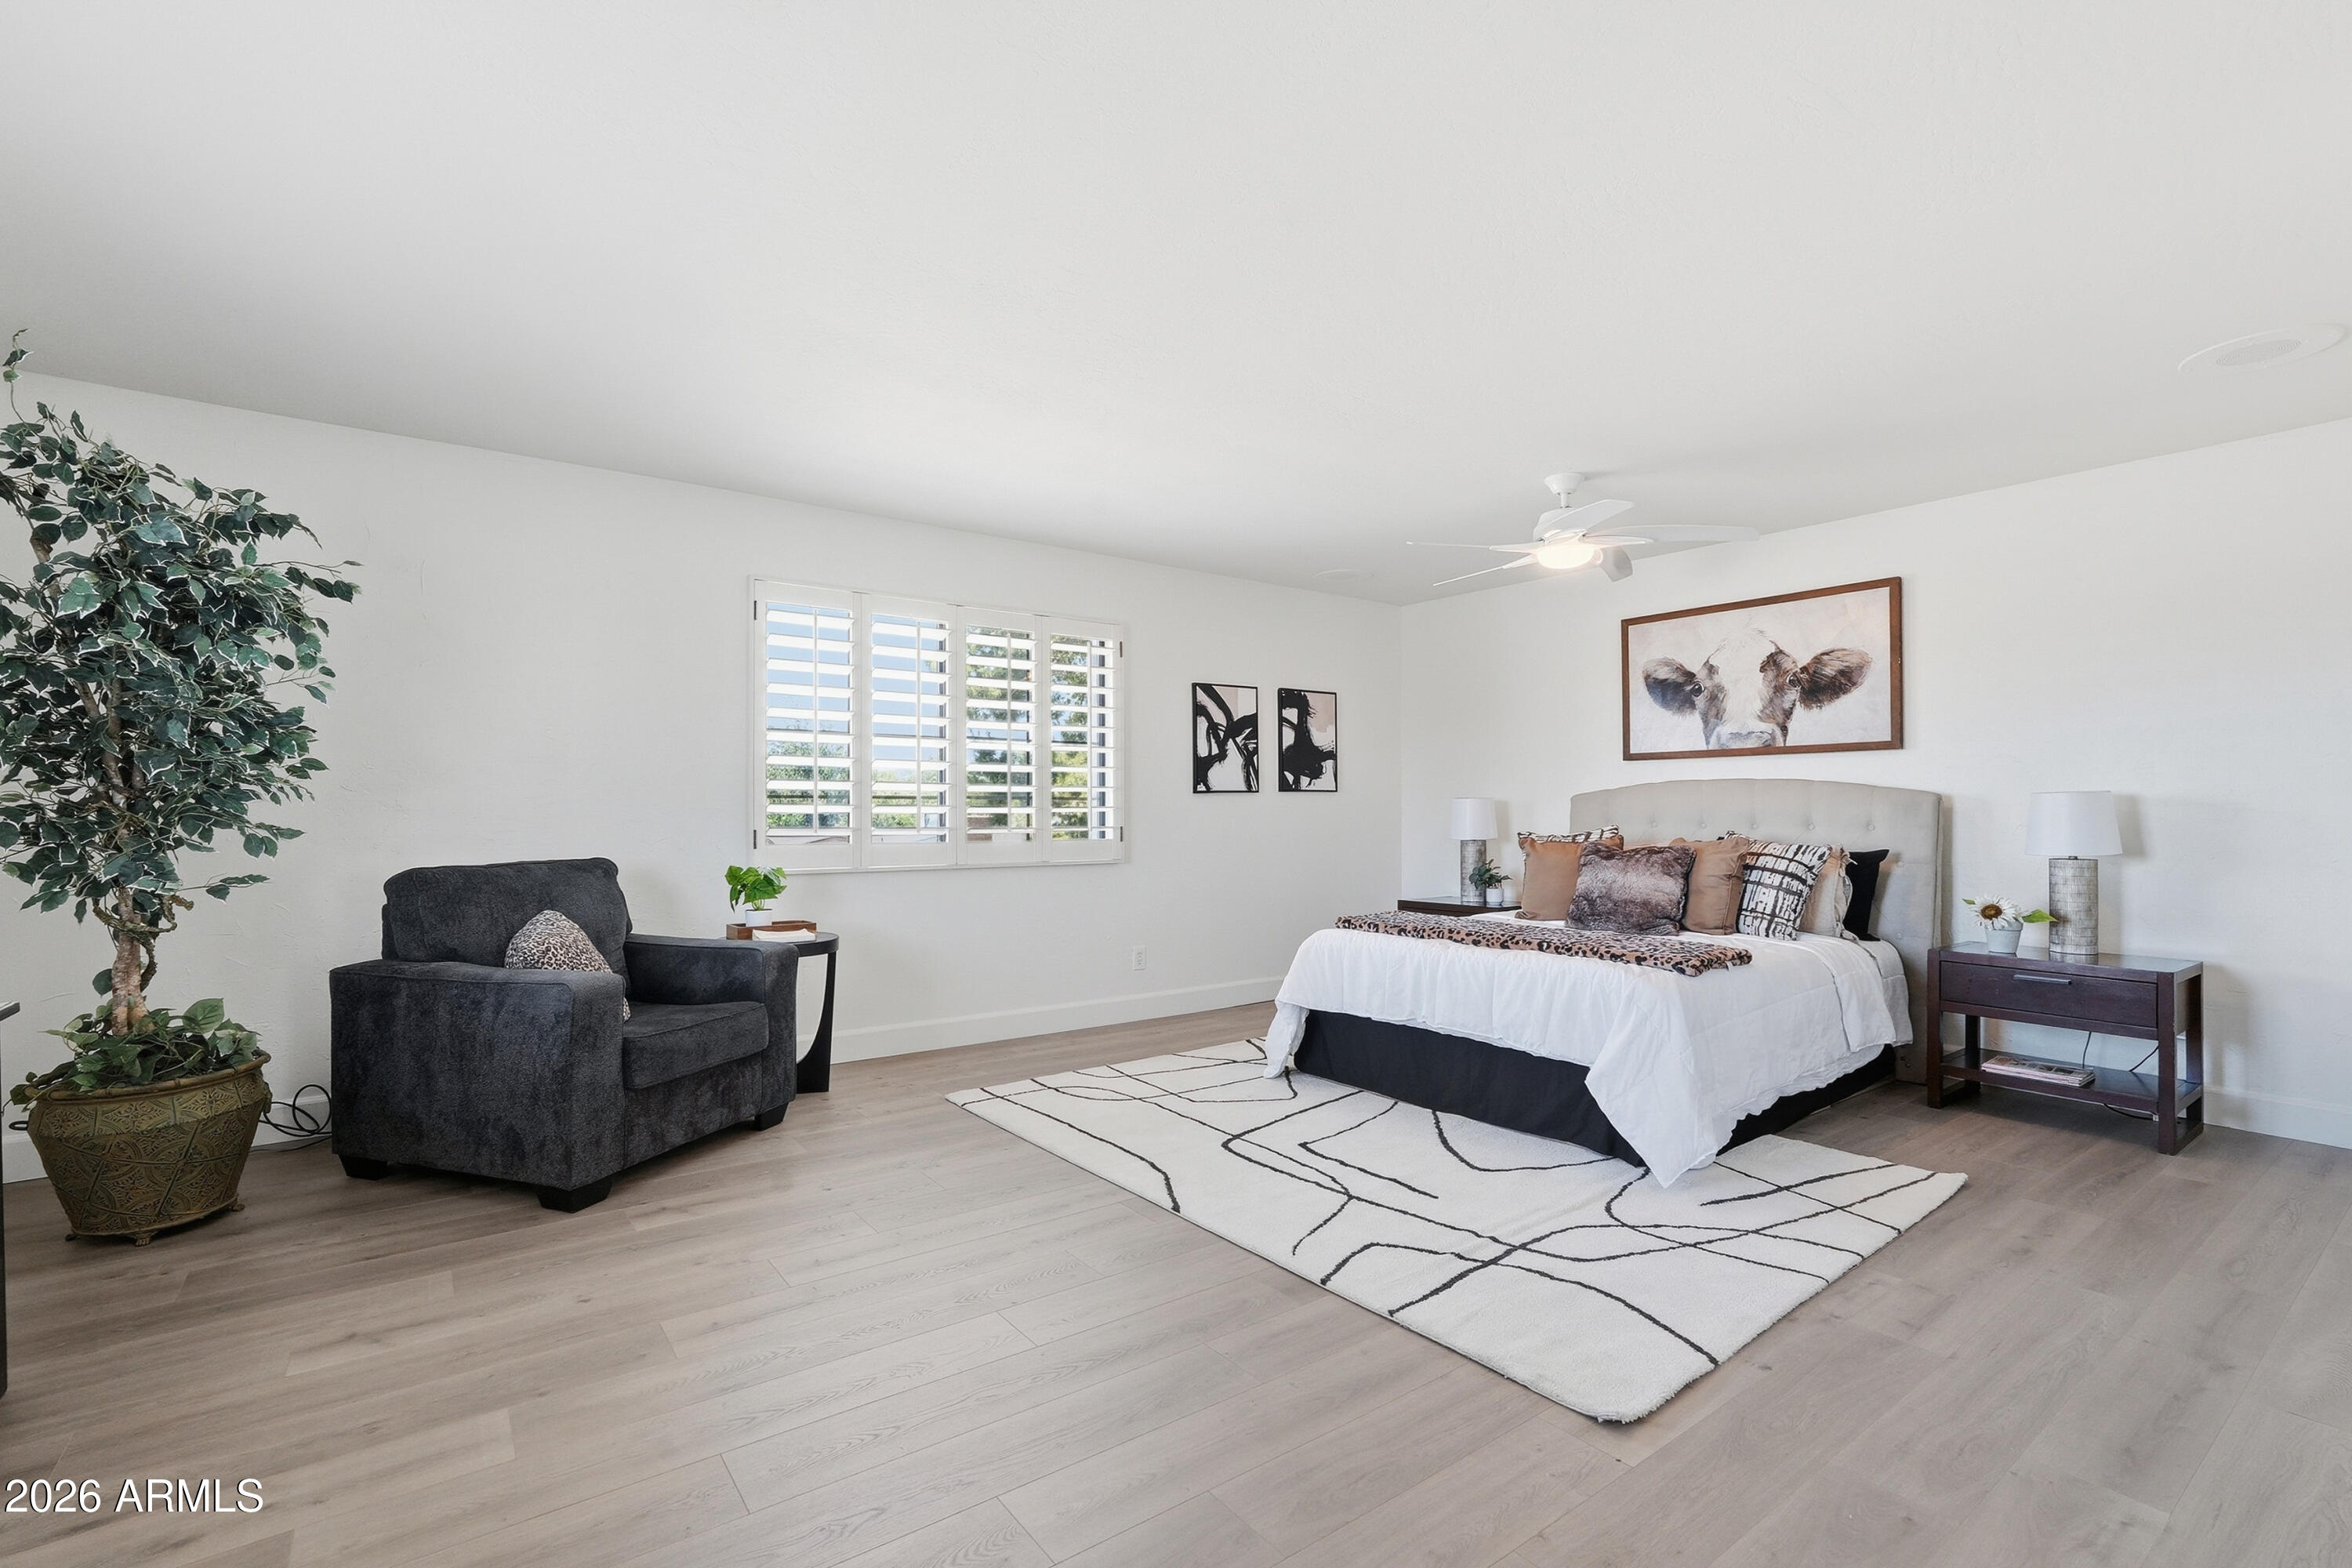
Furnished bedroom with plantation shutters, a dark armchair, and framed cow artwork above the bed.
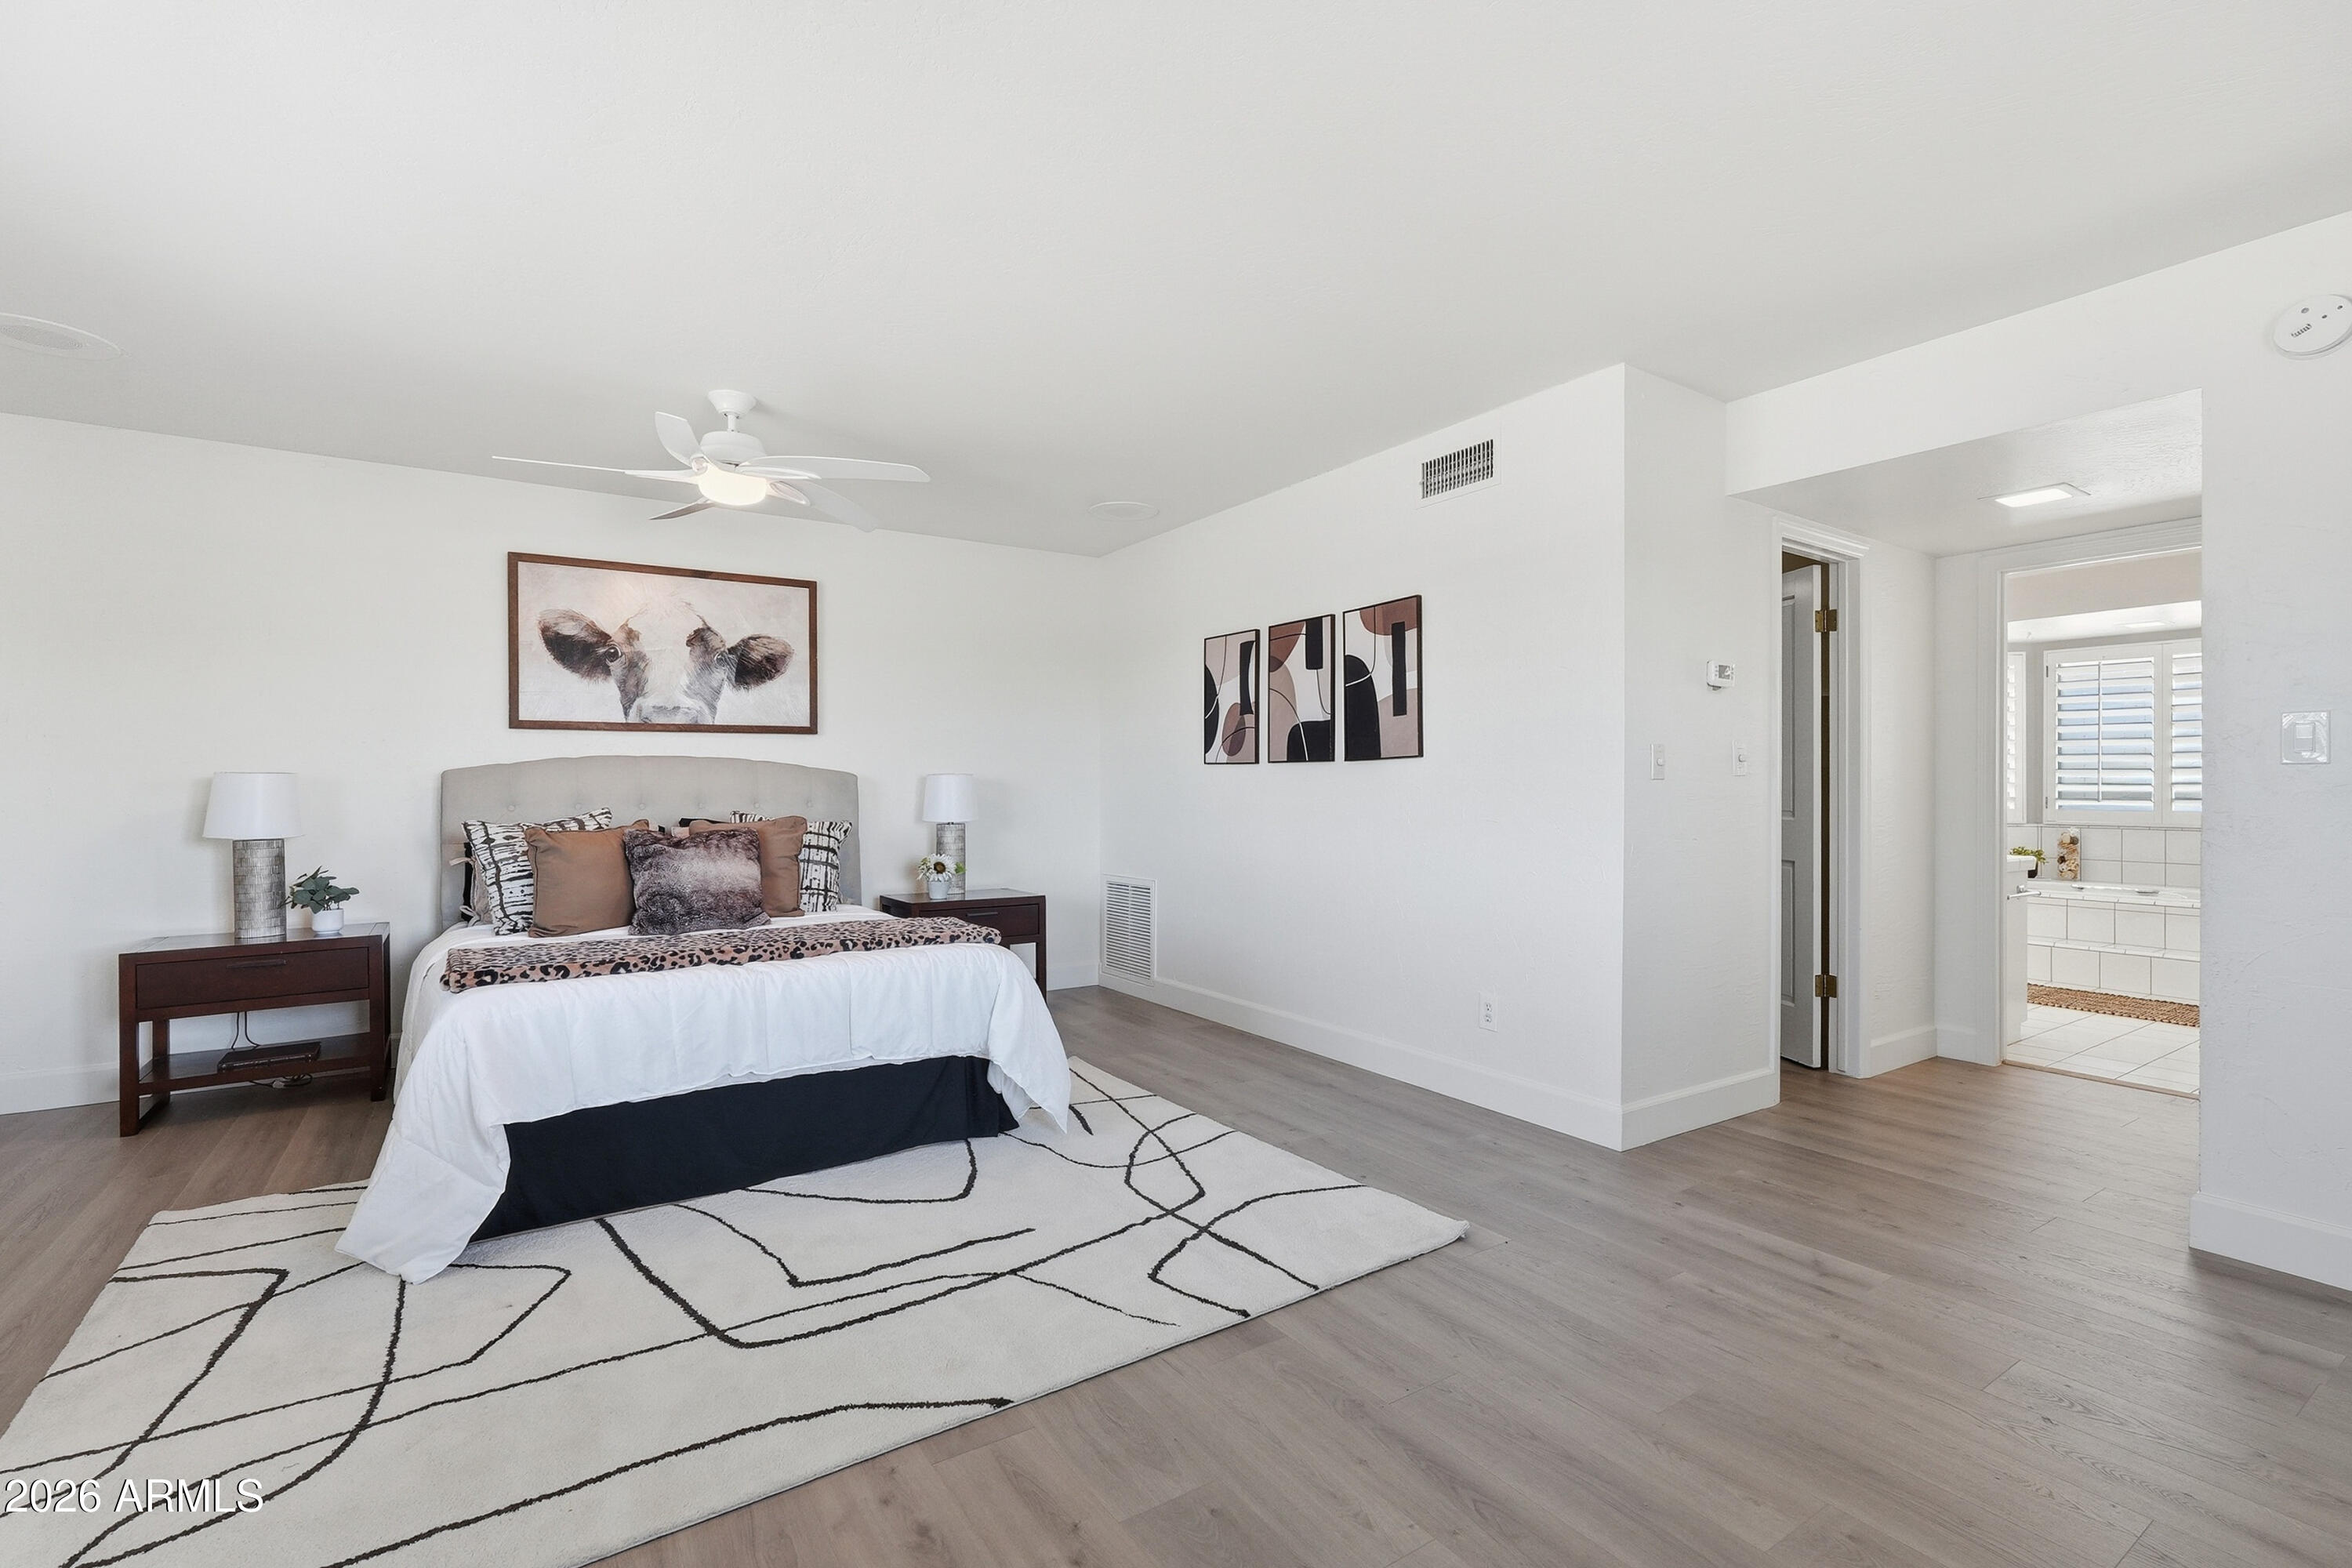
Furnished bedroom with a king-size bed, geometric rug, ceiling fan, and adjoining bathroom.
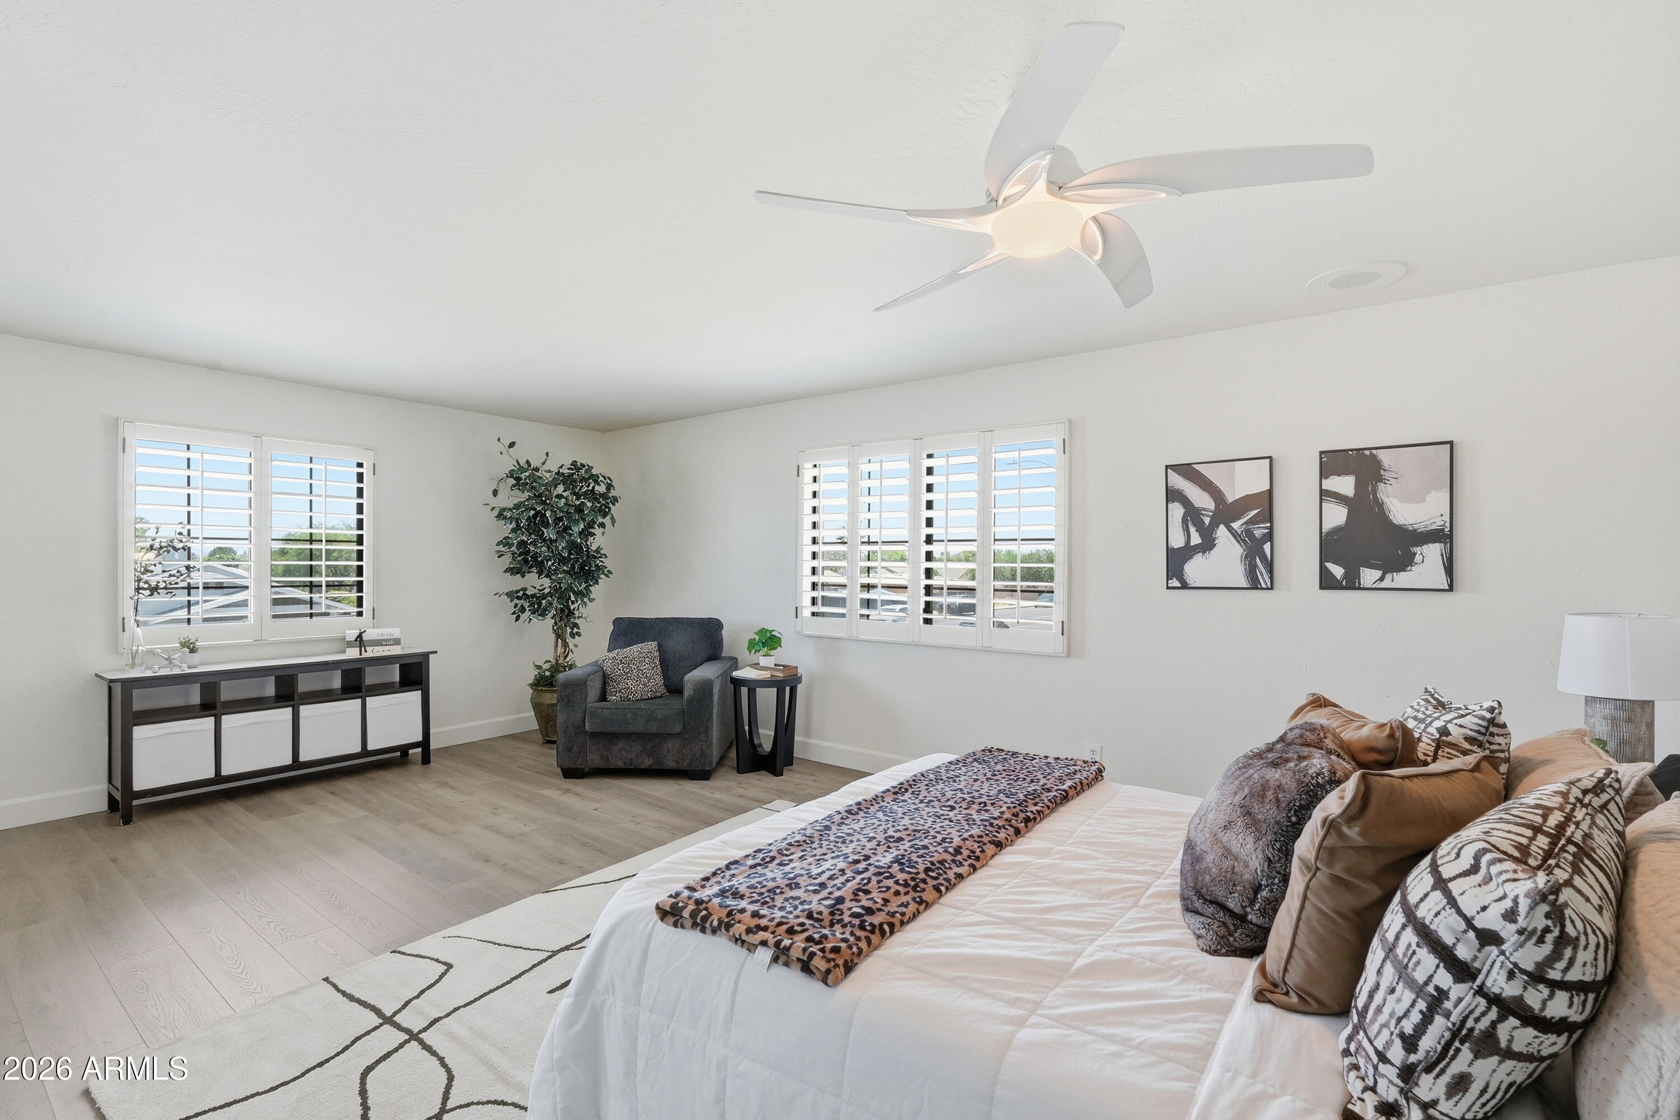
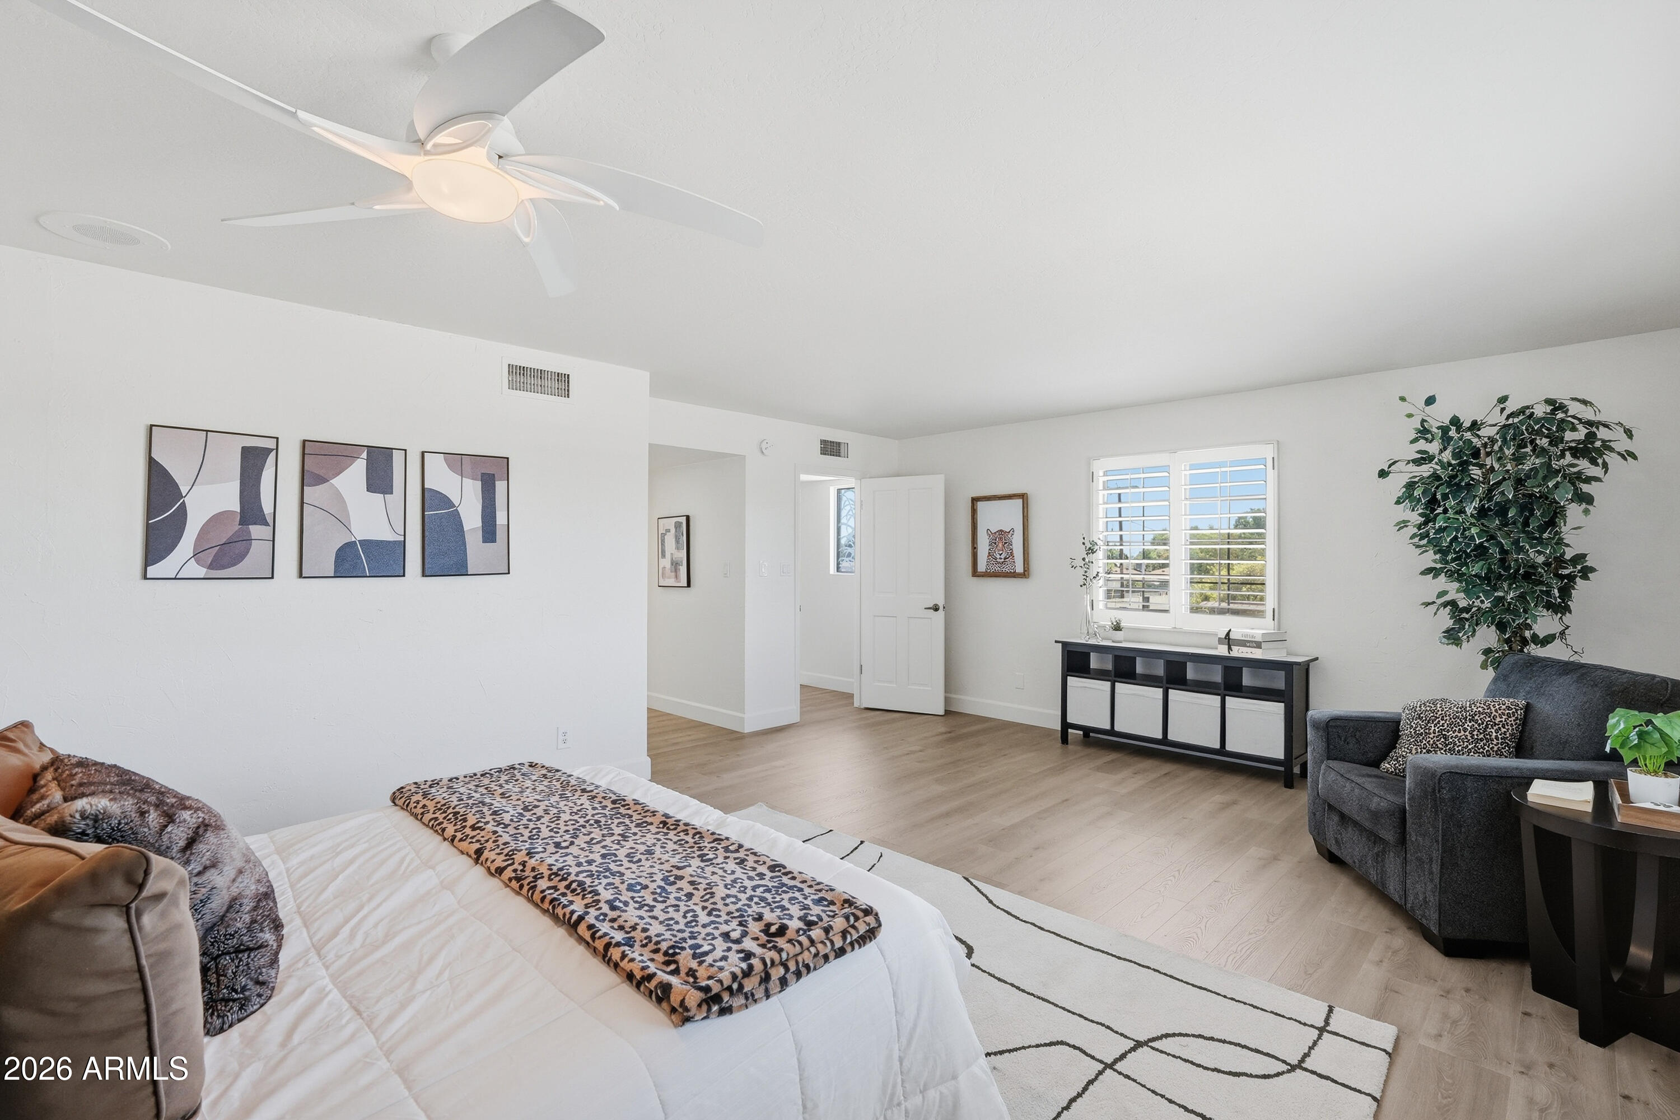
Furnished bedroom with shuttered windows, a gray armchair, and a patterned throw on the bed.
Furnished bedroom with a leopard-print throw, gray armchair, and shuttered window.
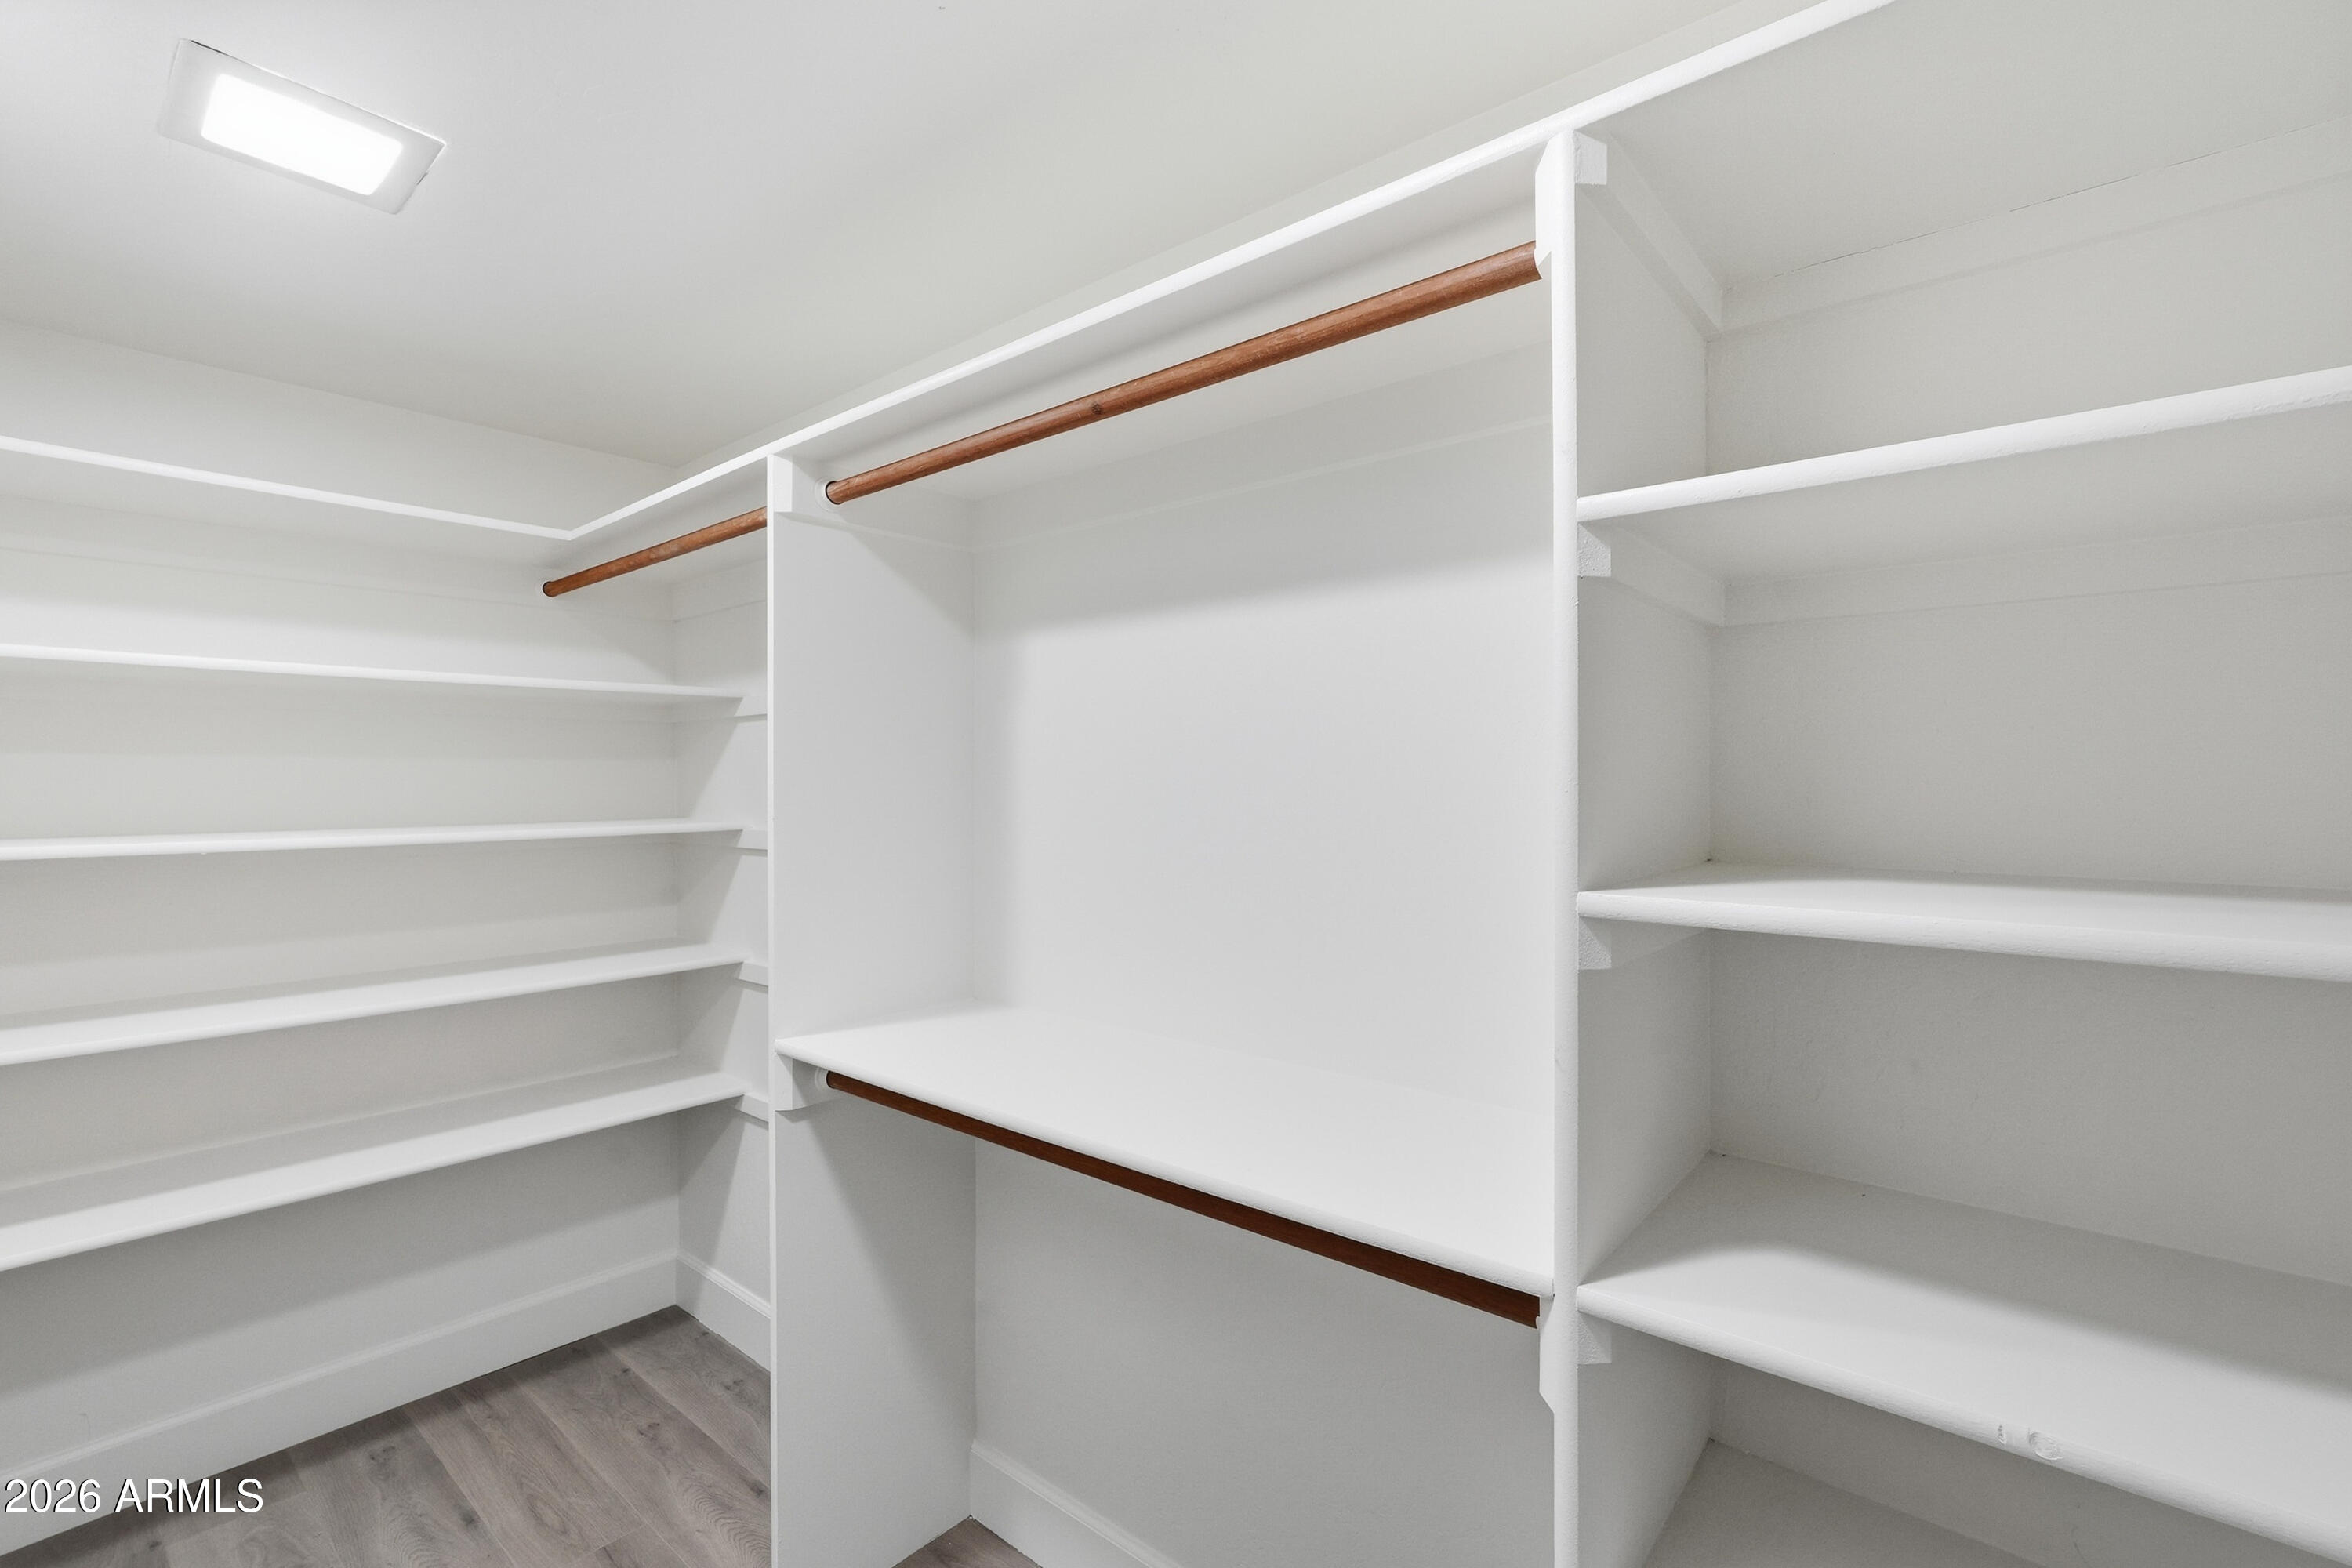
Walk-in closet with white built-in shelves, wooden hanging rods, and gray wood-look flooring.
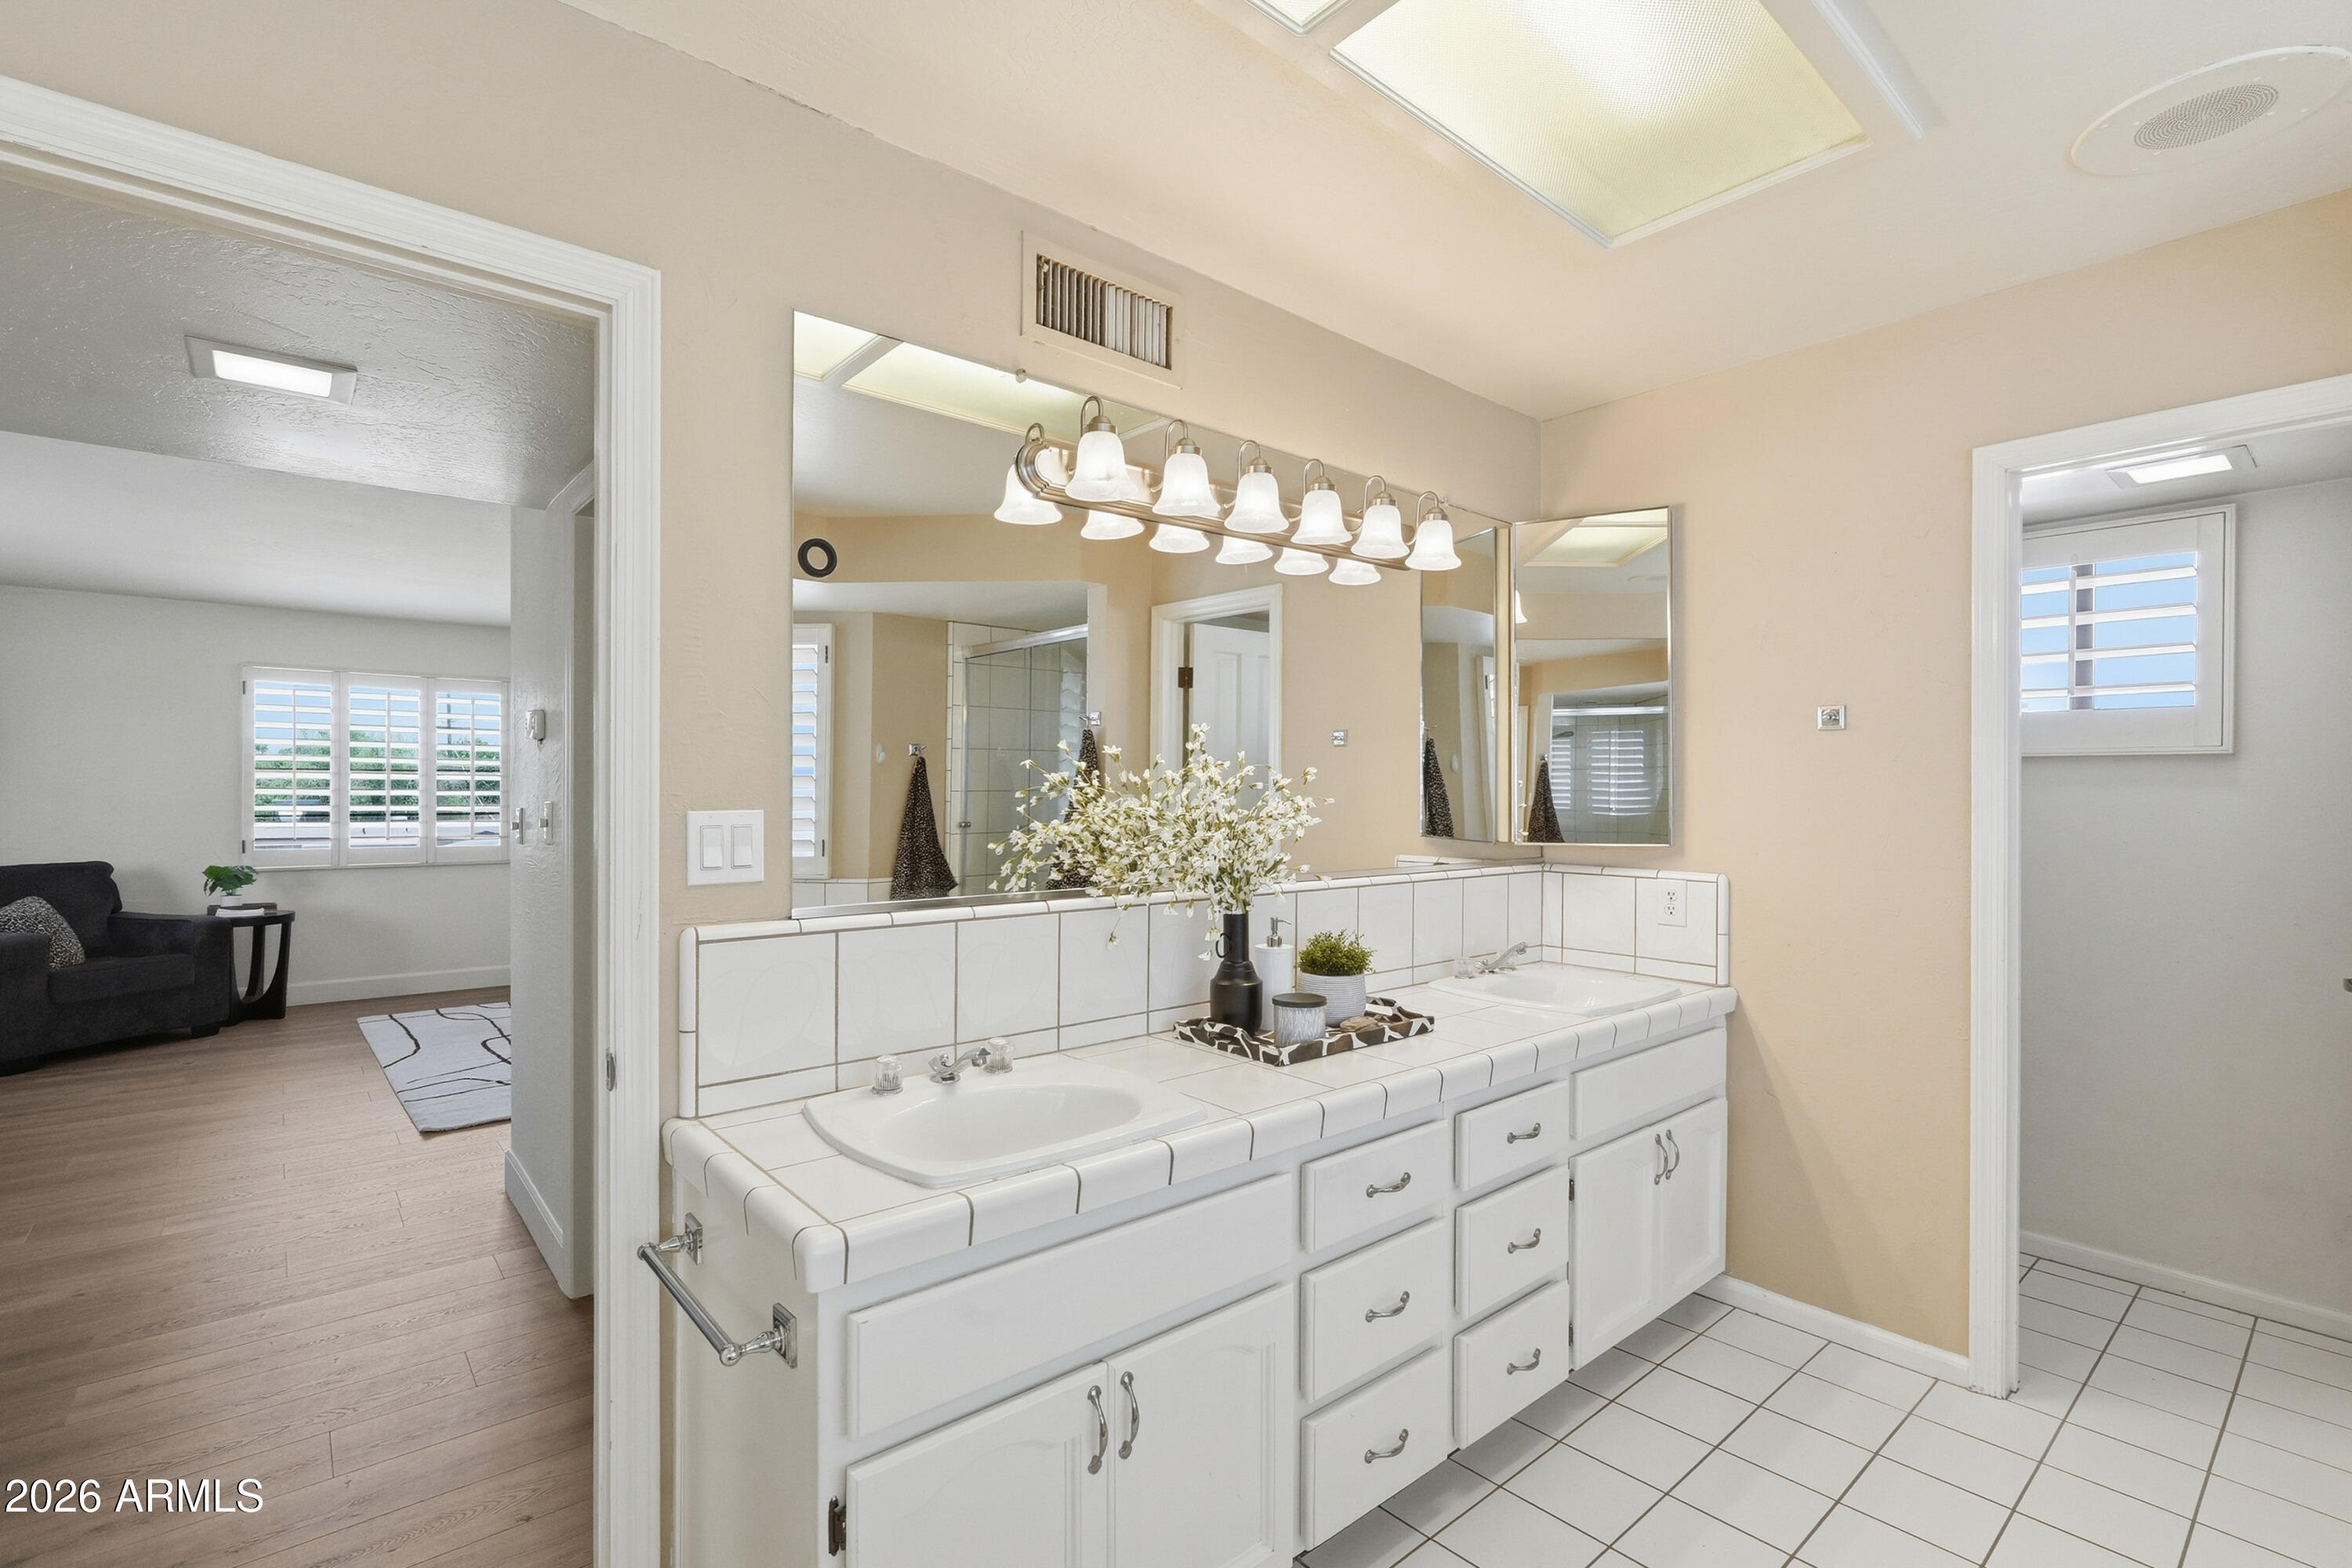
Bathroom with a long white double-sink vanity, tiled counter, and large mirrors.
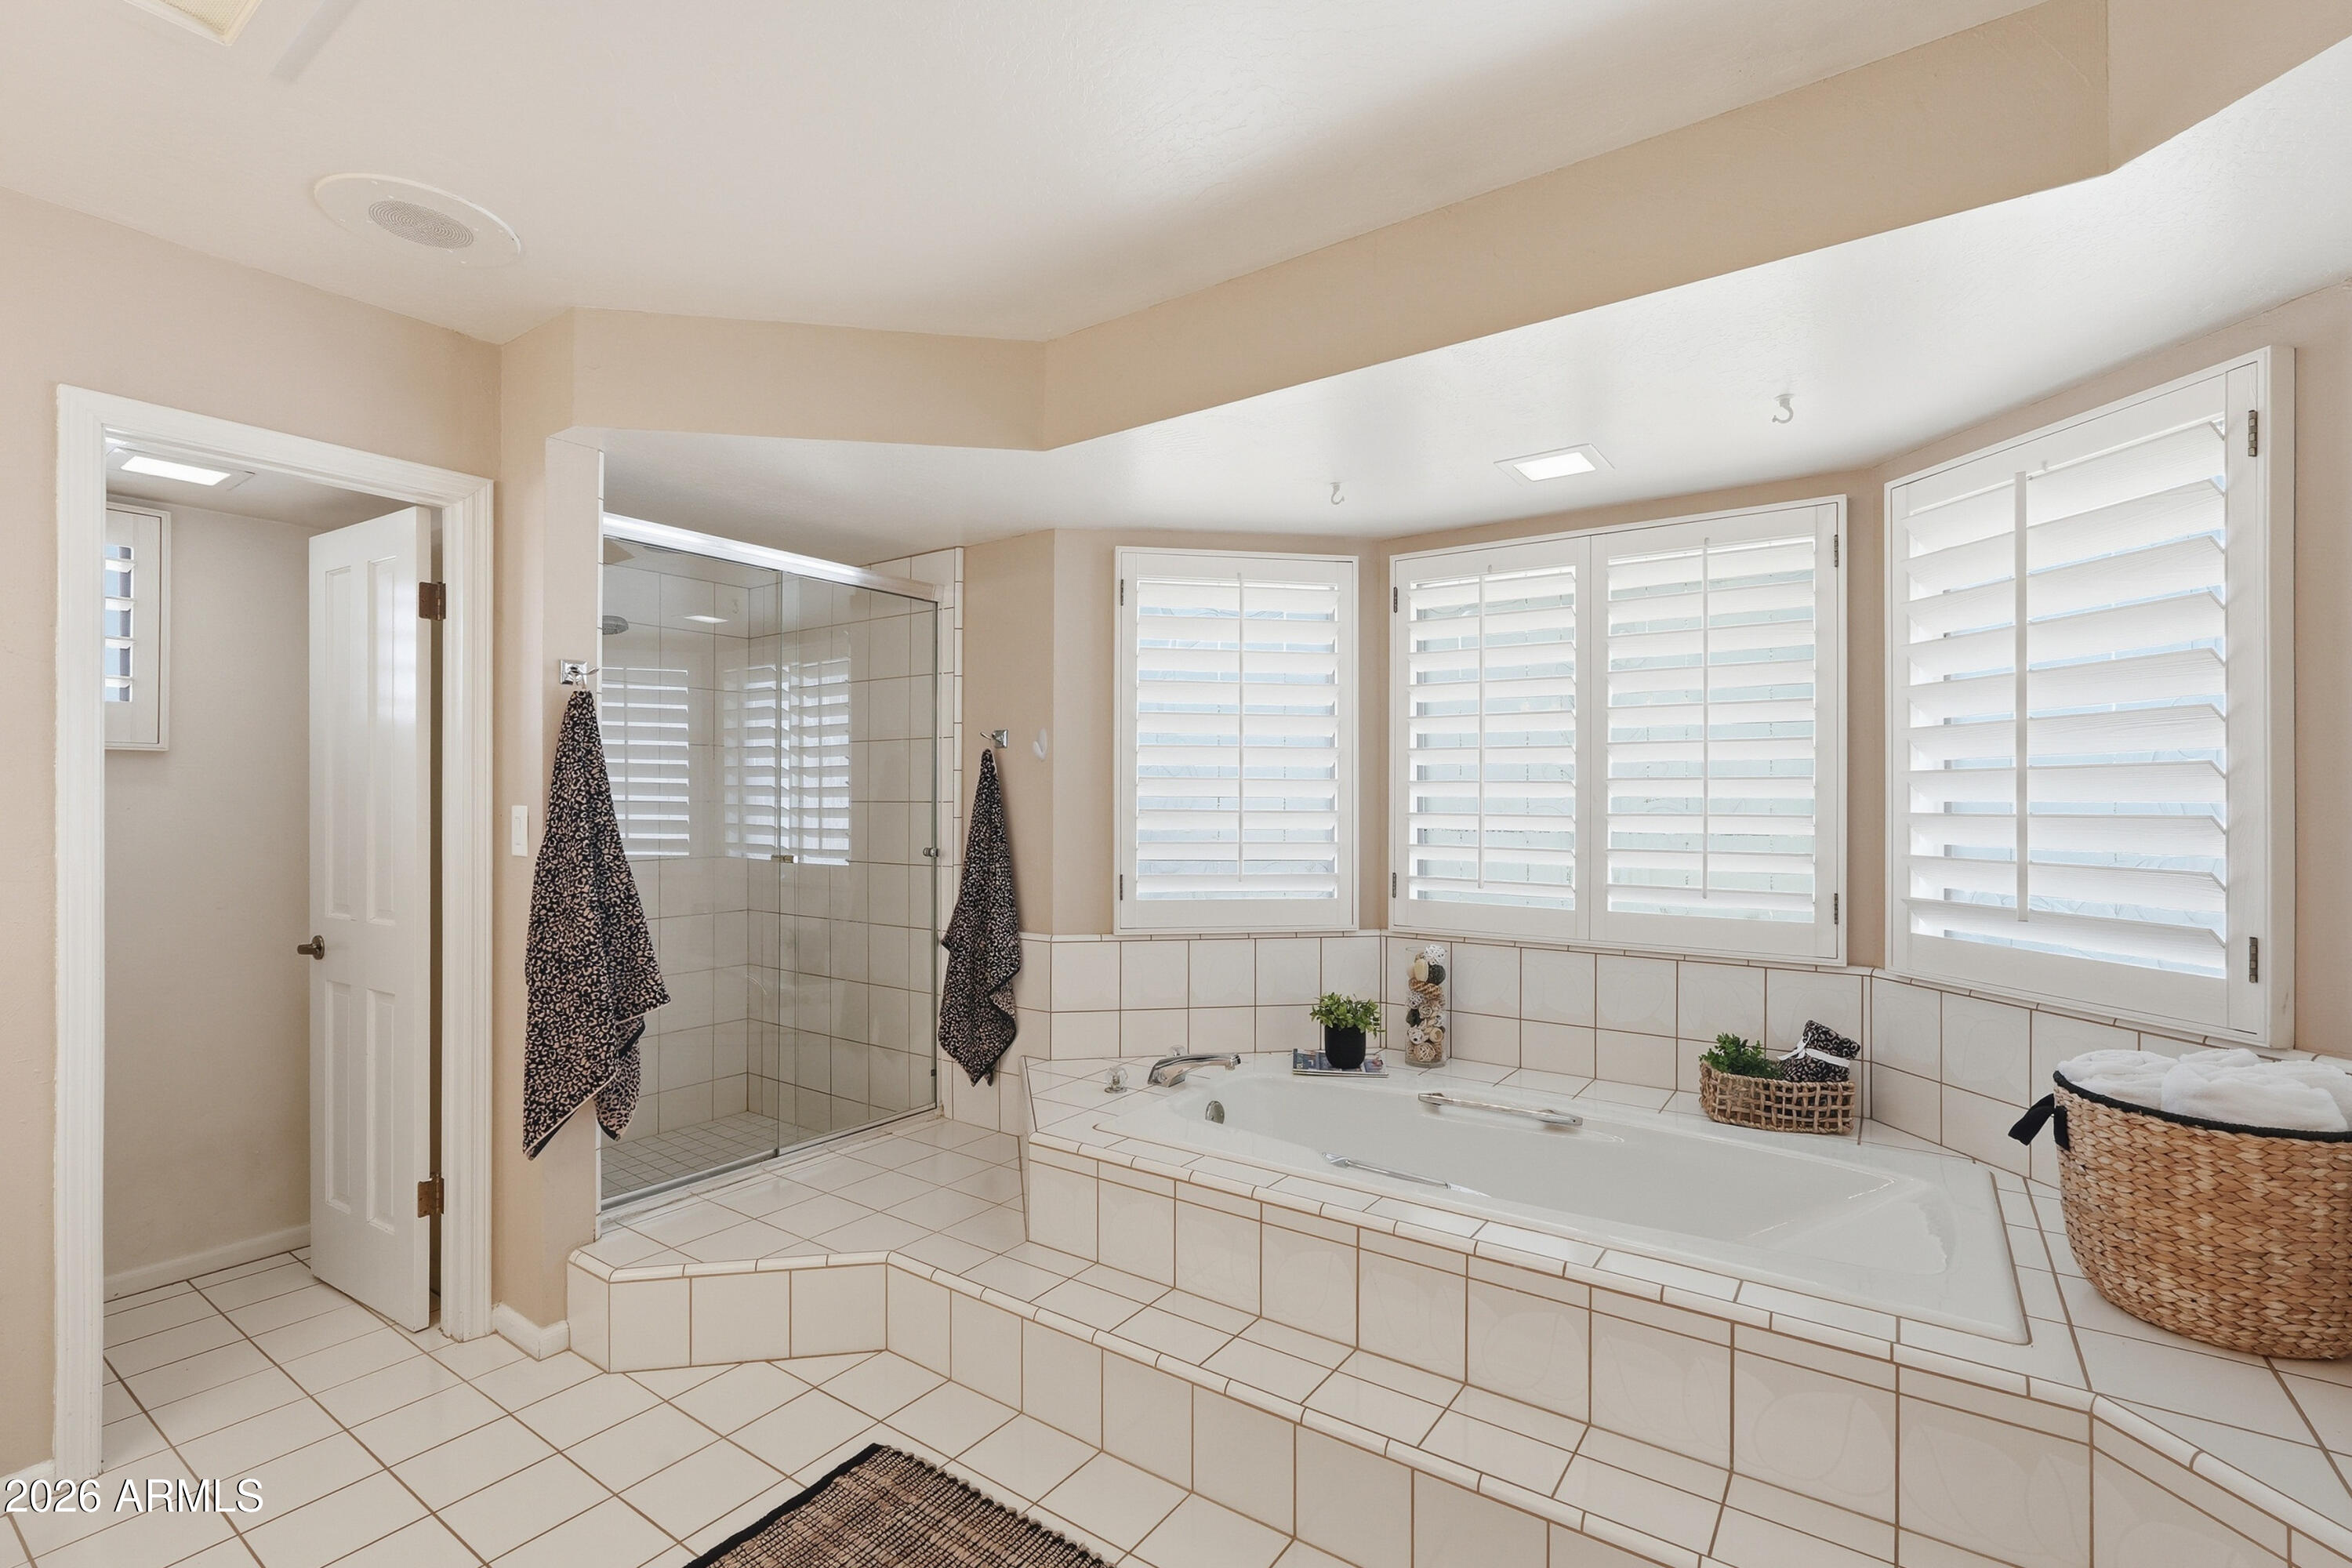
Primary bathroom with a tiled soaking tub beneath plantation shutters and a glass-enclosed shower.
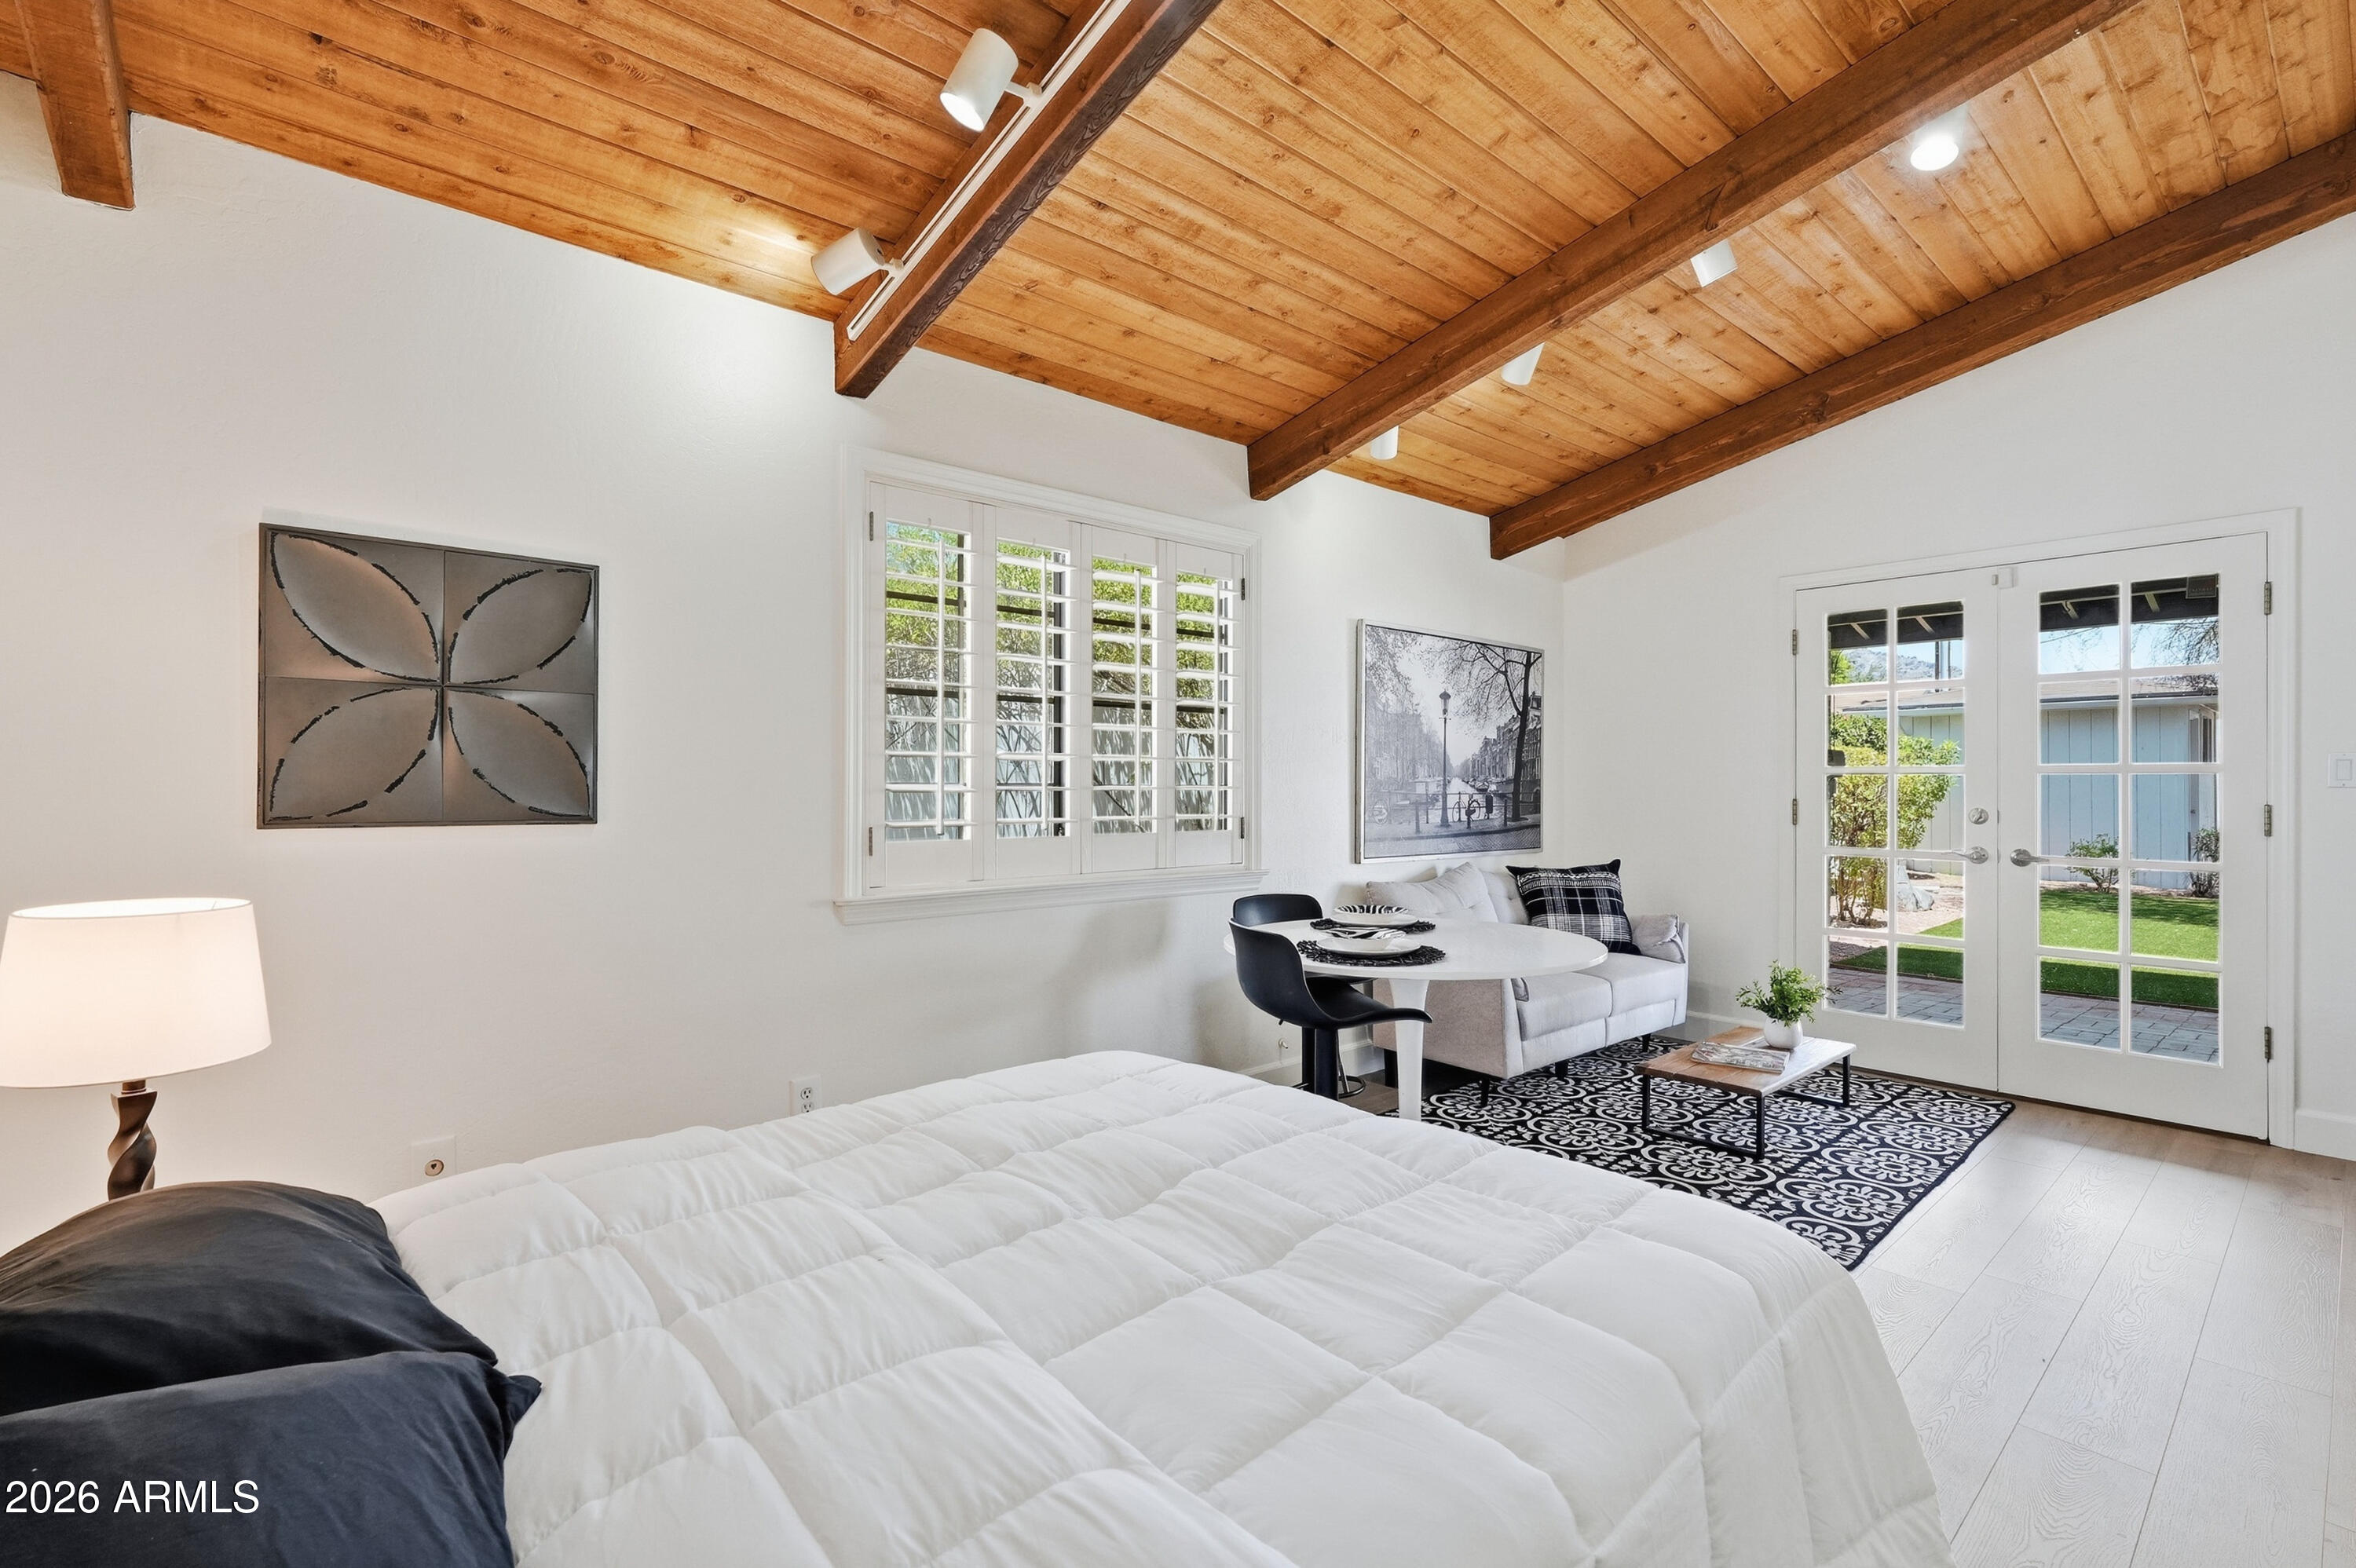
Bedroom with a vaulted wood ceiling, white bed, and French doors opening to a green yard.
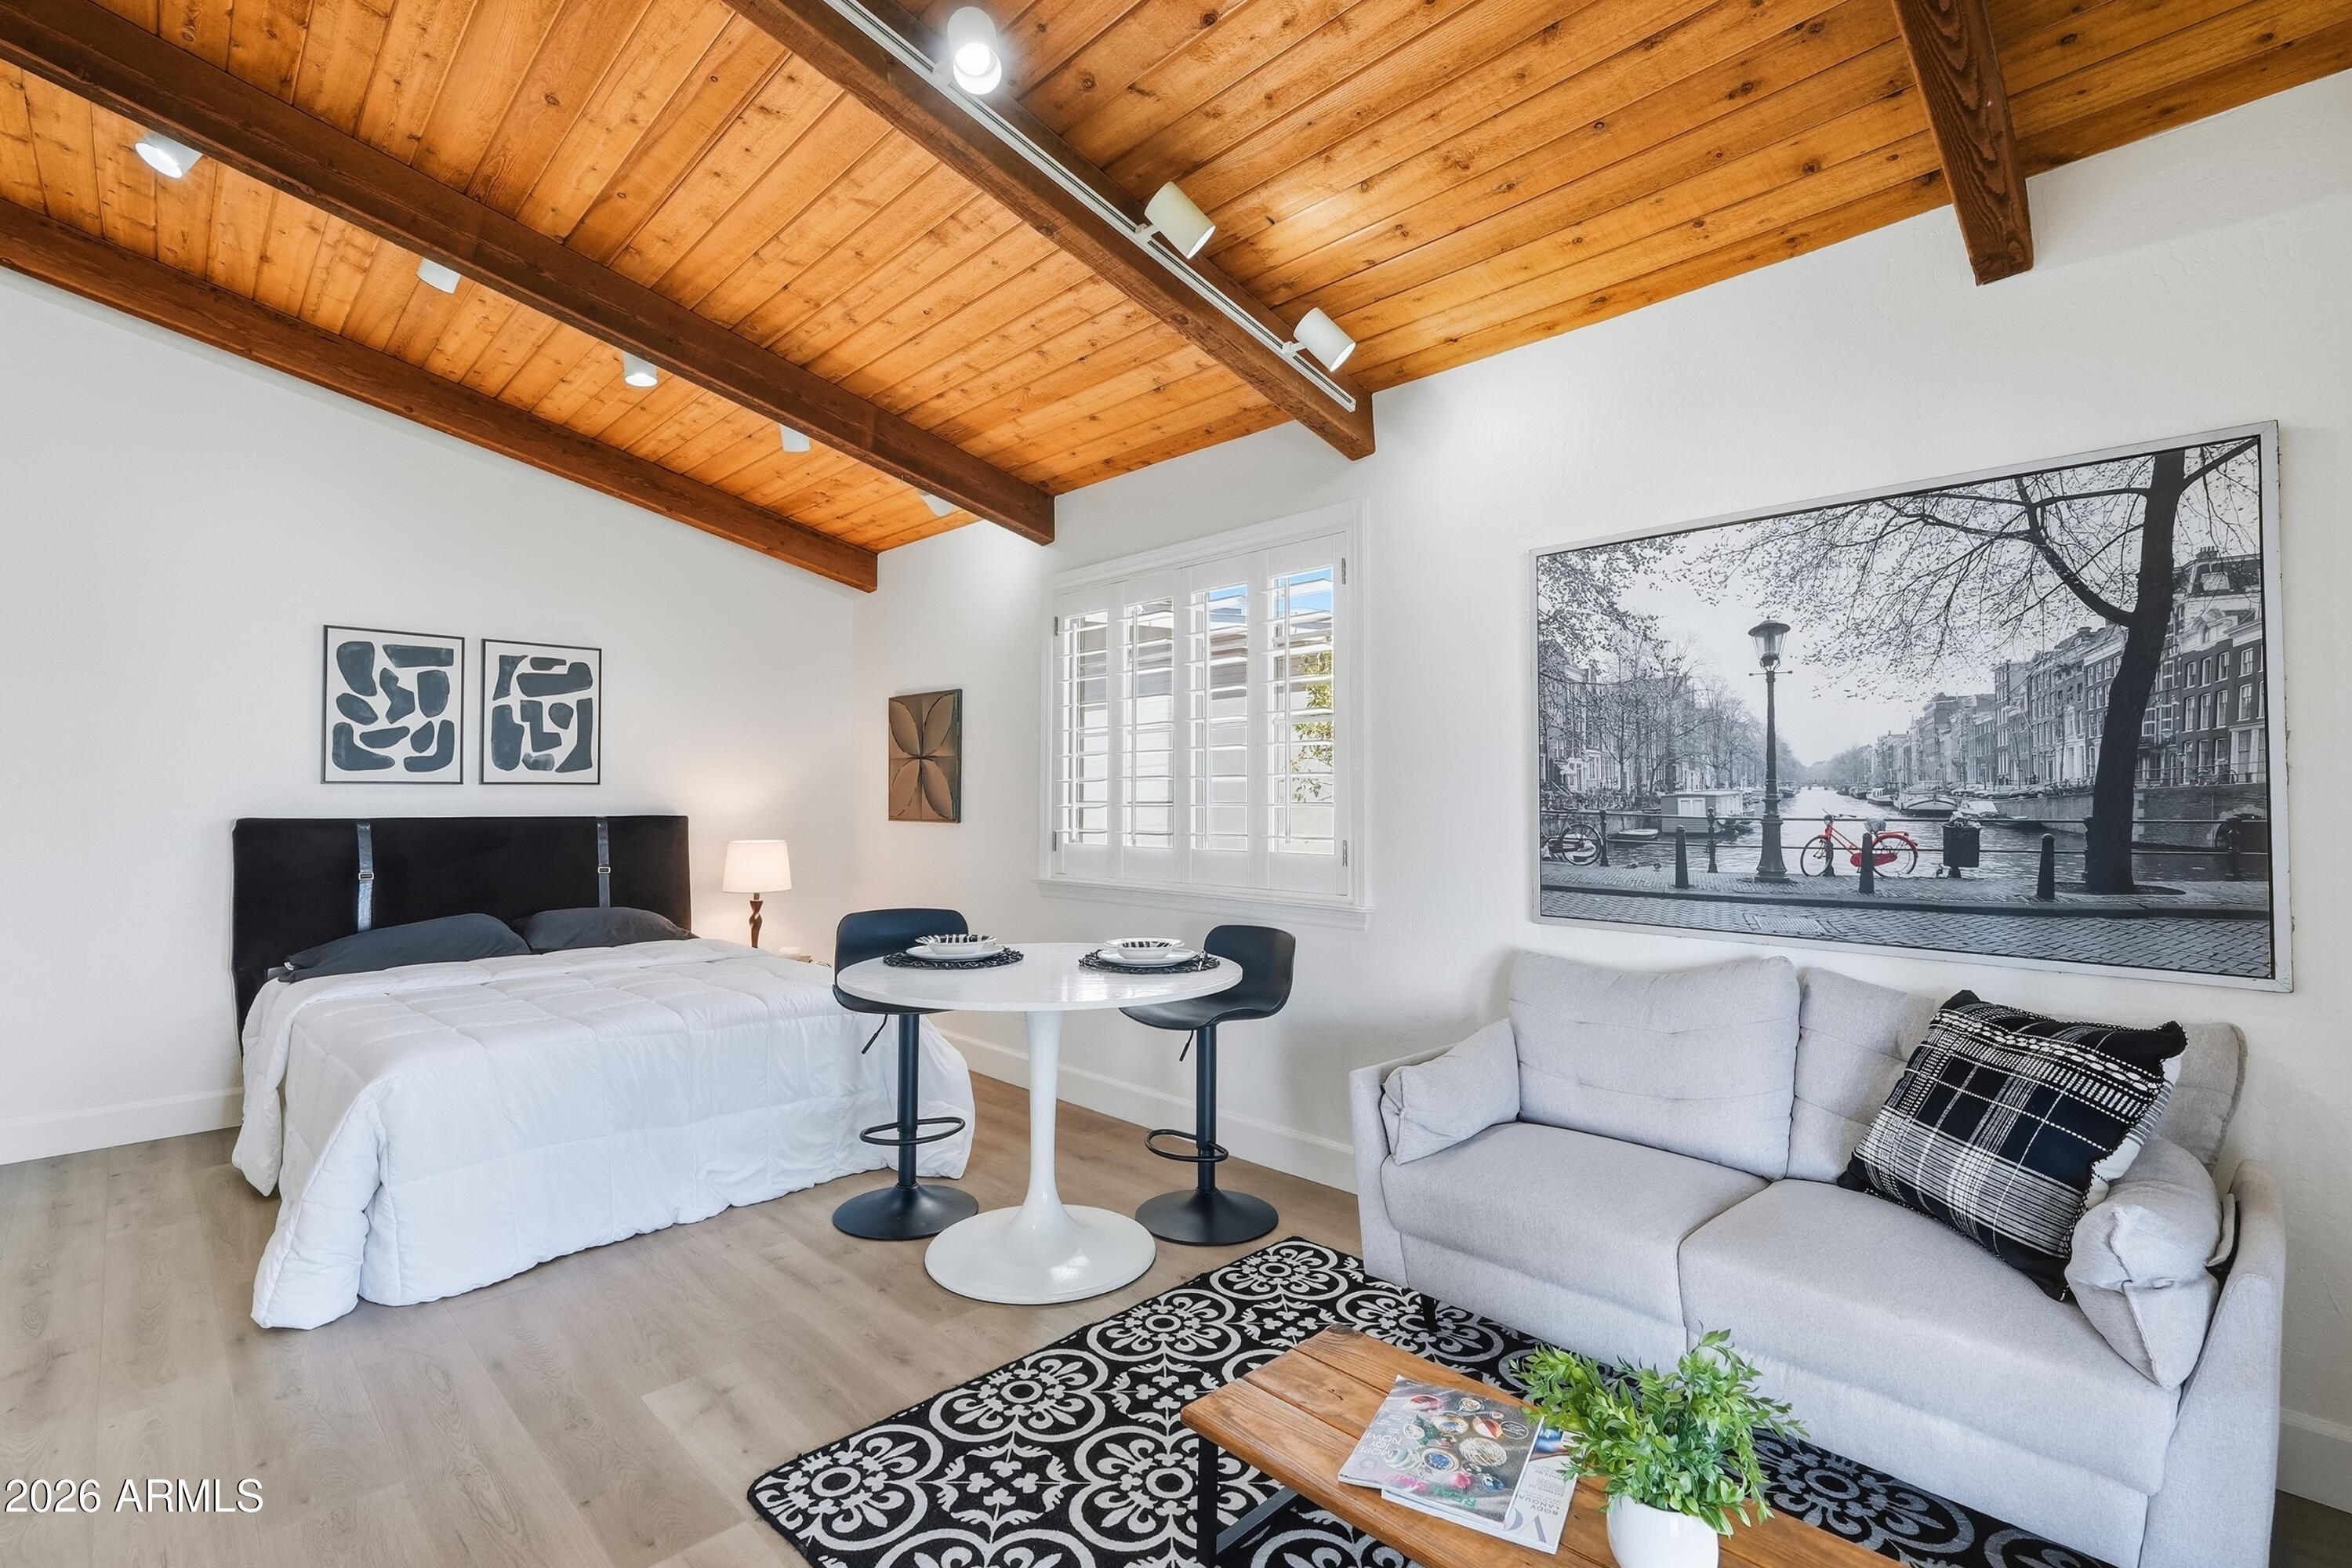
Furnished bedroom and sitting area beneath a vaulted wood-plank ceiling with exposed beams.
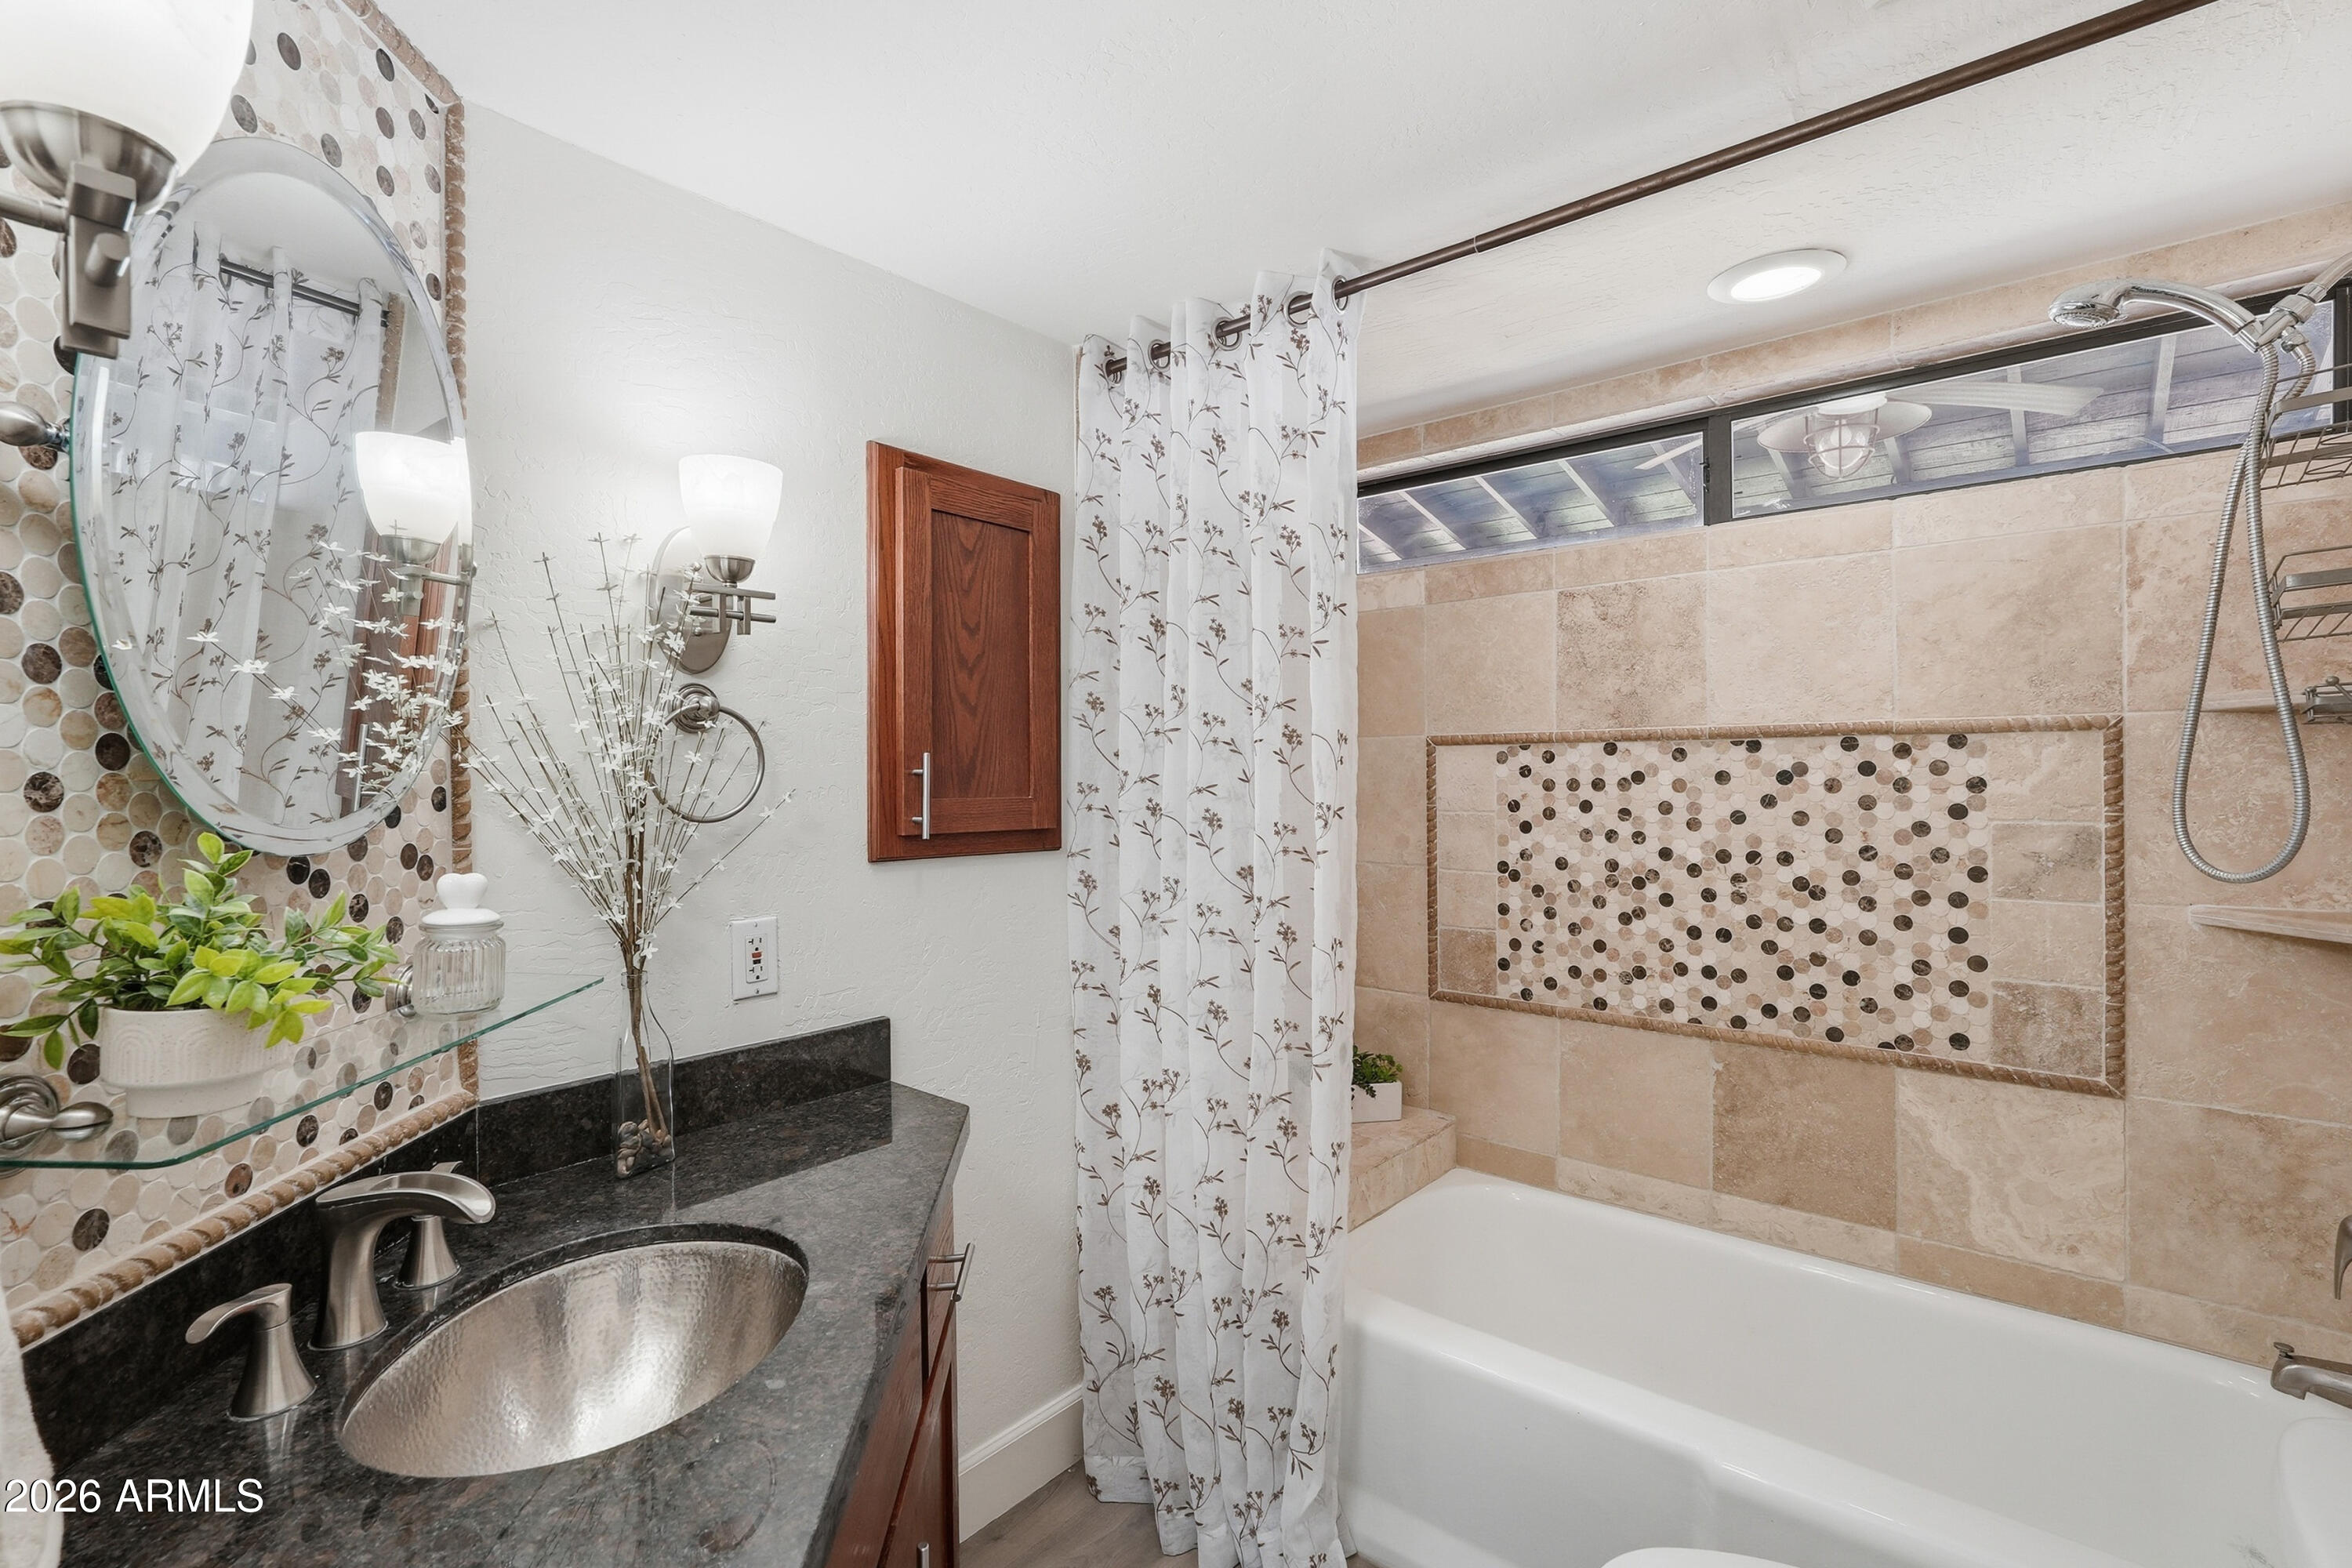
Bathroom with a dark stone vanity and bathtub featuring a beige tile surround and circular mosaic accent.
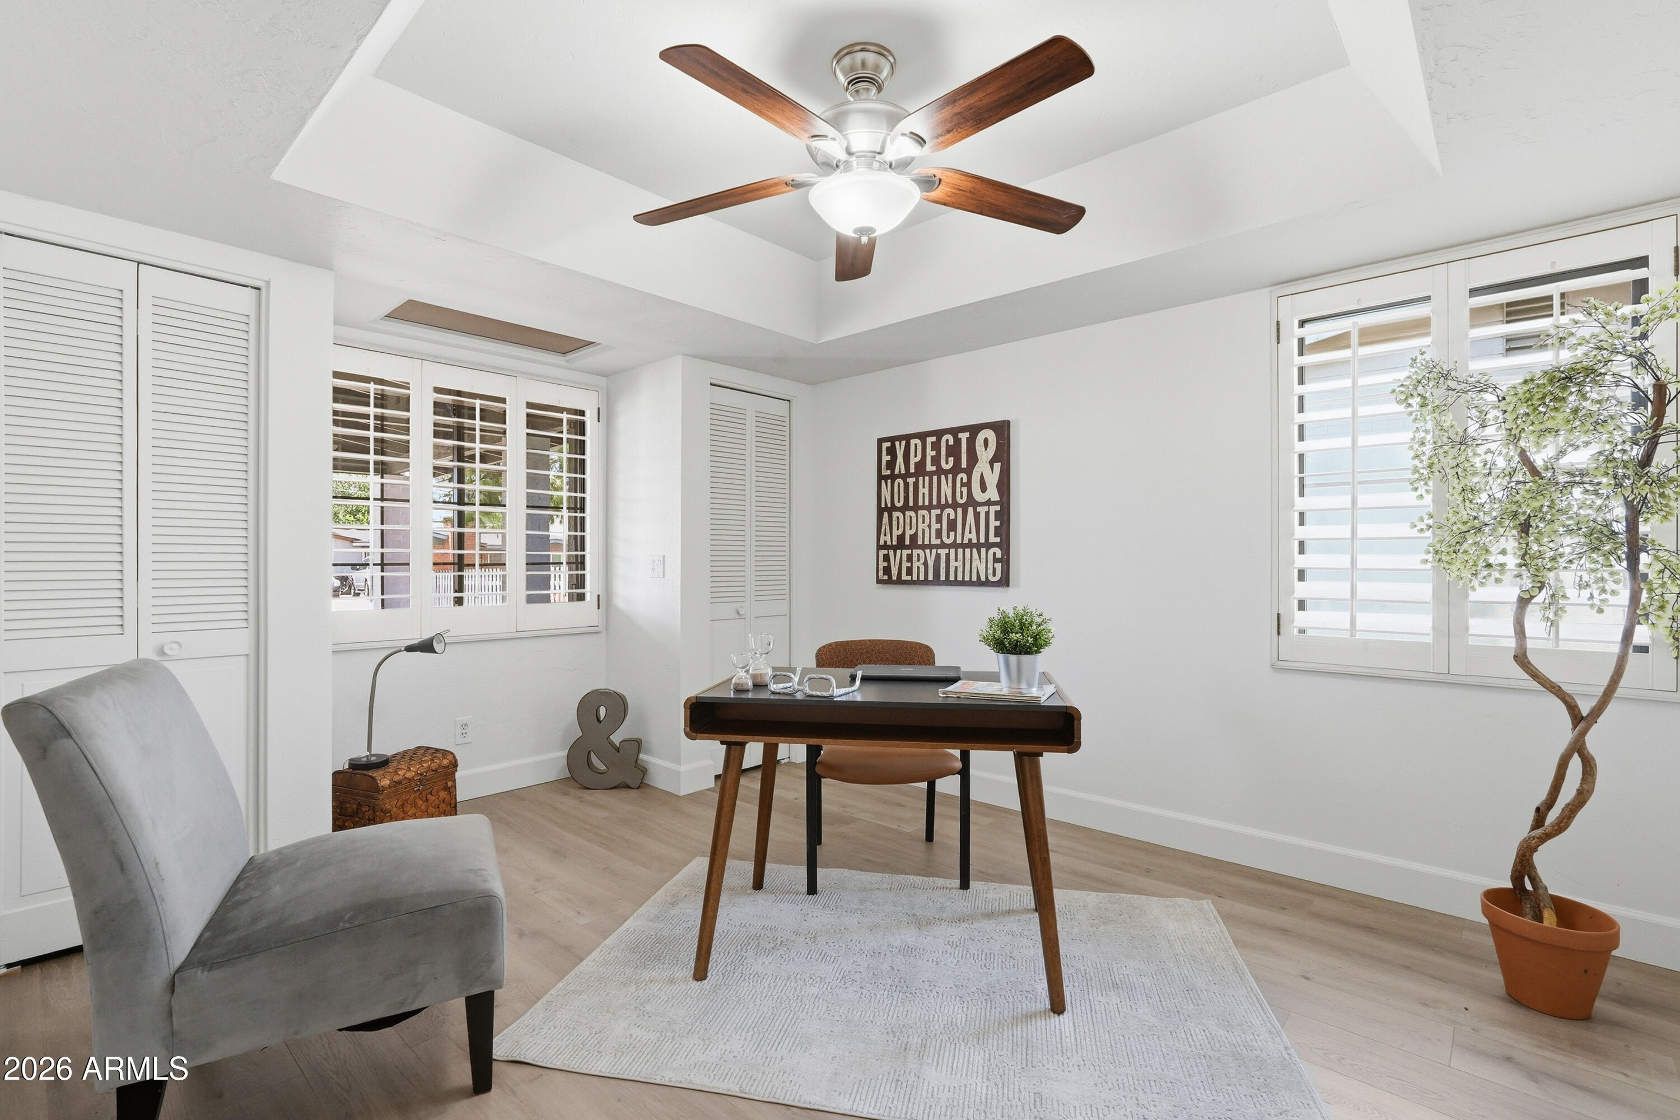
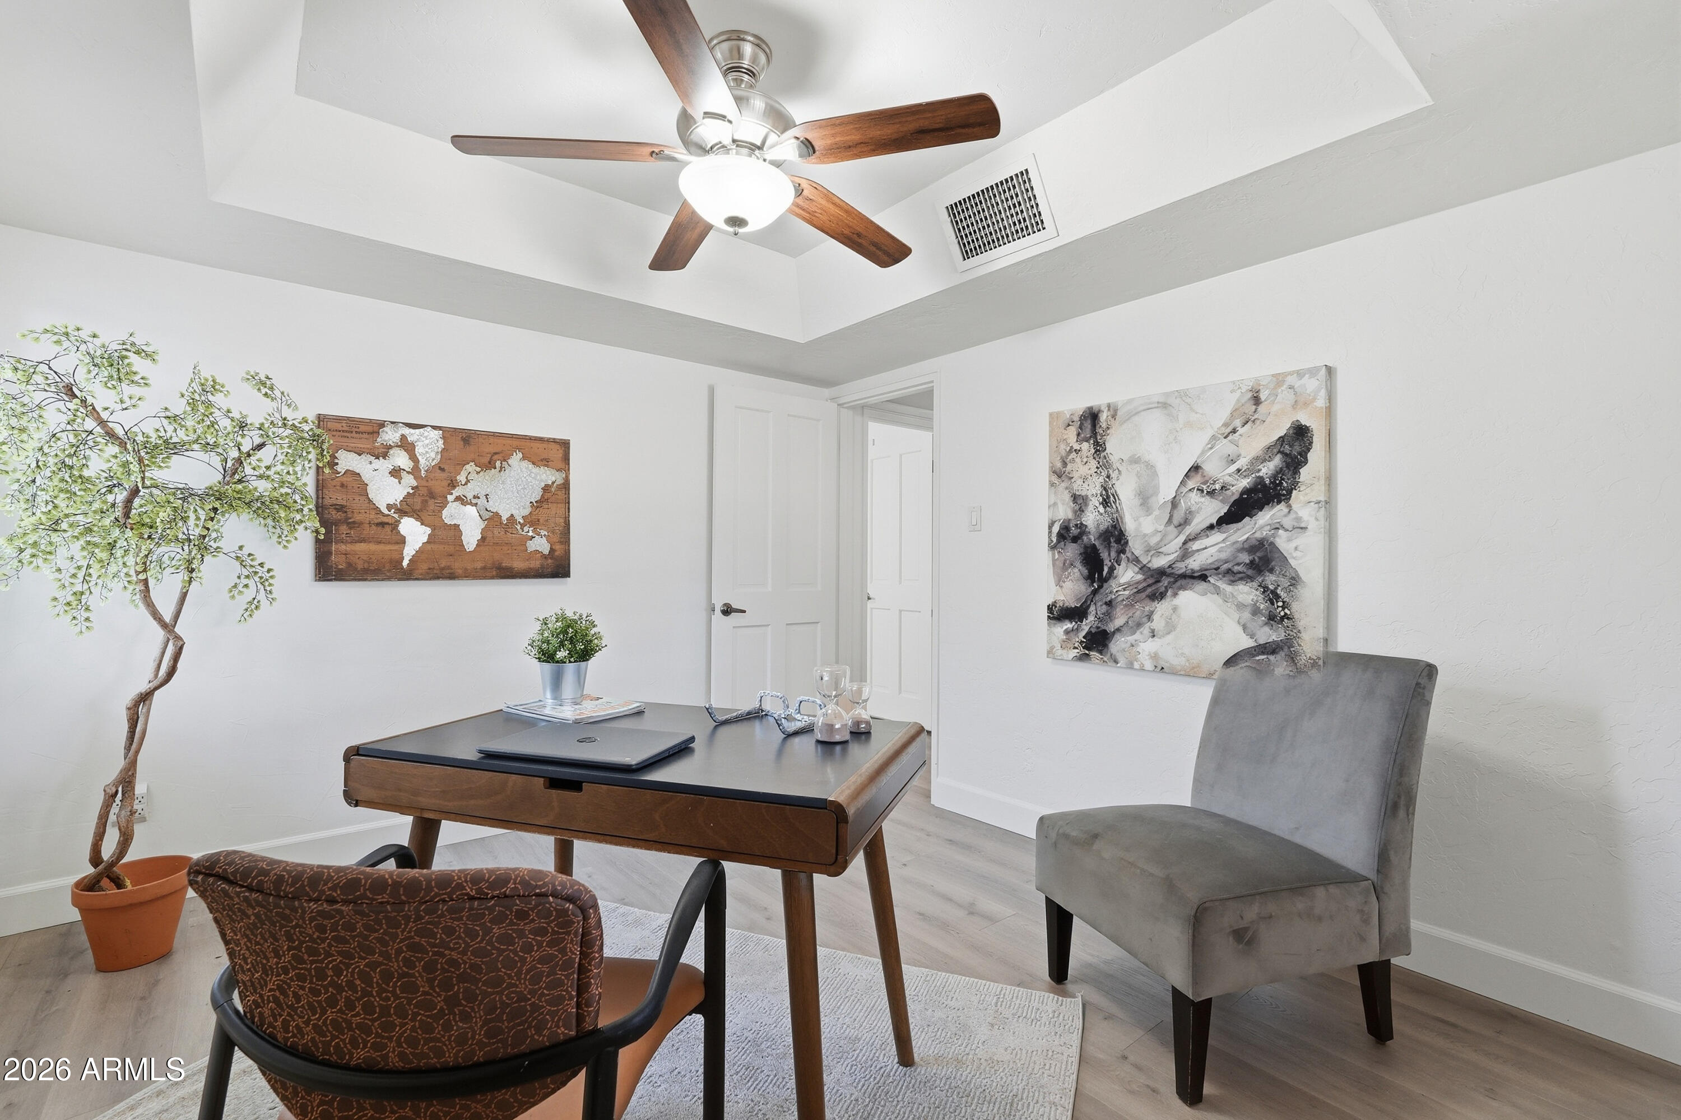
Staged home office with a dark wood desk, shuttered windows, and a ceiling fan with wood blades.
Furnished home office with a wood desk, two chairs, and a tray ceiling with a fan.
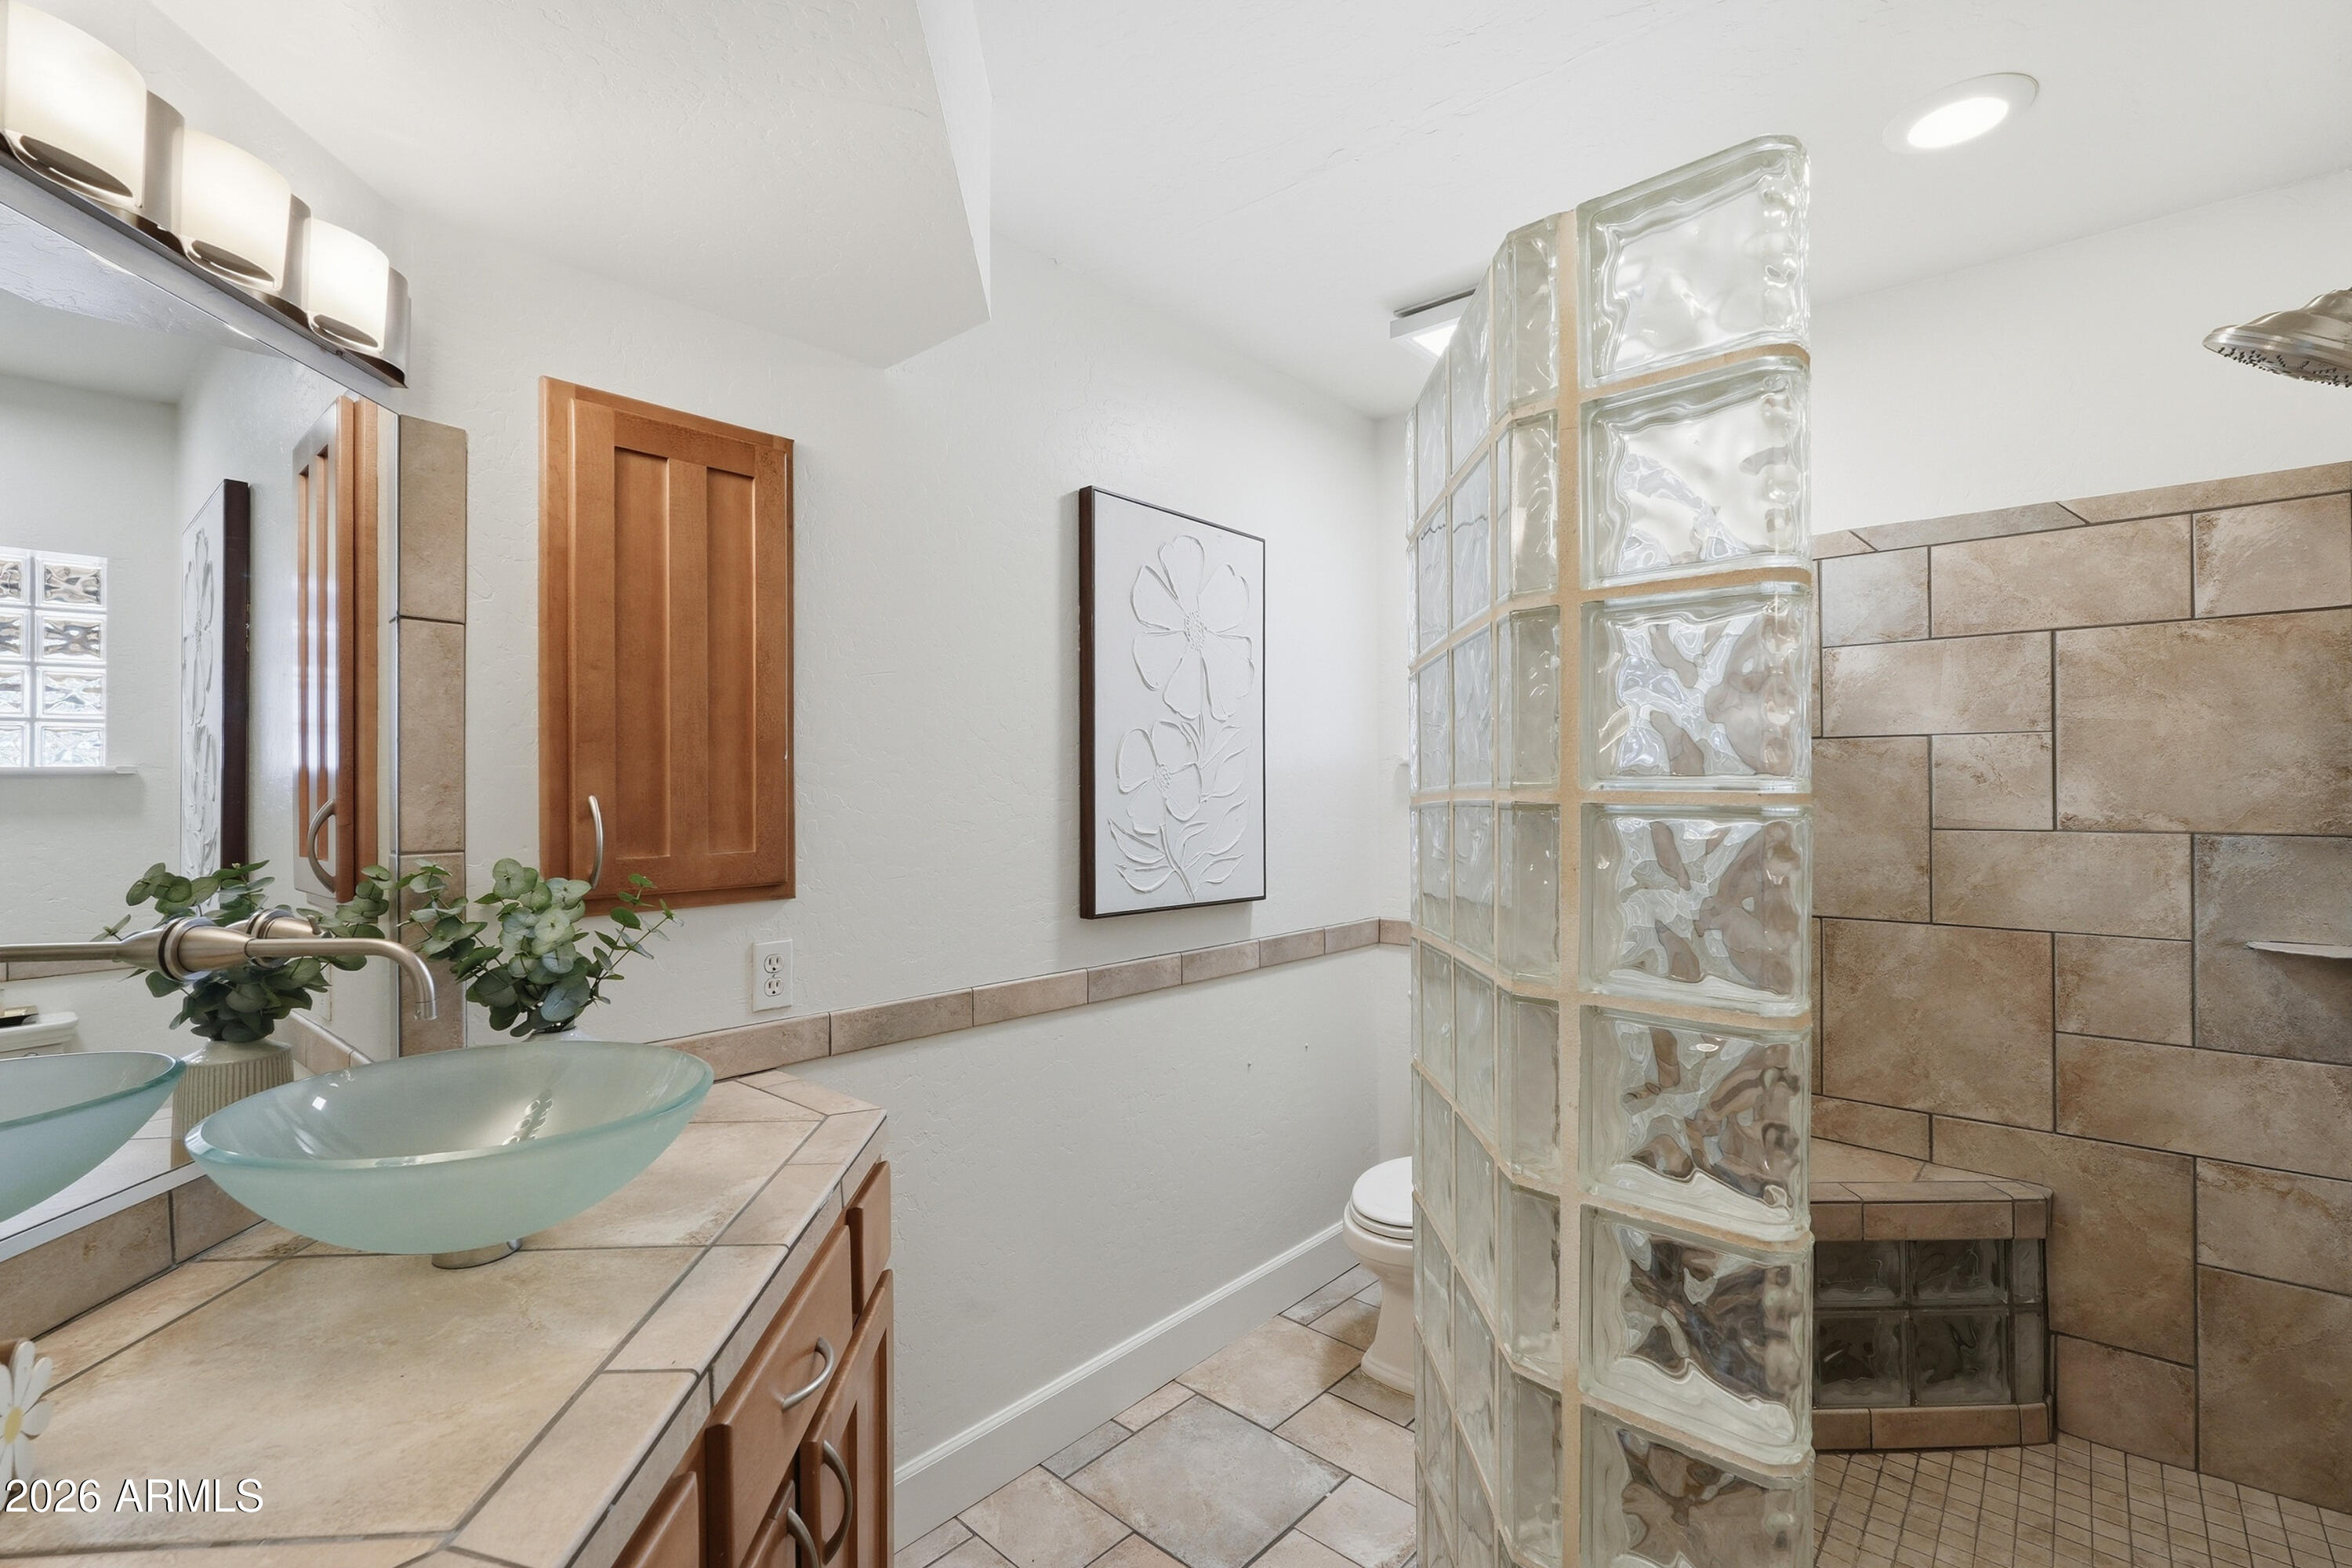
Bathroom with a glass-block shower partition and pale green vessel sink on a tiled vanity.
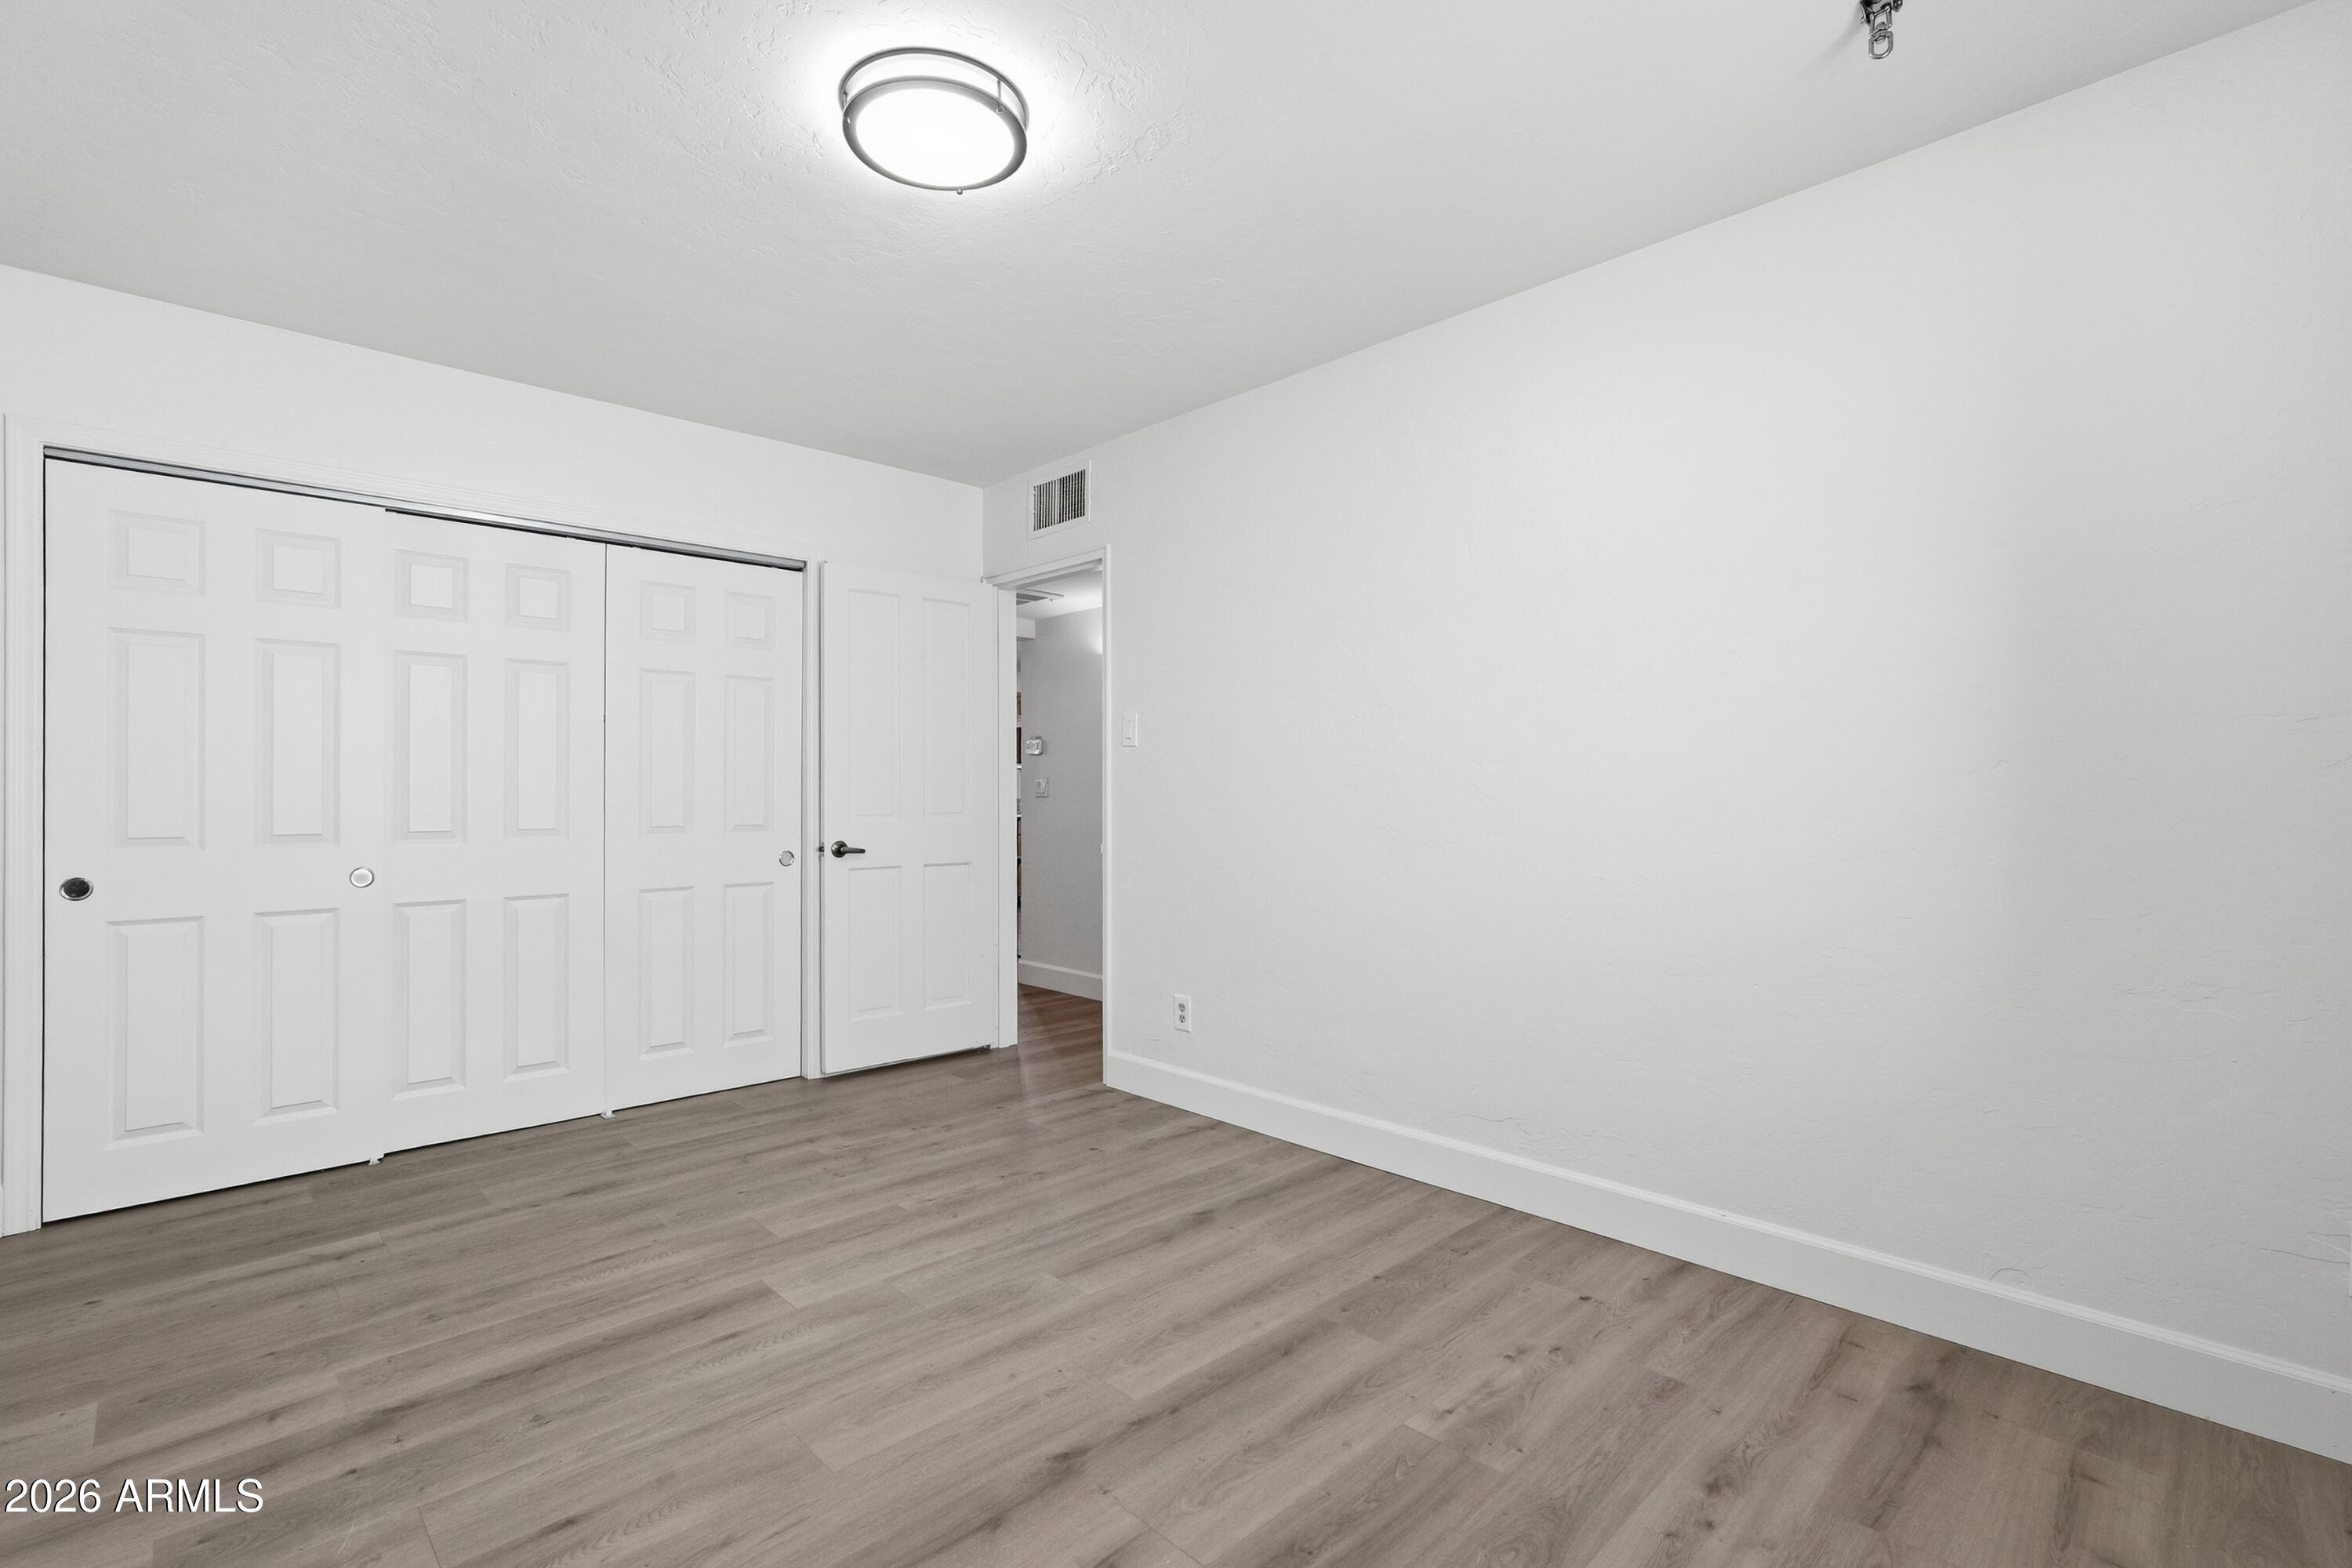
Empty bedroom with sliding closet doors and wood-look flooring.
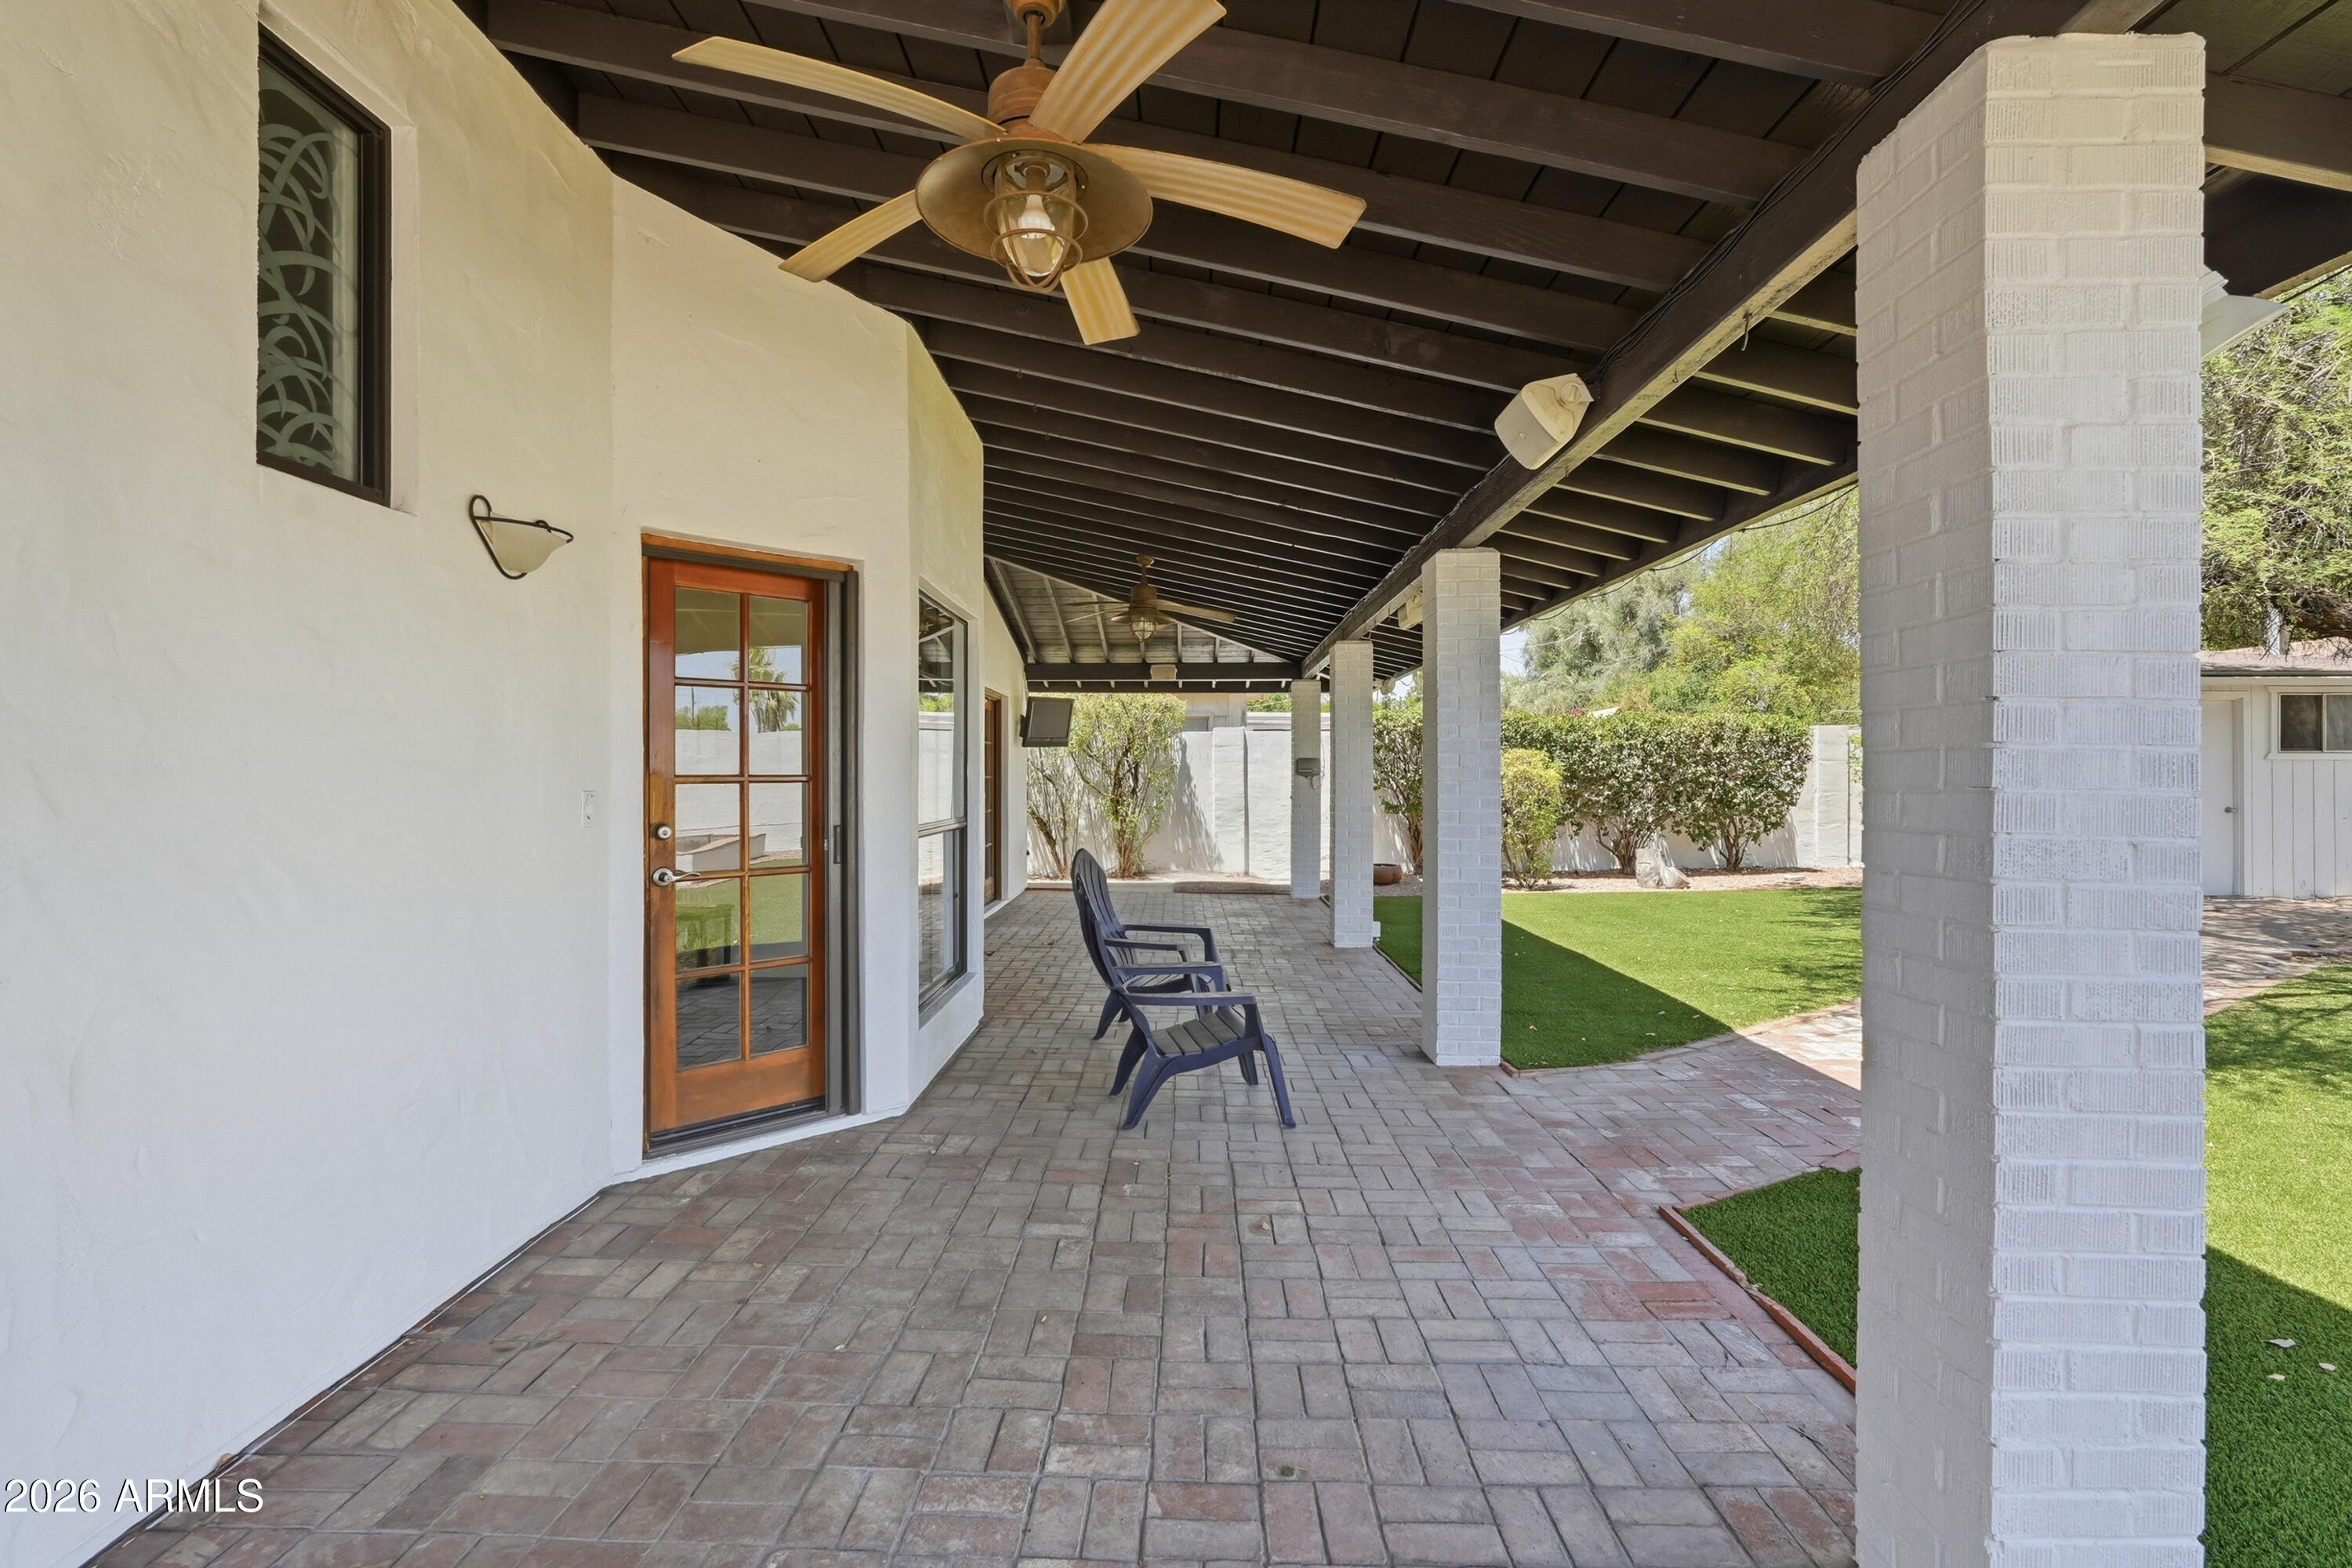
Covered patio with brick pavers, ceiling fans, and lounge chairs beside a green lawn.
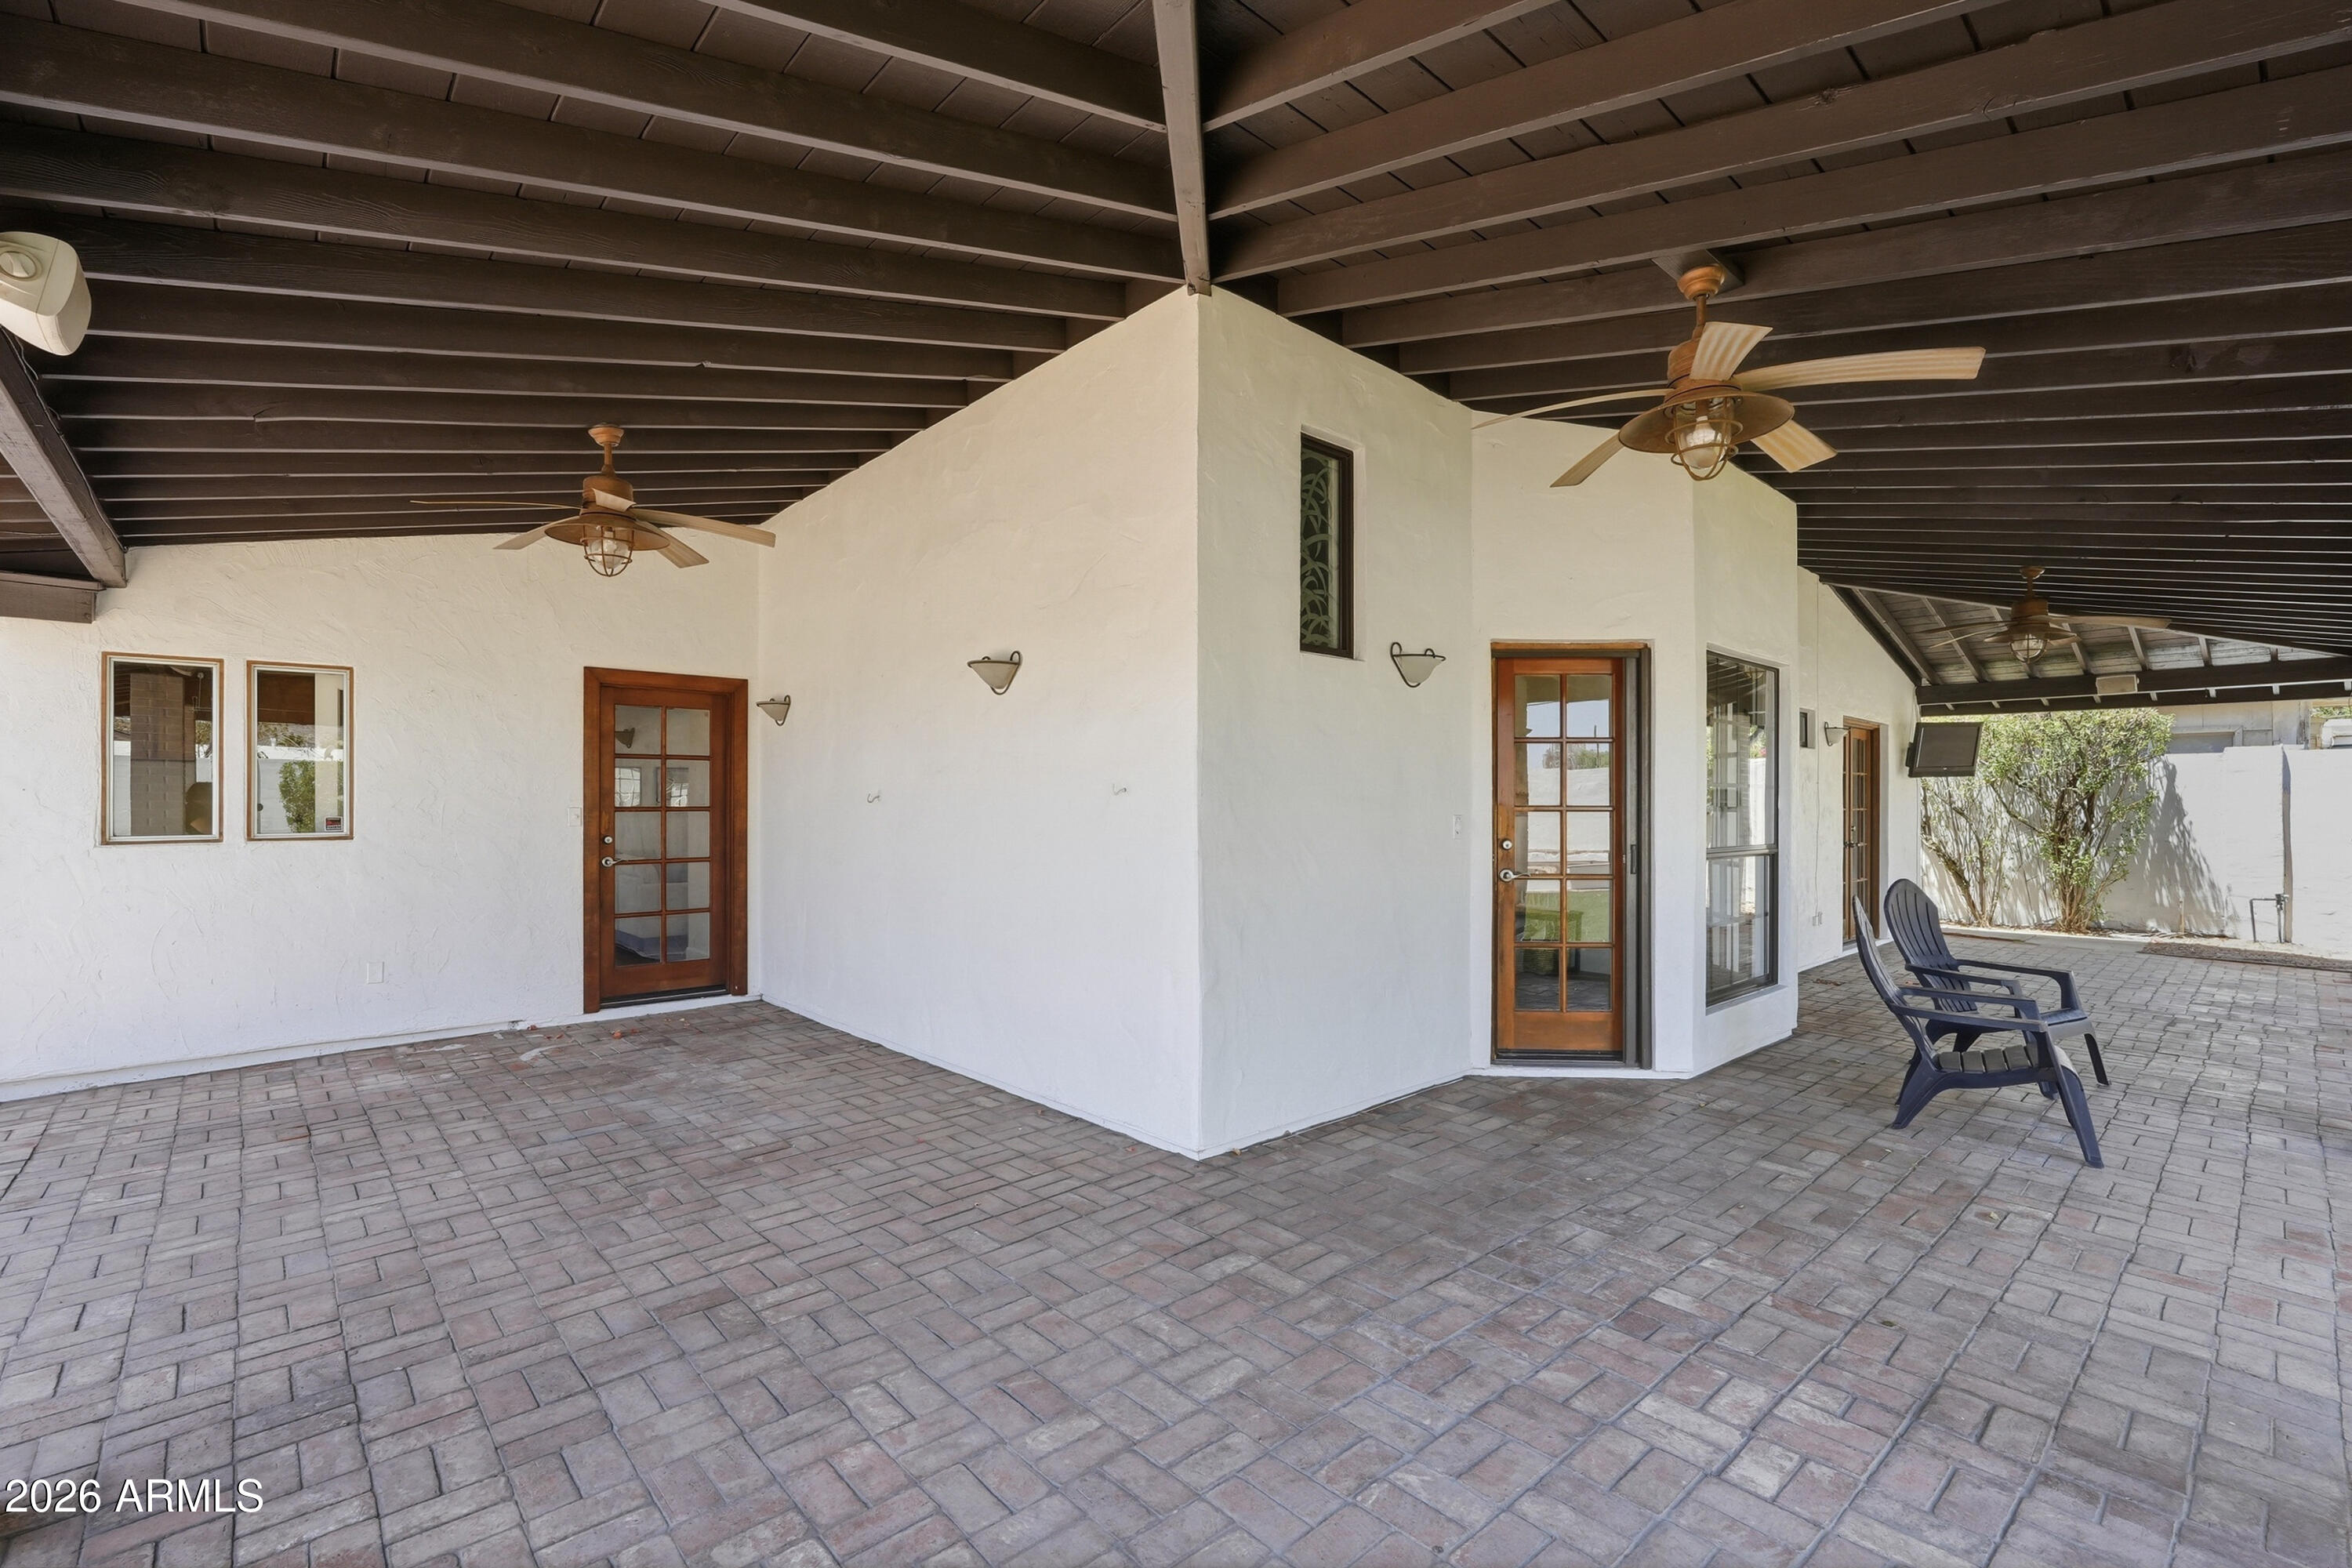
Covered patio with brick pavers, exposed beams, ceiling fans, and two chairs.
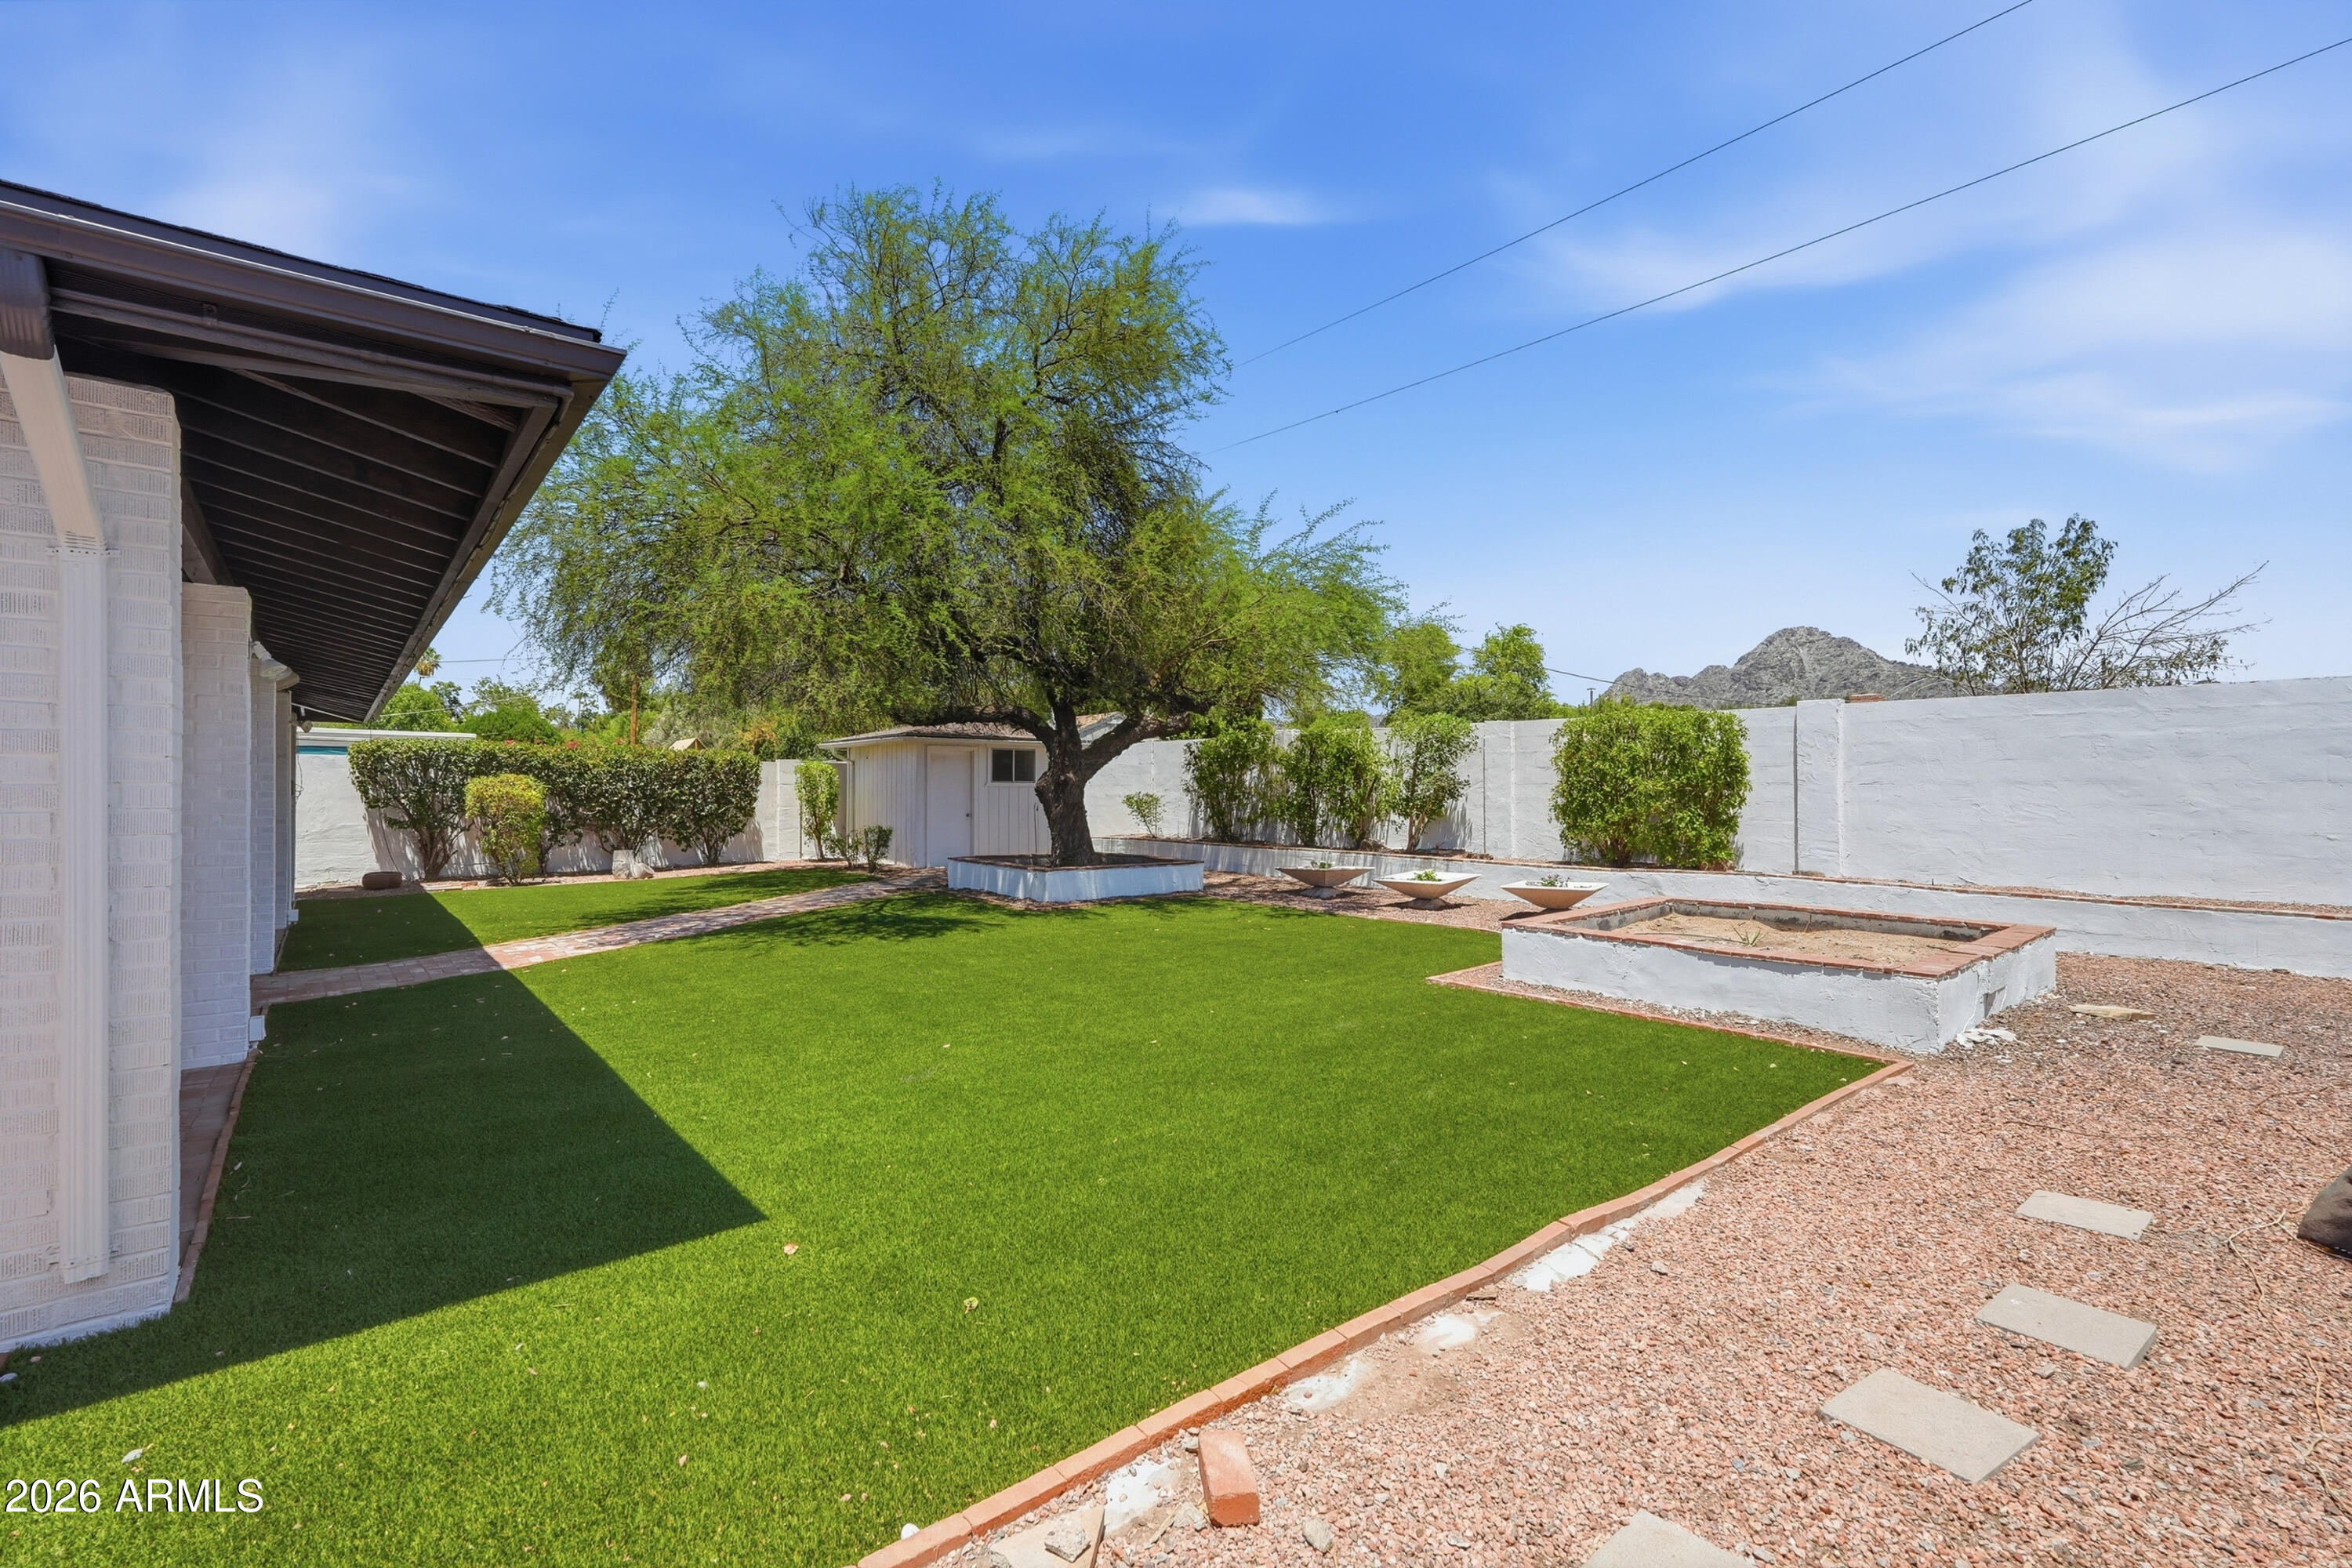
Backyard with a broad lawn, mature shade tree, gravel landscaping, and a raised planter.
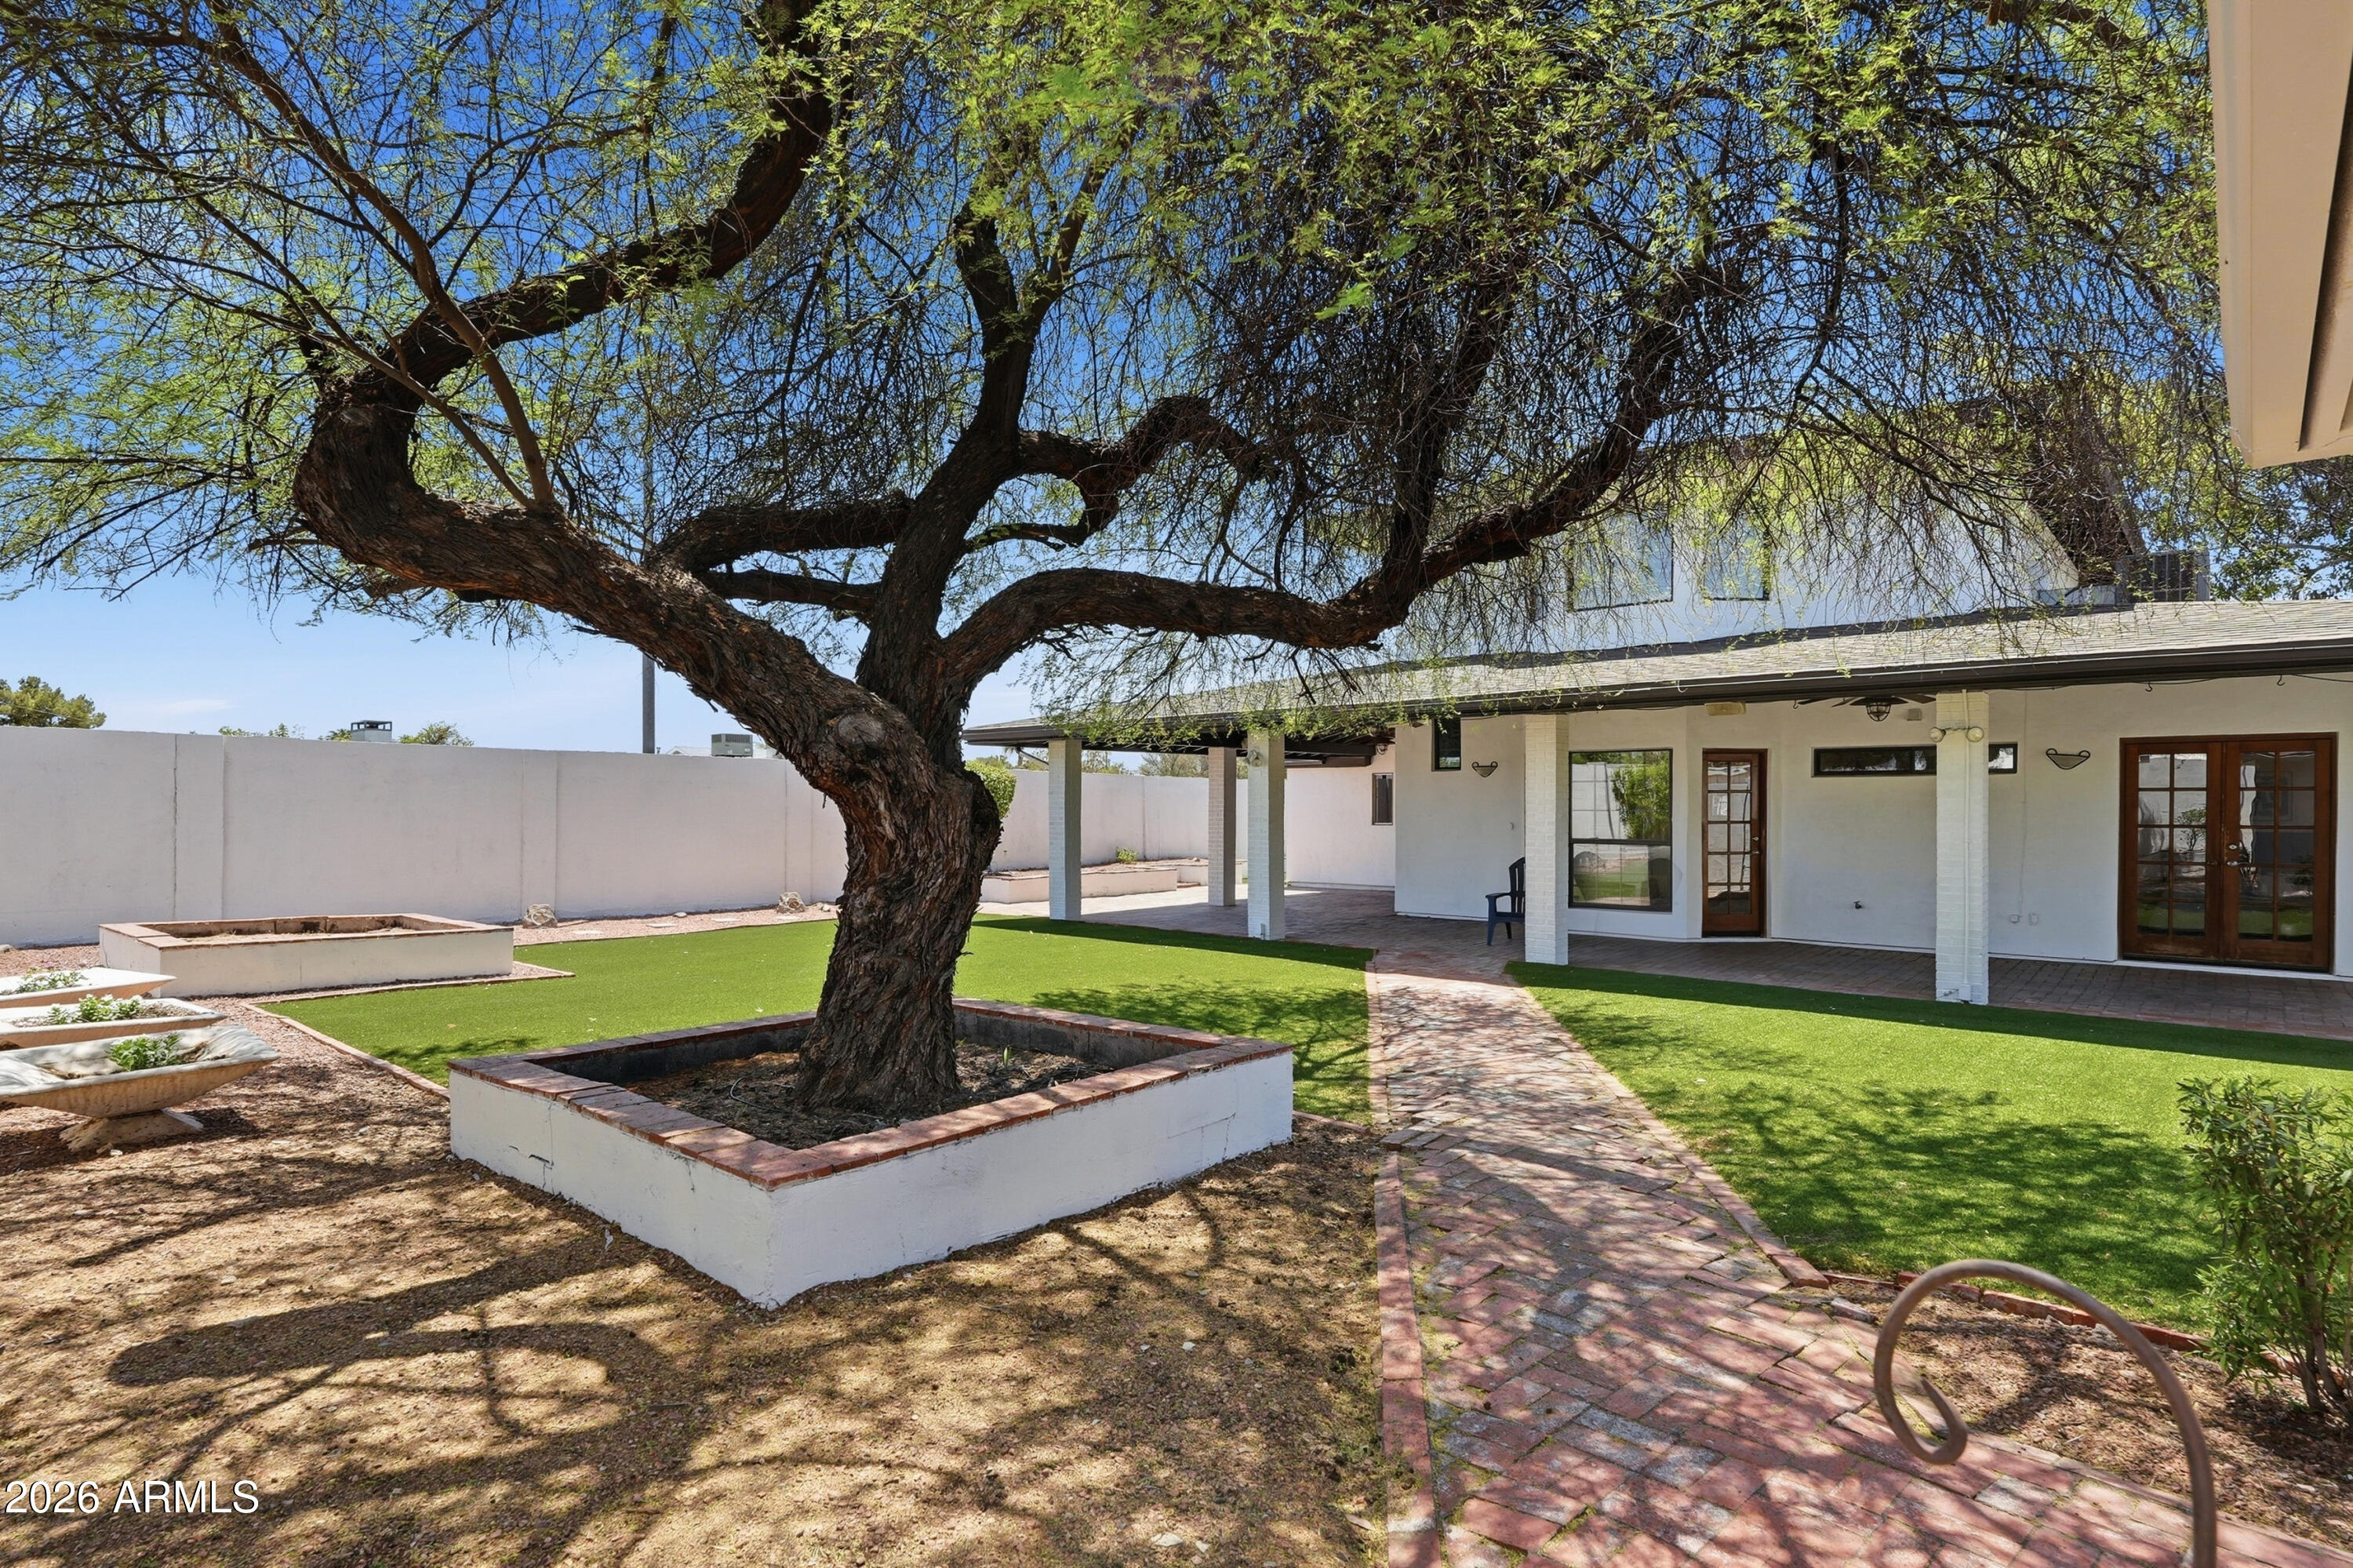
Backyard with a large shade tree, brick walkway, green lawn, and covered patio.
VIEW PHOTOS
Courtesy of Coldwell Banker Realty, Cynthia Brown Listing Contact: 602-538-0953 
$699,900

7001 N 14TH Street

4 Beds 3 Baths 2,863 Sq.Ft. 9,444 Sq.Ft.

Description

Rare, large 4 bedroom at a great price! Multi-generational home with beautiful wood finishes. Own this grand property in Central Phoenix. Classic exposed wood beams, and open floor plan with new flooring throughout. Enjoy breakfast in the dining area, or a nightcap by the fireplace. Naturally light with fresh neutral paint, windows galore, and vaulted ceilings. Primary suite occupies the entire upstairs. Downstairs large bedroom suite with backyard access is lovely and private. Entertain on the back patio with surround sound and mature plants. Newer roof in 2020, and new exterior paint this year. Attend Madison school district, walk to local eateries, or bike to hiking trails. Perfect for active people, foodies, and families who enjoy the Phoenix scene.

Share Property

Location

7001 N 14TH Street, Phoenix, AZ 85020

Status

For Sale
Cynthia Brown

Cynthia Brown

TITLE

REALTOR®

LICENSE

SA578330000

Property Amenities

Interior
Laundry room Inside
Fireplace Family Room
Appliances Dryer, Washer, Refrigerator, Built-in Microwave, Dishwasher, Disposal, Electric Cooktop
Flooring Laminate, Tile
Total Bedrooms: 4
Full Bathrooms: 3
Other Interior Features High Speed Internet, Double Vanity, Upstairs, Vaulted Ceiling(s), Pantry, Full Bth Master Bdrm, Separate Shwr Tub
Area & Lot
Total area 2,863 Sq.Ft.
Lot Area 9,444 Sq.Ft.
Living area 2,863 Sq.Ft.
MLS® ID 7046289
Year Built 1972
School District Phoenix Union High School District
High School Central High School
Middle School Madison Meadows School
Elementary School Madison Richard Simis School
Architecture Styles Ranch
Type Residential
Status For Sale
Exterior
Stories 2
Air conditioning Central Air, Ceiling Fan(s)
Heat type Electric
Water Source Public
Sewer Public Sewer
Other Exterior Features Misting System, Private Yard, Storage
Lot Features Sprinklers In Rear, Sprinklers In Front, Corner Lot, Desert Front, Grass Back
Roof Composition
Finance
Sales Price $699,900
Real Estate Tax $3,350 yearly
Two-story home exterior with carport, desert landscaping, and warm window lights at dusk.

360 Virtual Tour

Take a tour of this property
Two-story home exterior with carport, desert landscaping, and warm window lights at dusk.

Schedule a Showing

i would love to show you our beautiful property. Please select your preferred date and time below. An agent will be in touch shortly to confirm your appointment.

Schedule a Showing

I would love to show you our beautiful property. Please select your preferred date and time below. An agent will be in touch shortly to confirm your appointment.

Thank you for your interest in 7001 N 14TH Street, Phoenix, AZ 85020. We are reviewing your request and will be in touch shortly!

Mortgage Calculator

Estimate your monthly mortgage payment, including the principal and interest, property taxes, and HOA. Adjust the values to generate a more accurate rate.

All estimates are provided for informational purposes only. Actual amounts may vary.
$0,000 Your Payment 20 15 65
$0,000 Your Payment

Let's Get Started

Work with a trusted real estate professional with 18+ years of experience in buying, selling, and negotiating. Serving the East Valley and Greater Phoenix, specializing in trust and relocation sales for a seamless, stress-free experience.