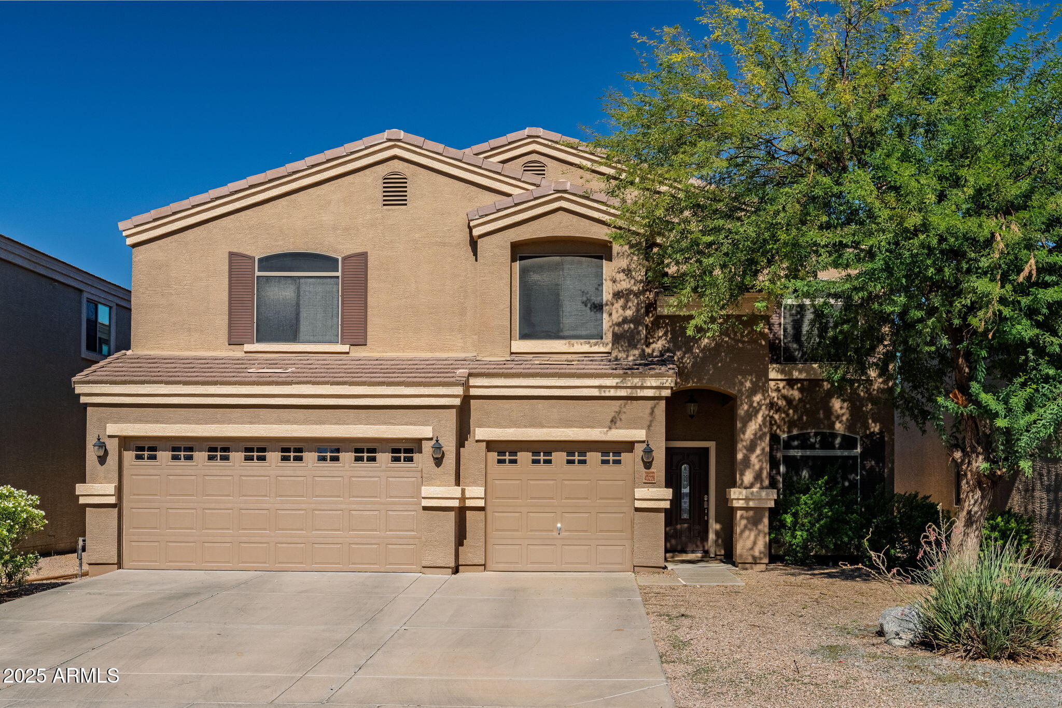
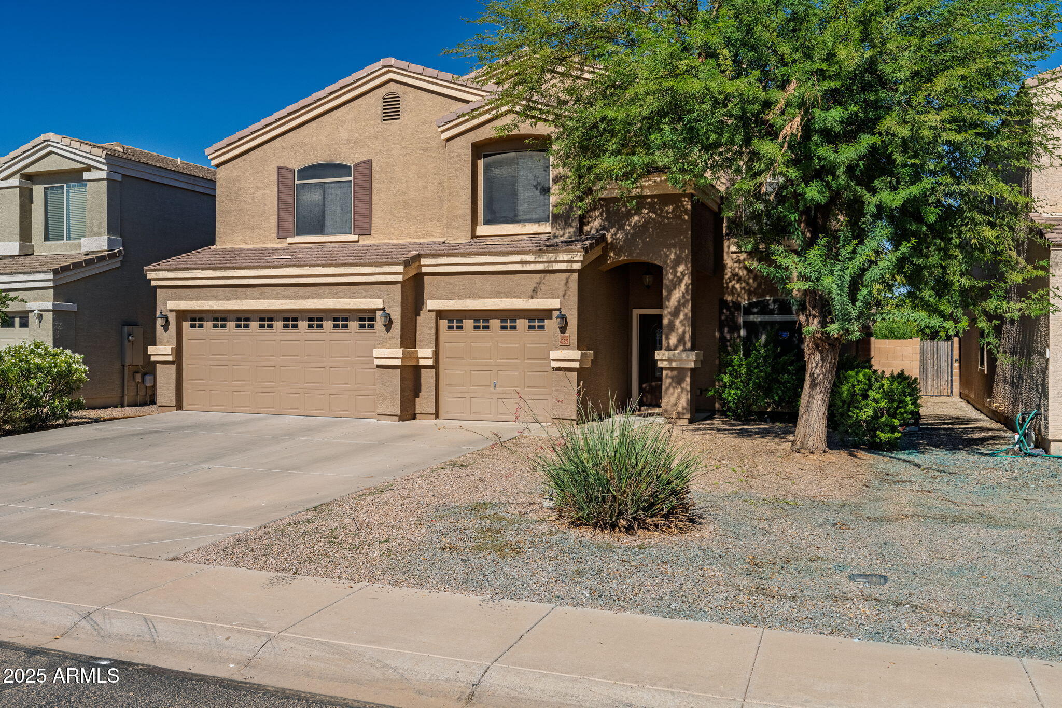
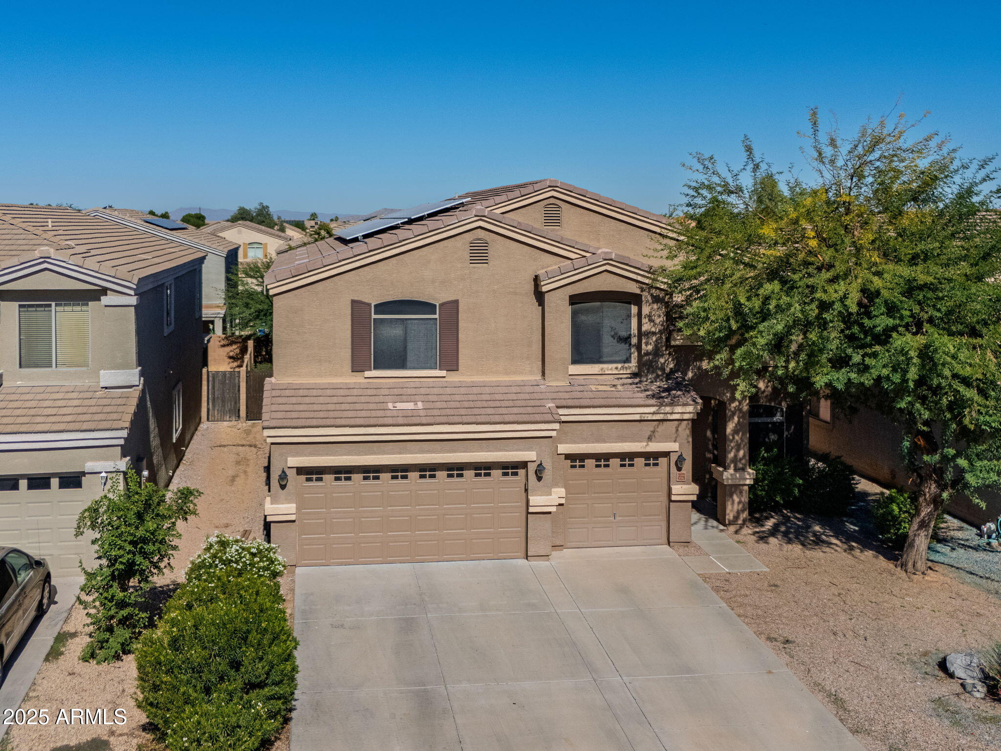
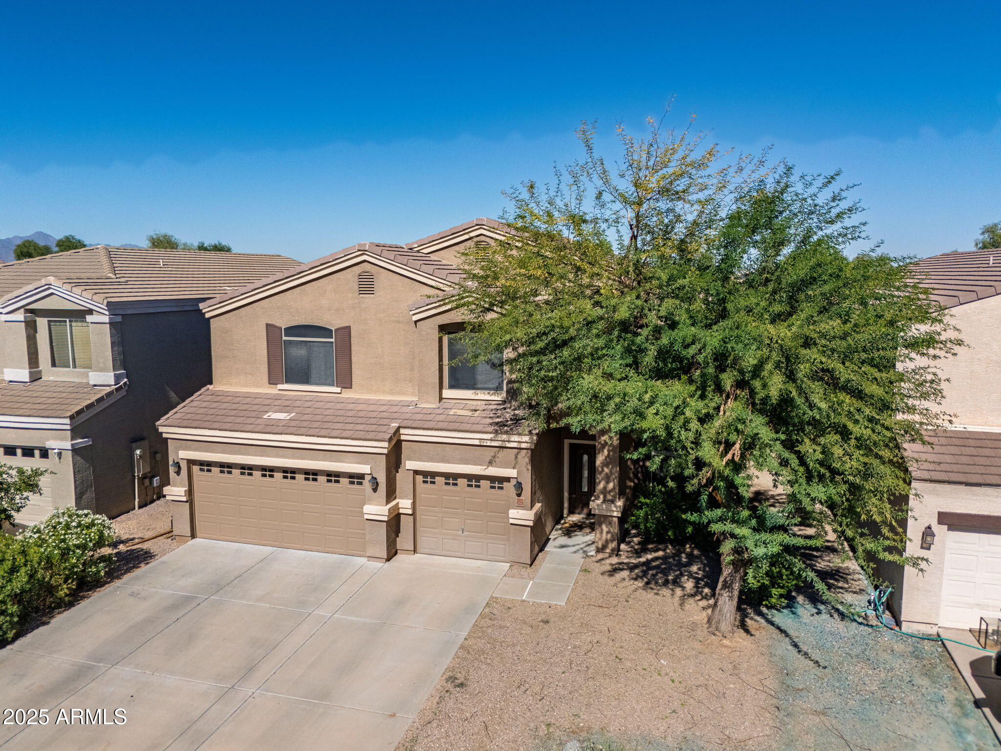
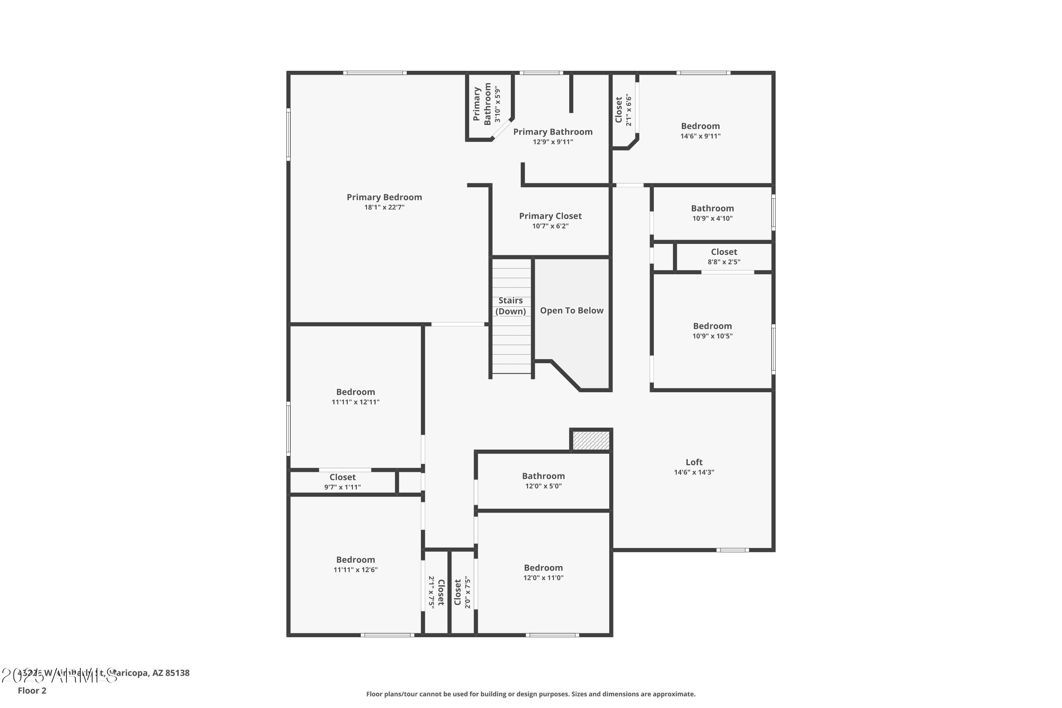
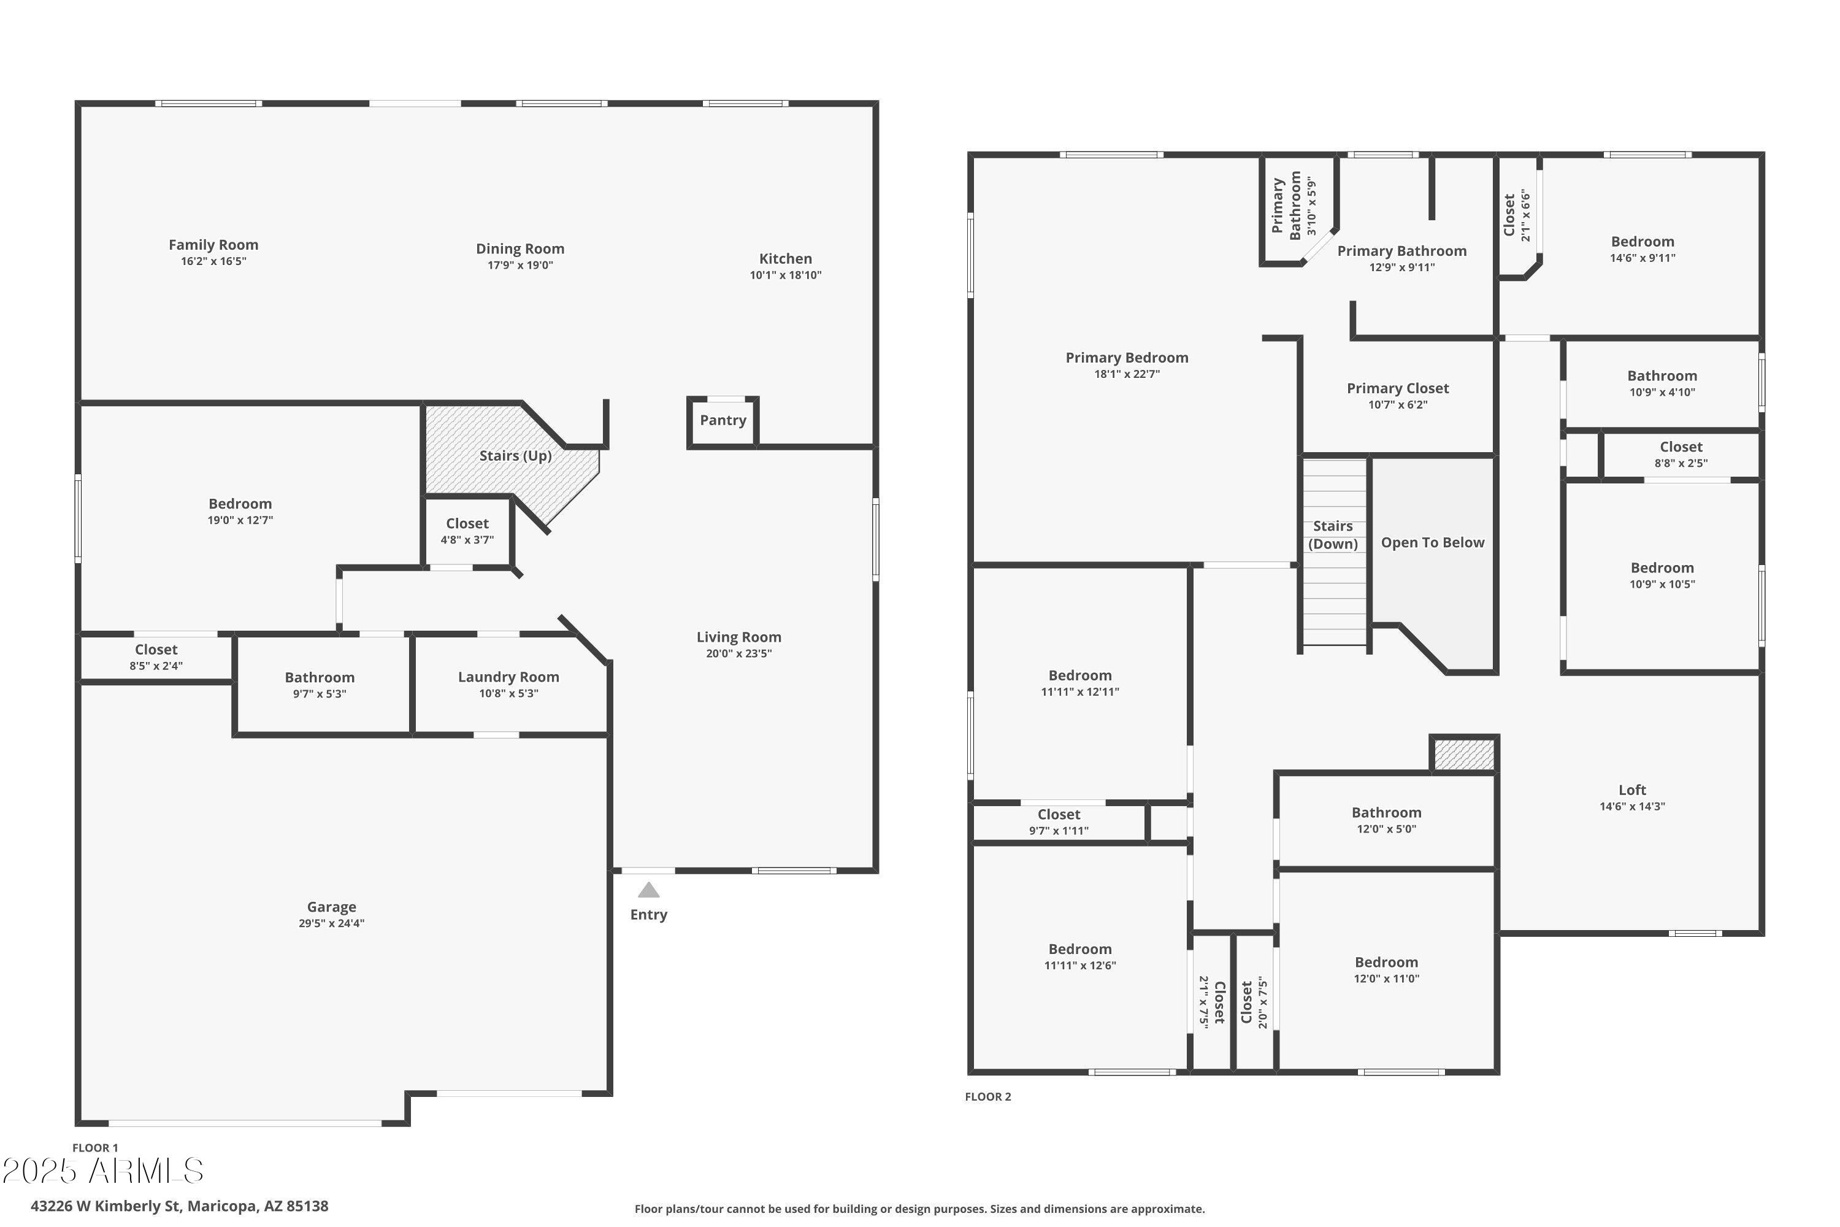
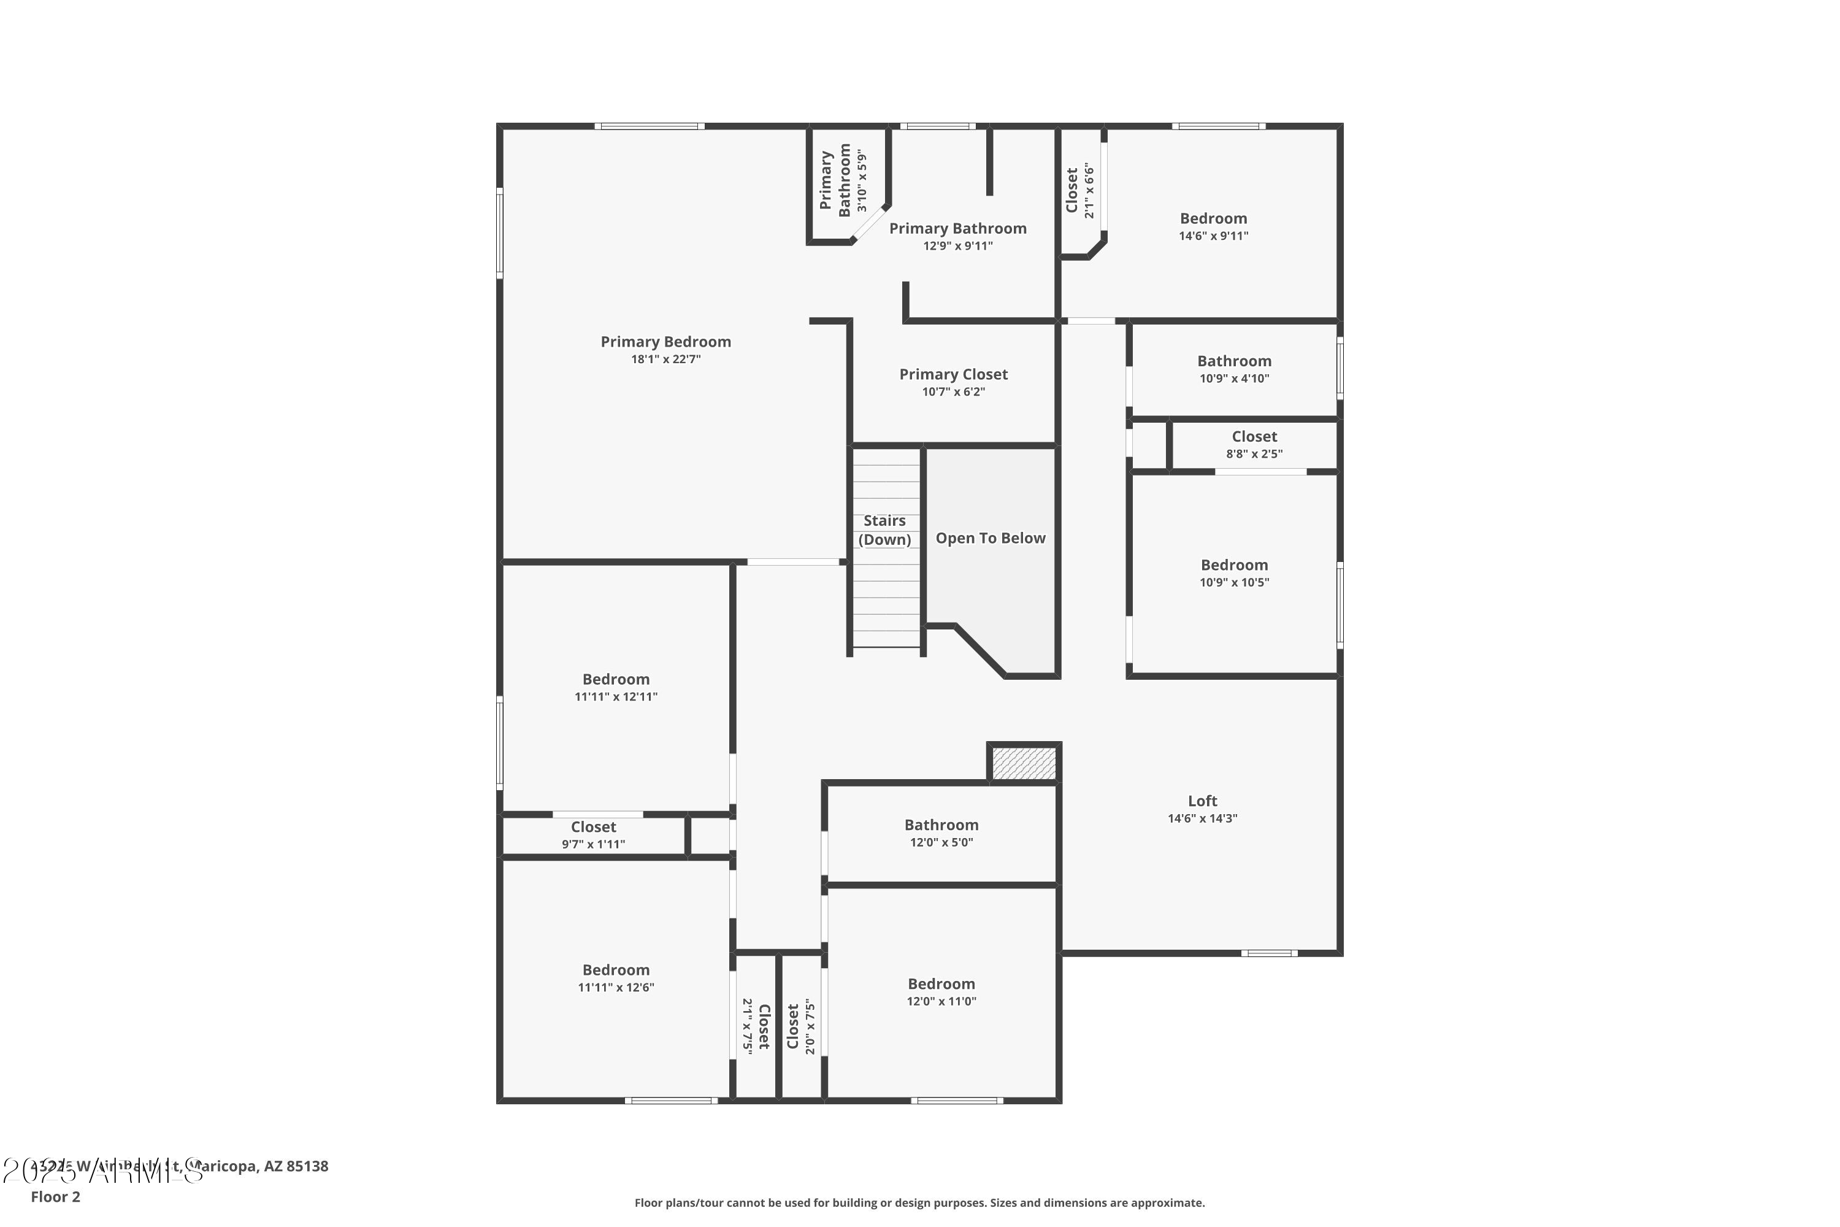
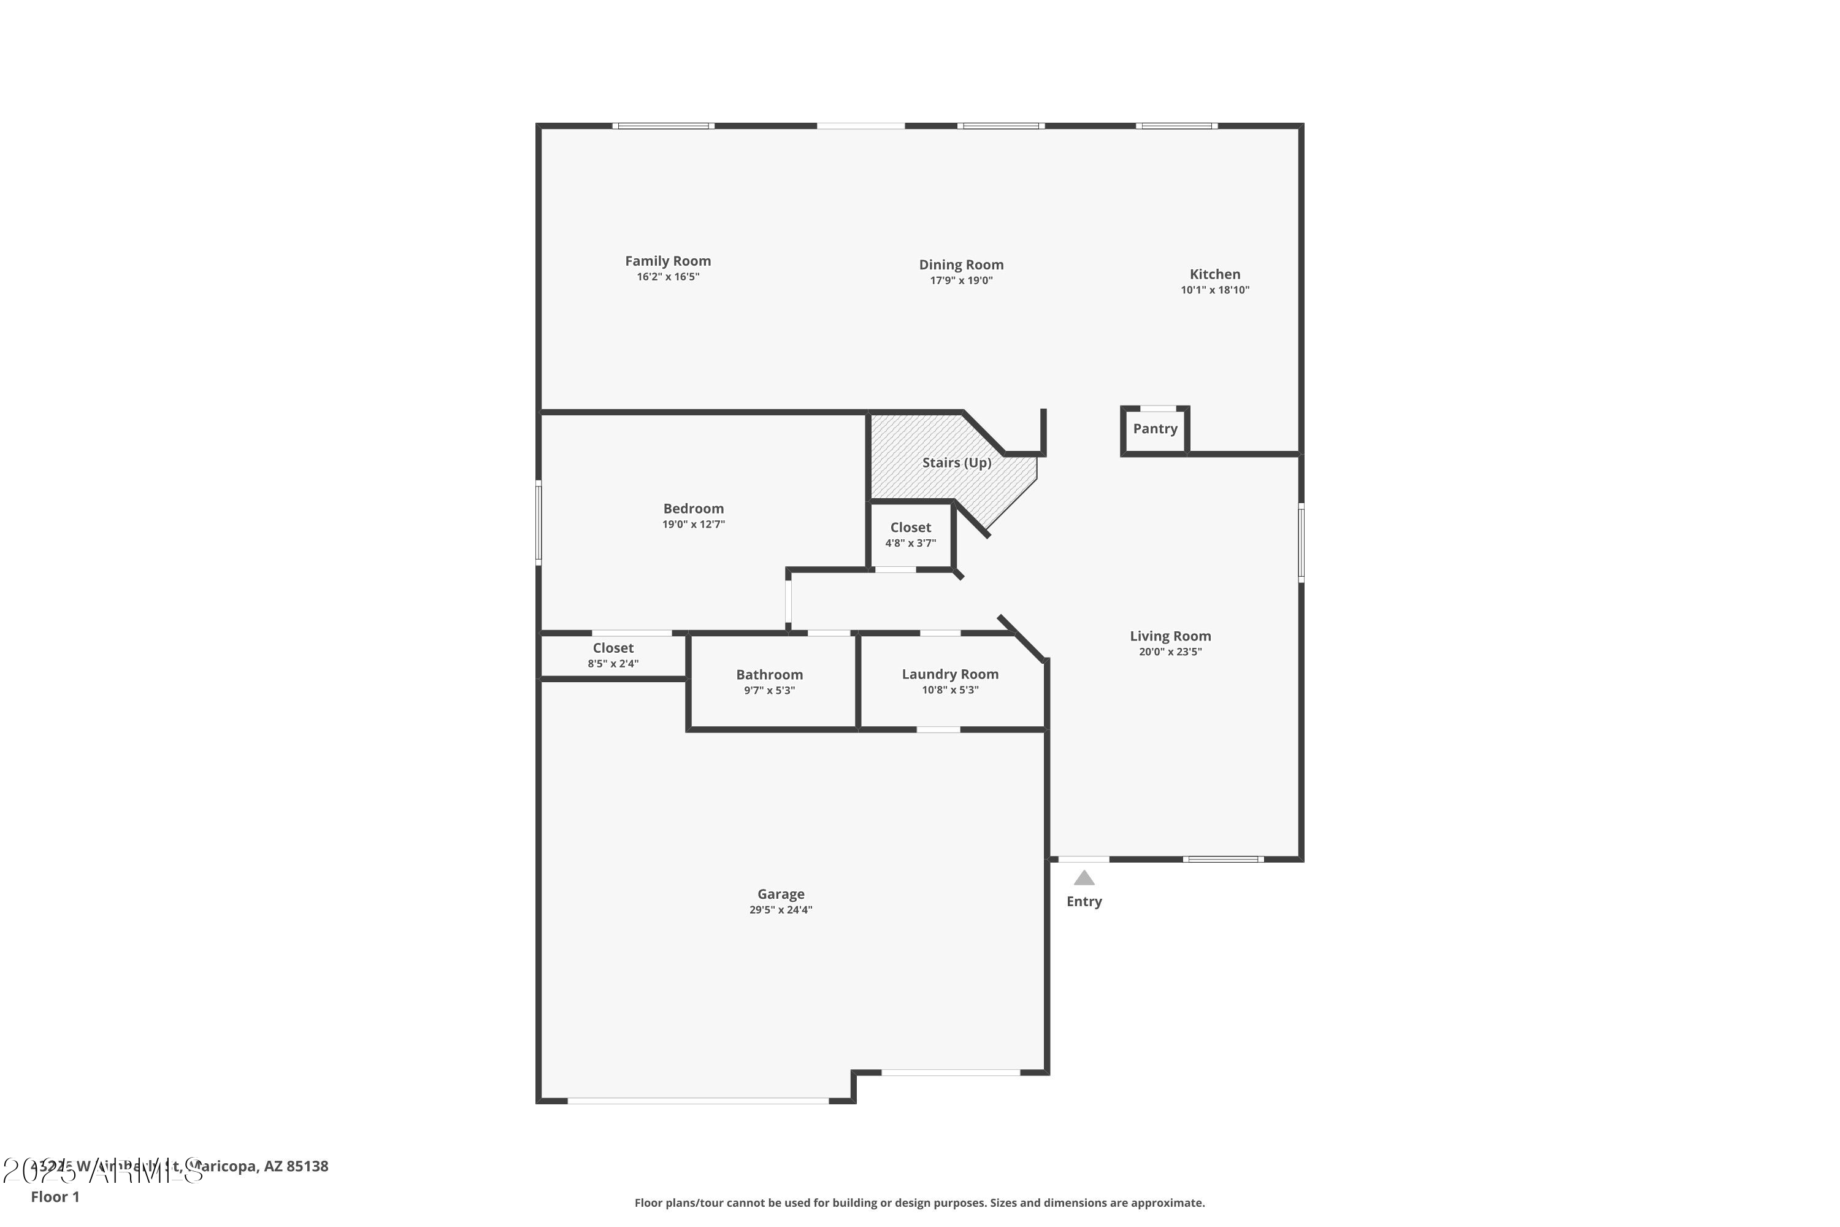
43226 W KIMBERLY Street
VIEW PHOTOS
Courtesy of Schlegel Real Estate
$430,000

43226 W KIMBERLY Street

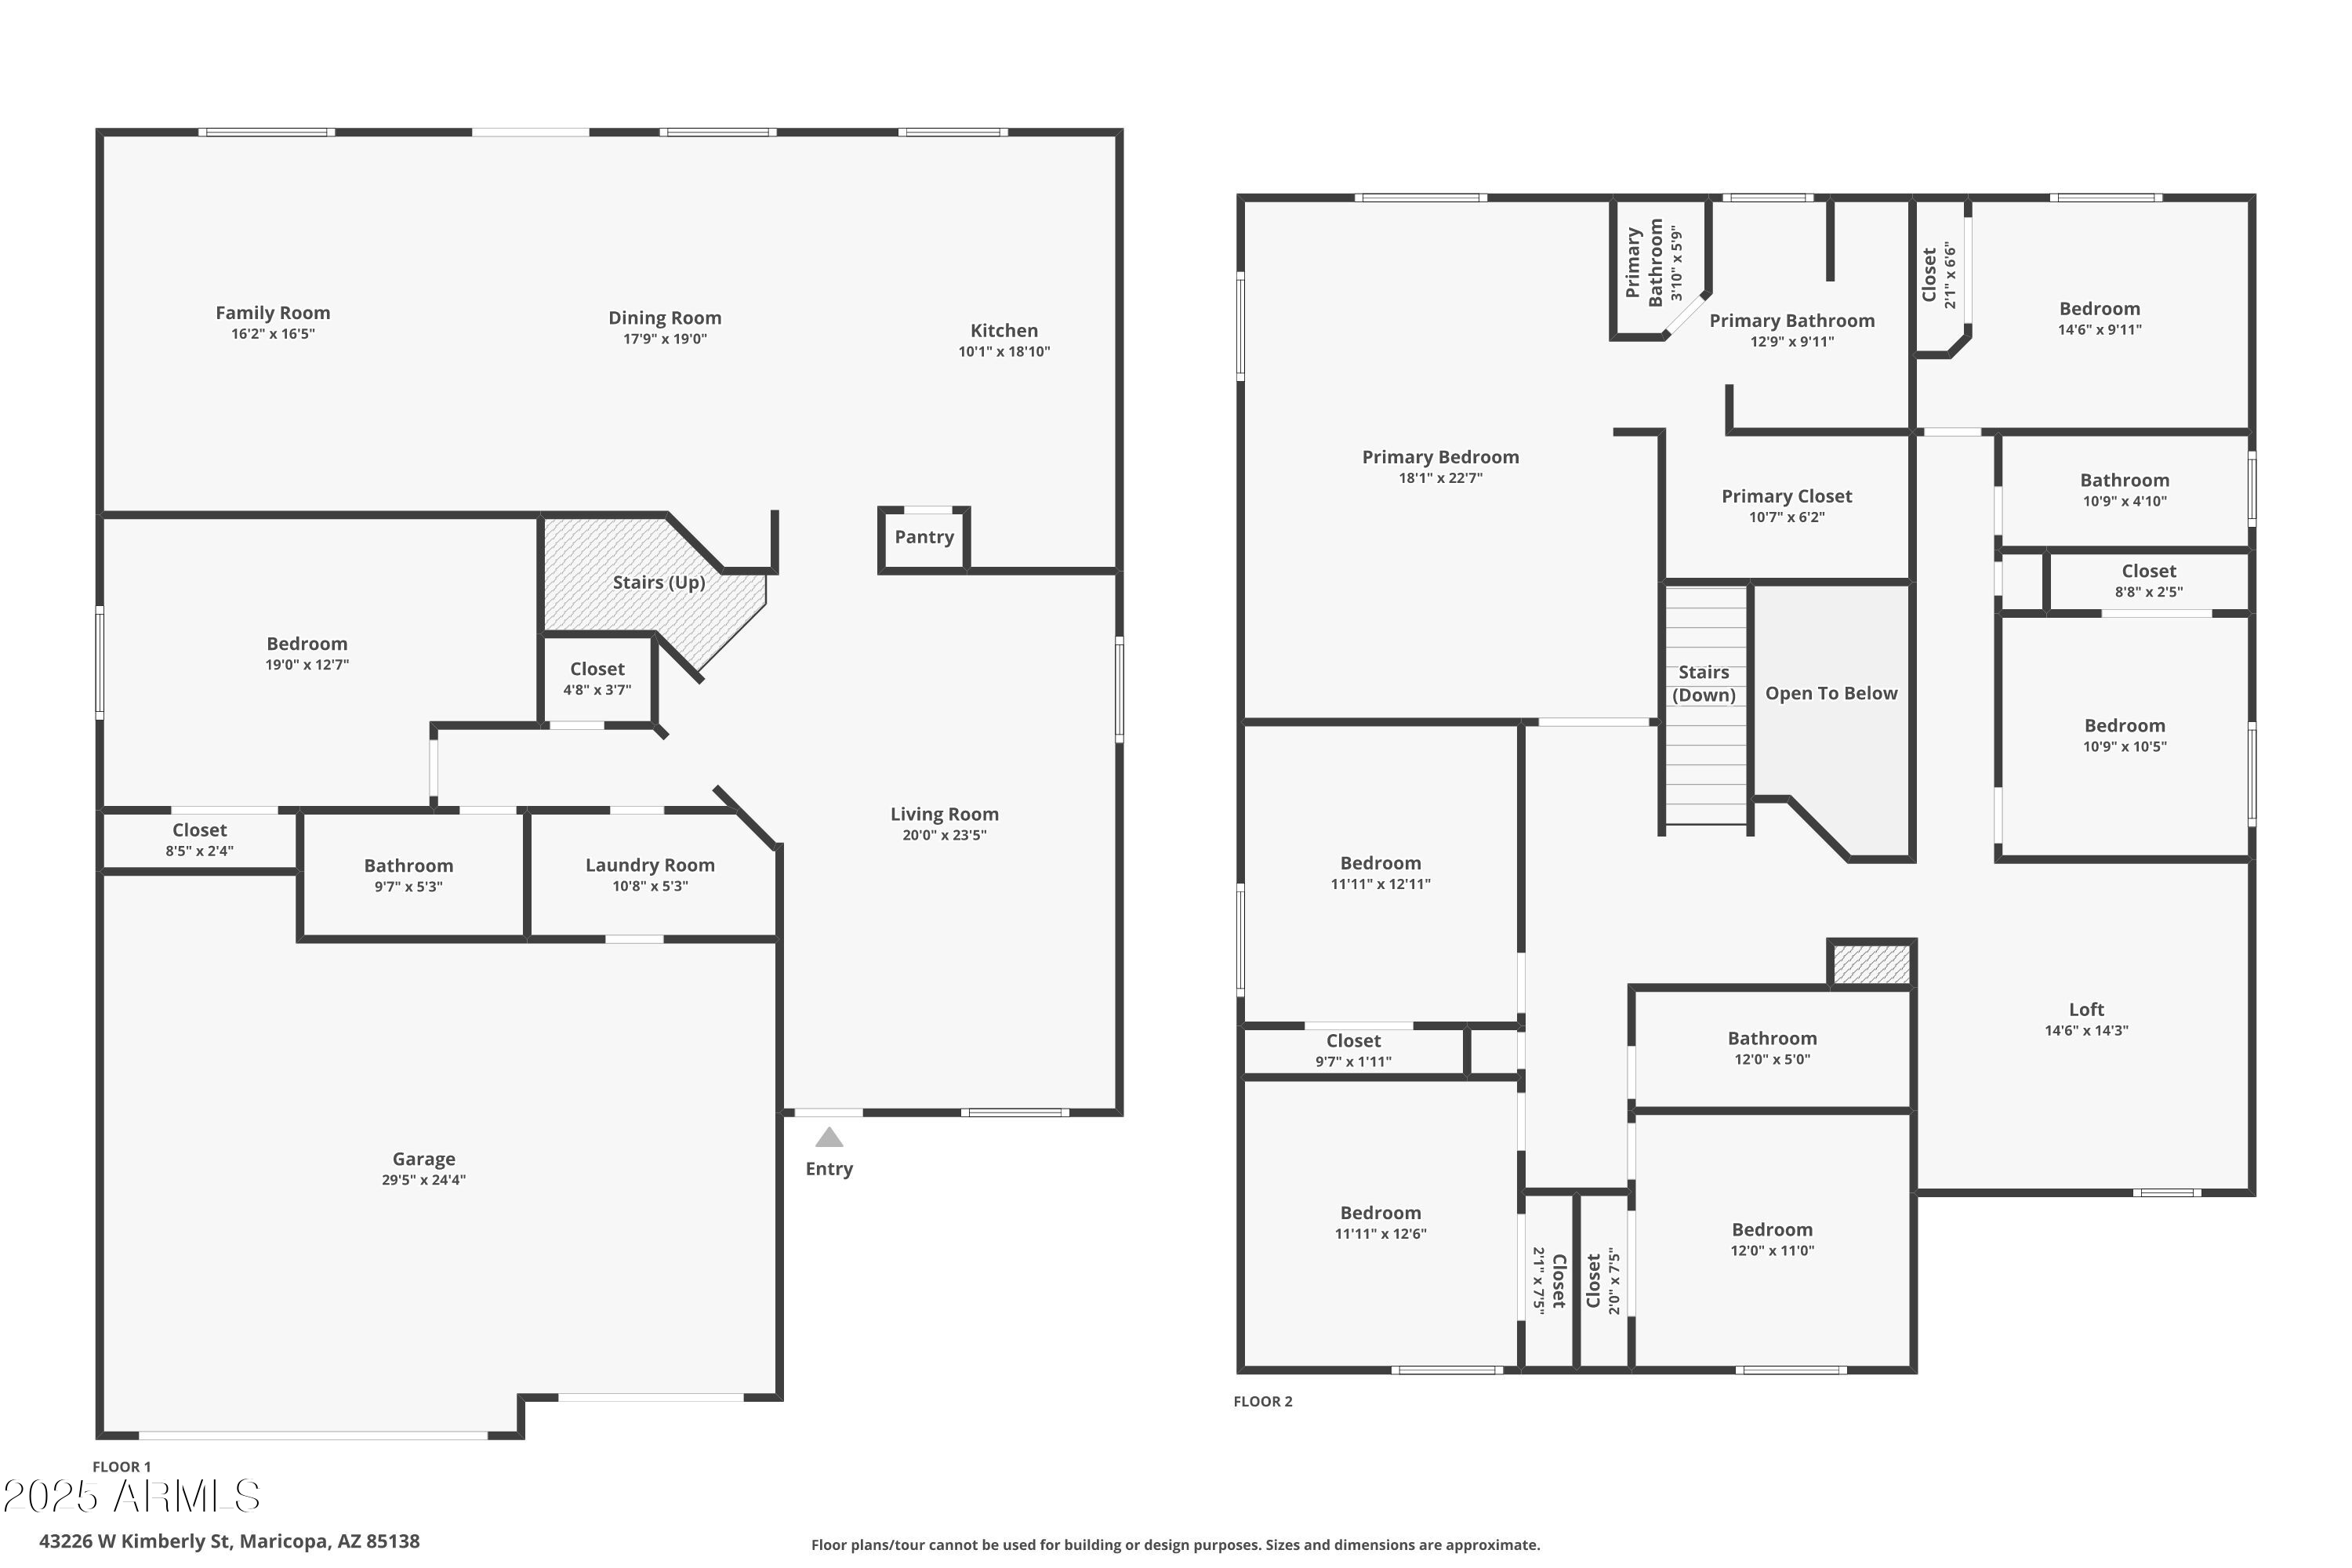
7 Beds 4 Baths 3,901 Sq.Ft. 6,326 Sq.Ft.

Description

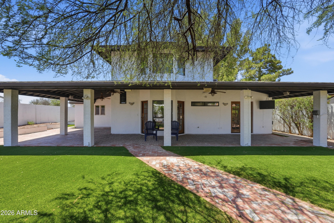
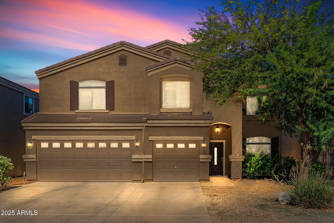
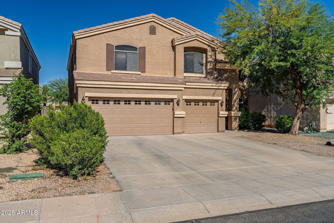
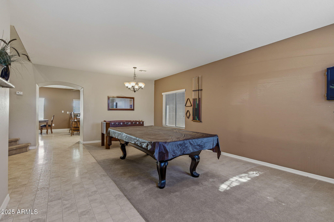
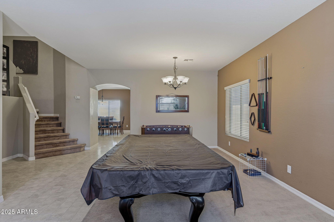
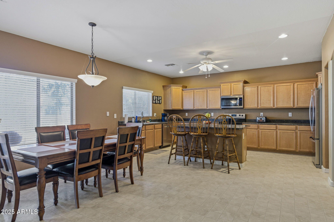
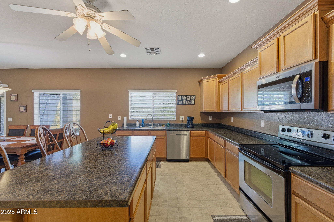
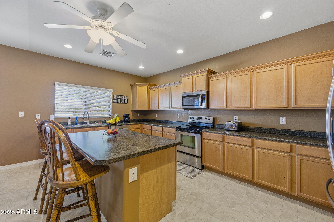
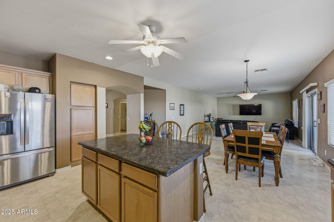
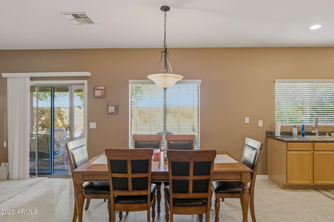
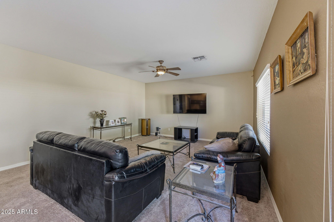
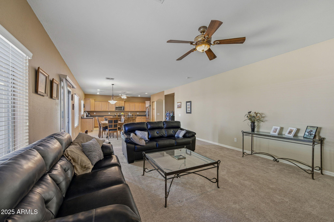
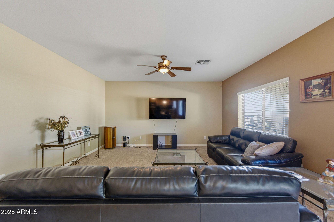
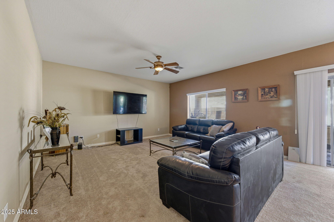
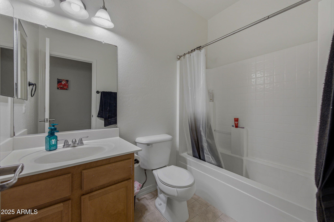
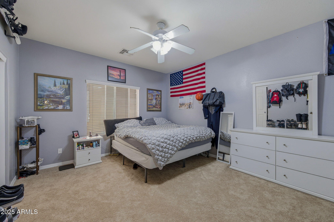
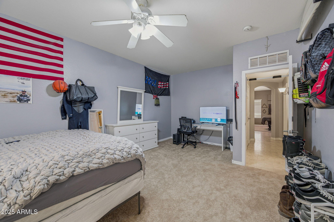
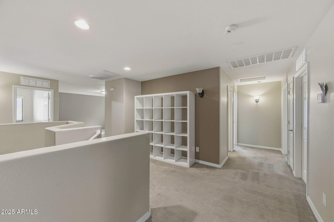
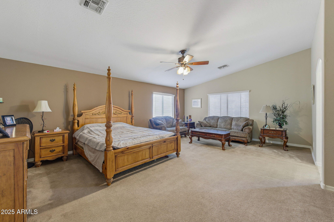
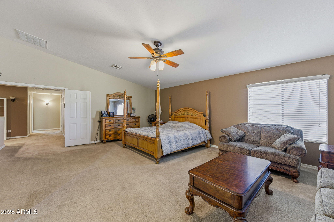
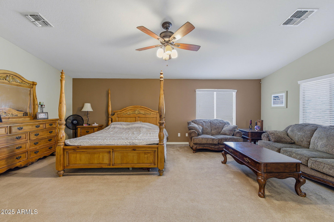
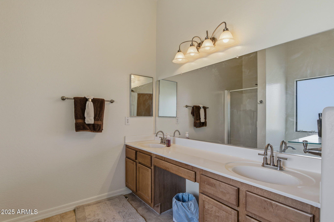
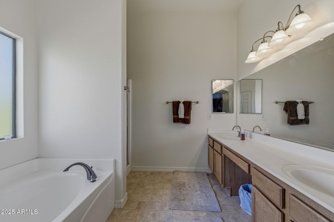
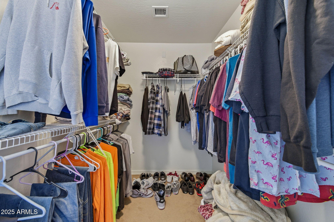
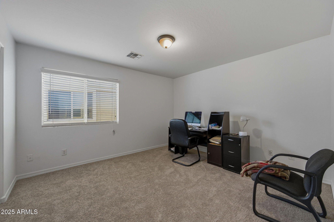
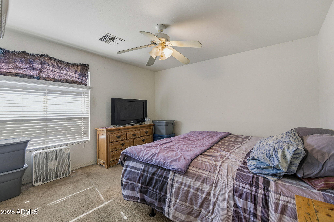
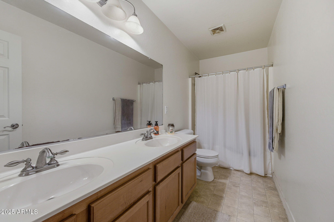
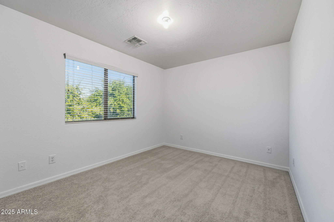
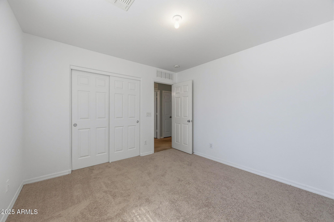
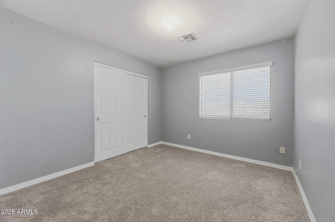
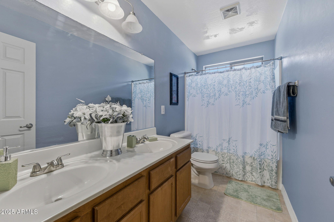
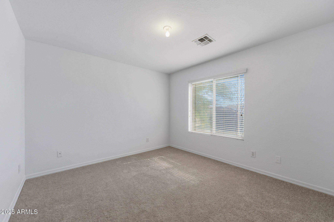
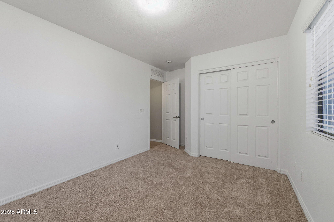
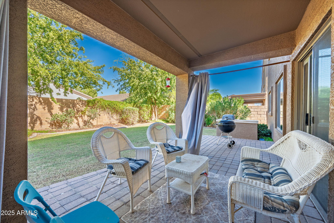
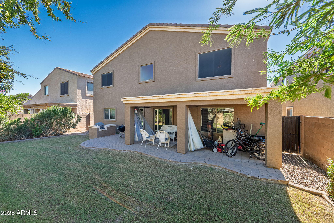
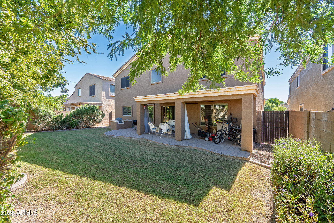
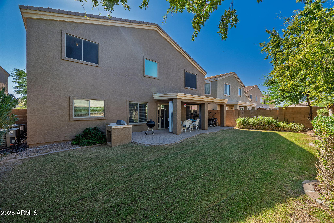
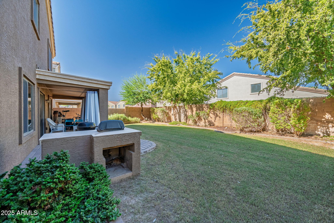
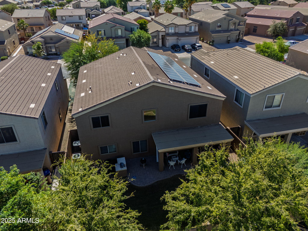
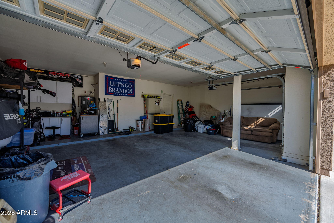
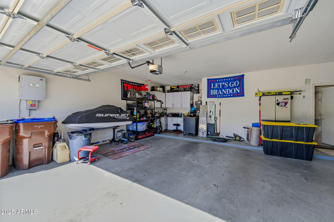
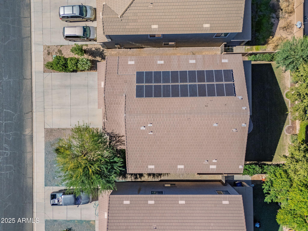
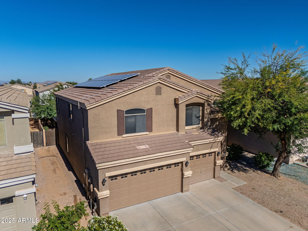
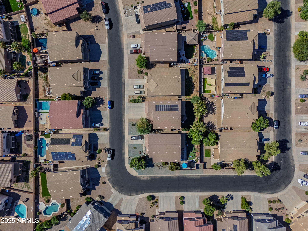
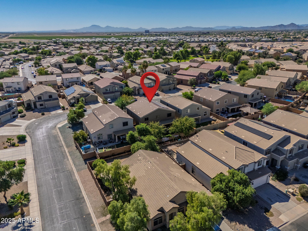
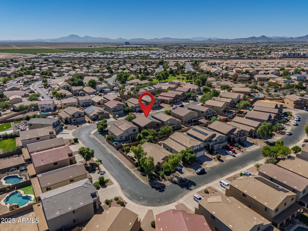
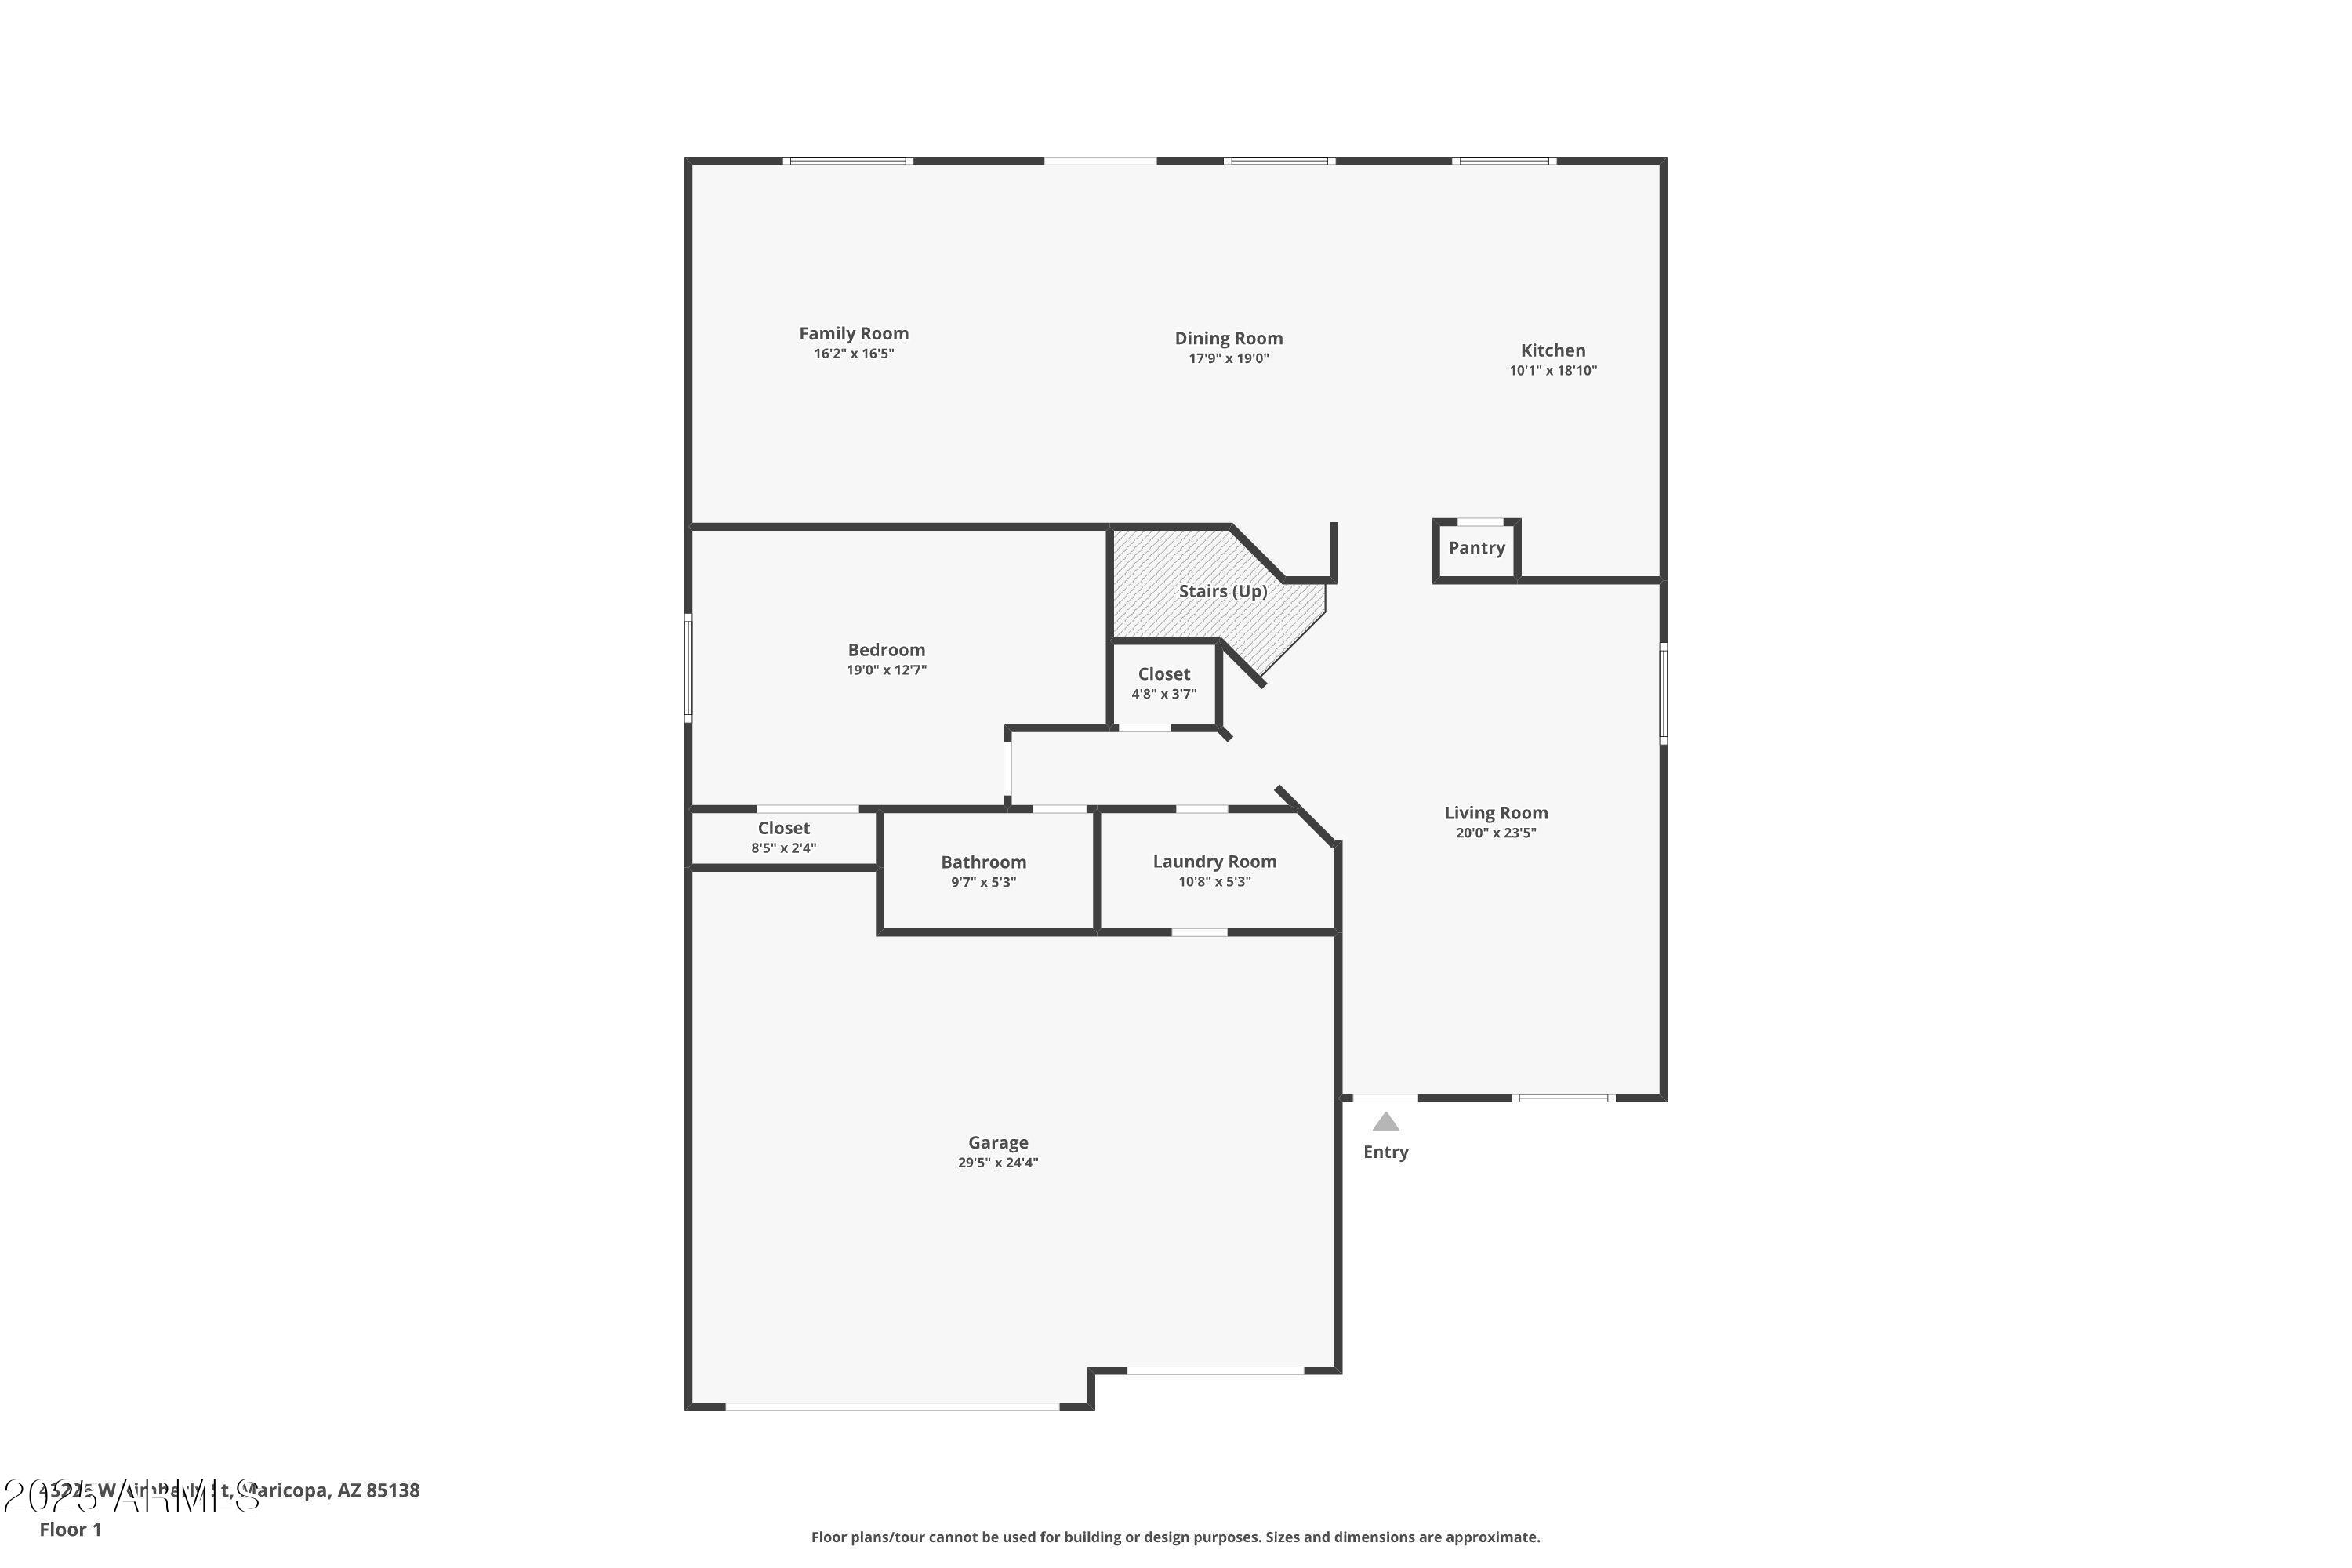
TURN KEY!! SOLAR SYSTEM OWNED! THIS HOME HAS 7 BEDROOMS, 4 BATHROOMS WITH A GREAT ROOM, FORMAL DINING ROOM AND A LOFT. THREE BATHROOMS HAVE DUAL VANITIES. LARGE KITCHEN WITH AN ISLAND THAT HAS PLENTY OF COUNTERTOP SPACE AND CABINETS. THIS 3 CAR GARAGE GIVES YOU SOME ROOM FOR YOUR CARS AND STORAGE. ENJOY THE LUSH BACKYARD WITH A COVERED PAVERED PATIO. TERMITE TREATED WITH A ONE YEAR WARRANTY. BACK ON MARKET DUE TO BUYER NOT QUALIFYING.

Share Property

Location

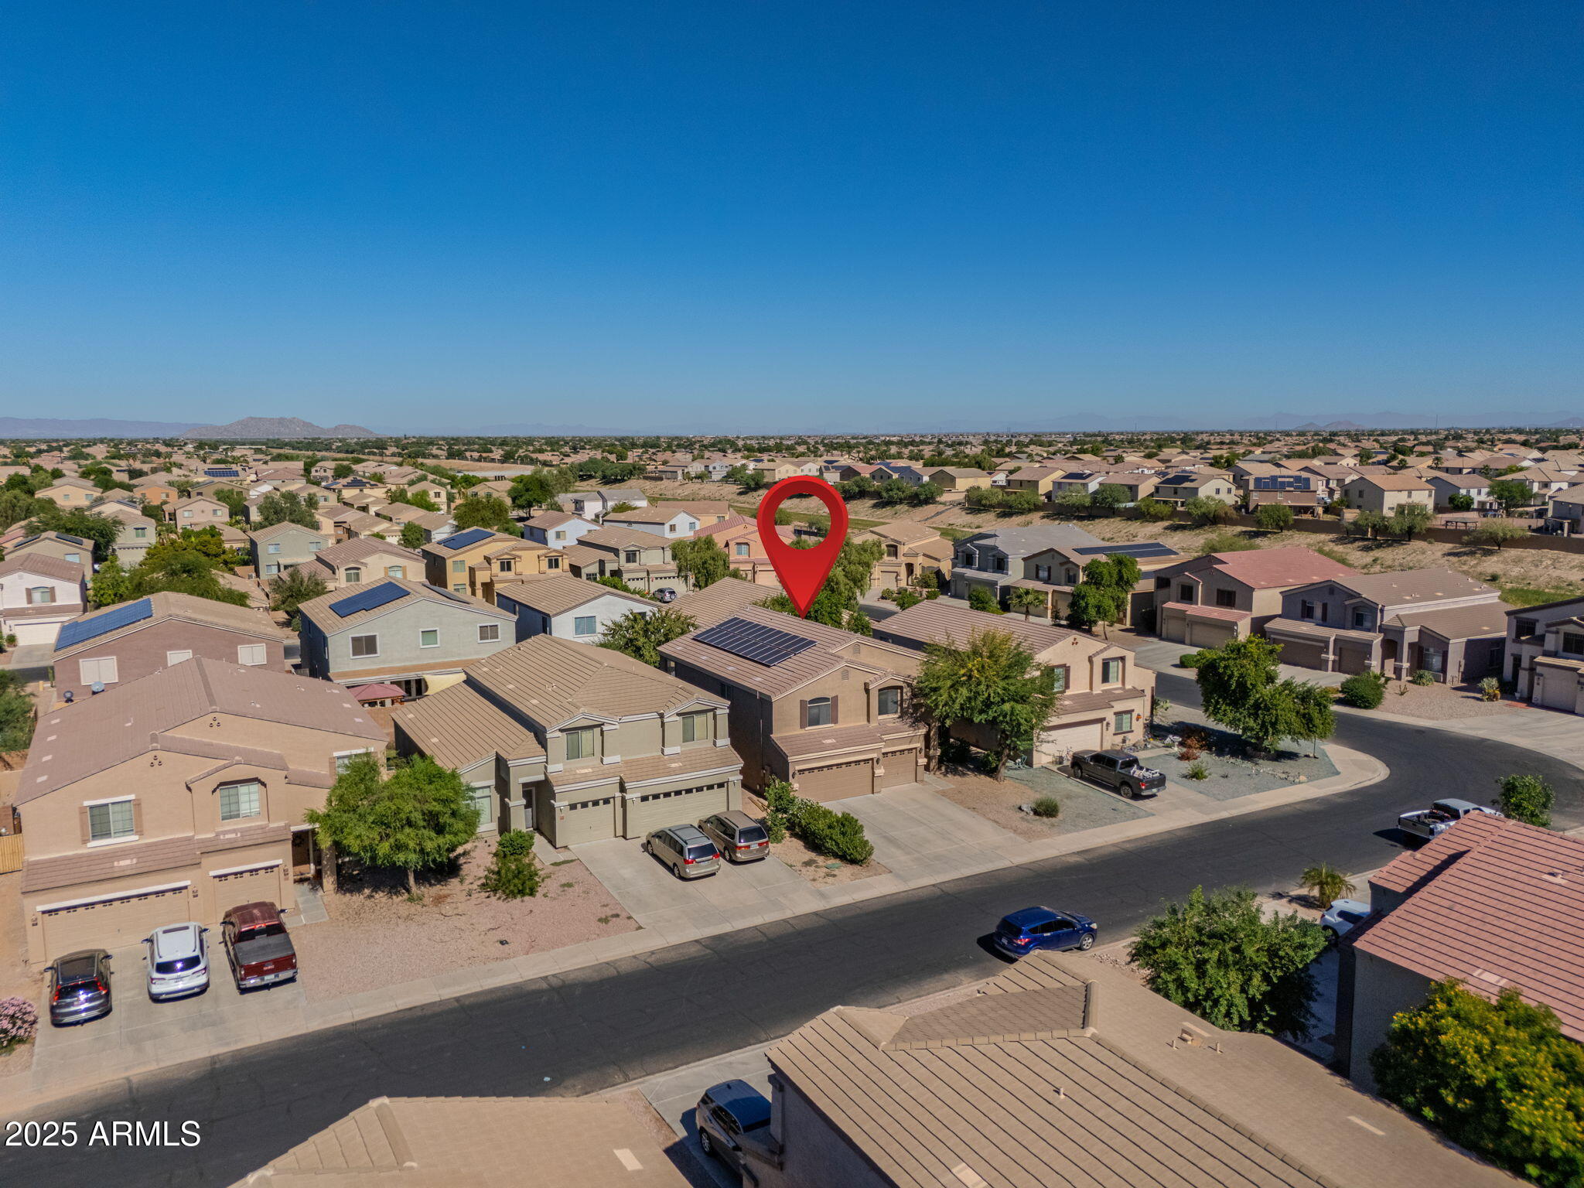
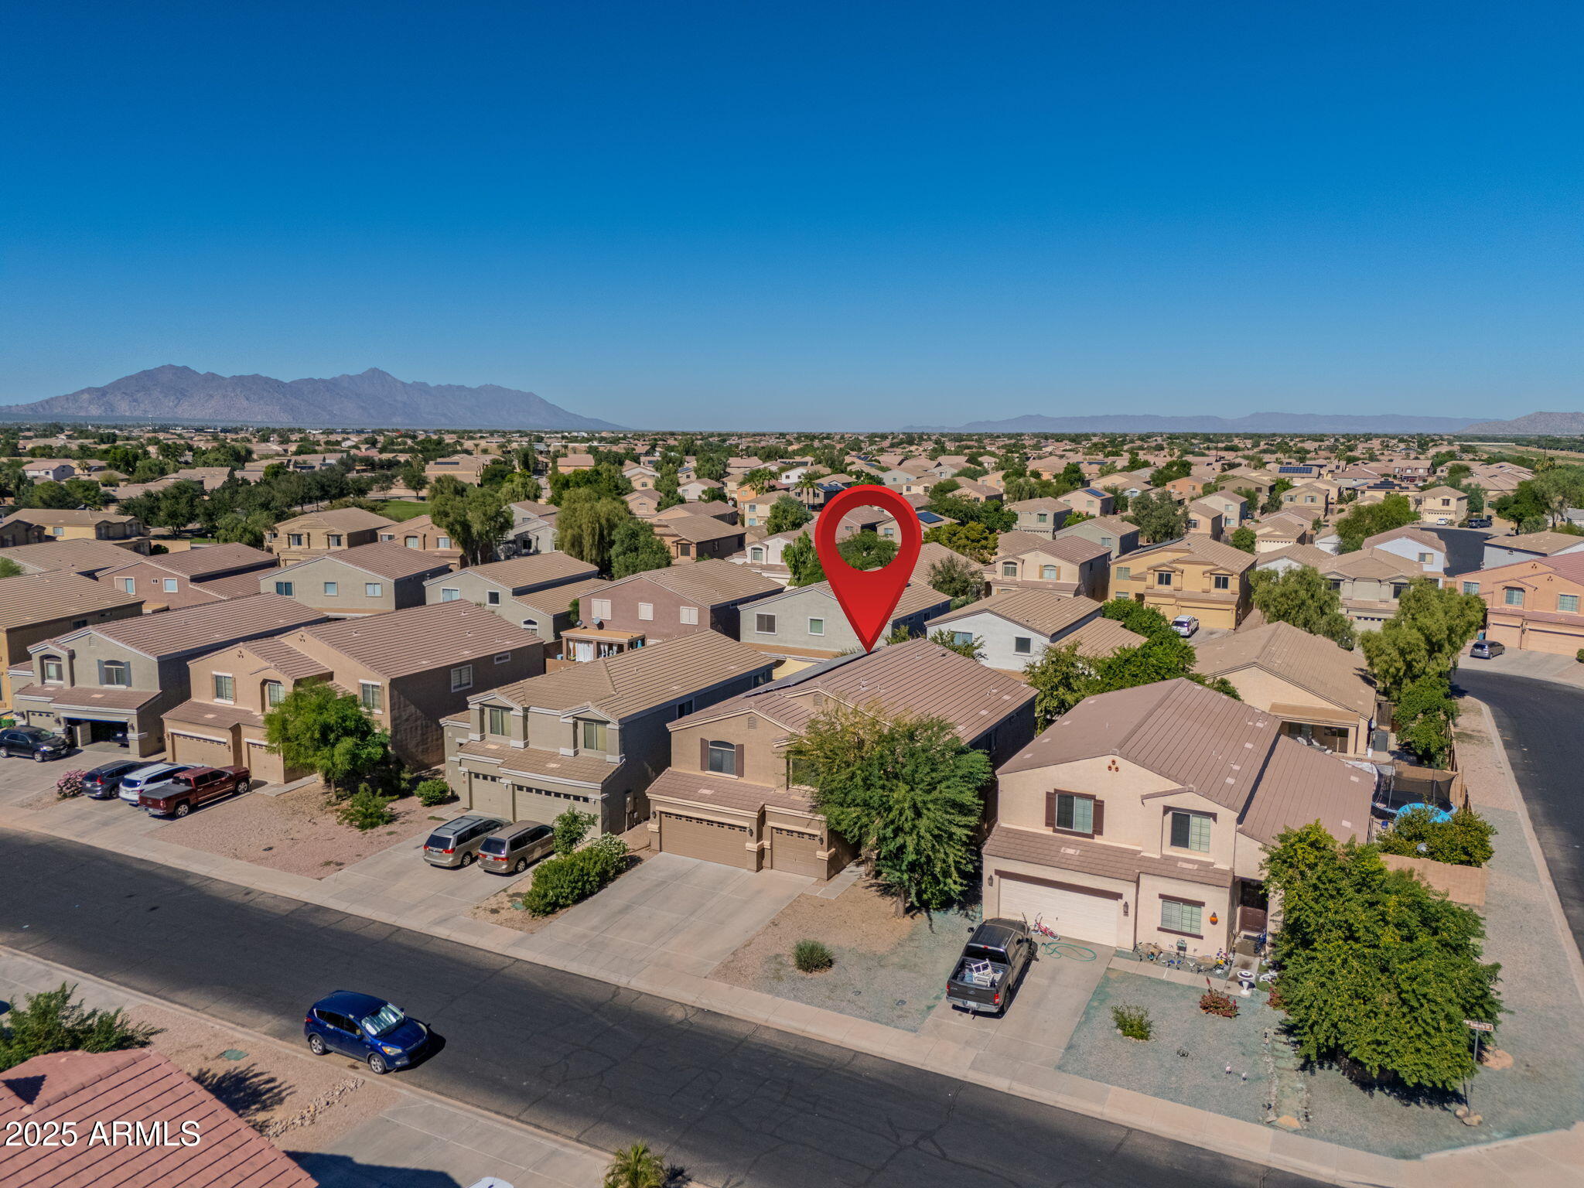
43226 W KIMBERLY Street, Maricopa, AZ 85138

Status

Sold

Date Sold

July 14, 2026
Cynthia Brown

Cynthia Brown

TITLE

REALTOR®

LICENSE

SA578330000

Property Amenities

Interior
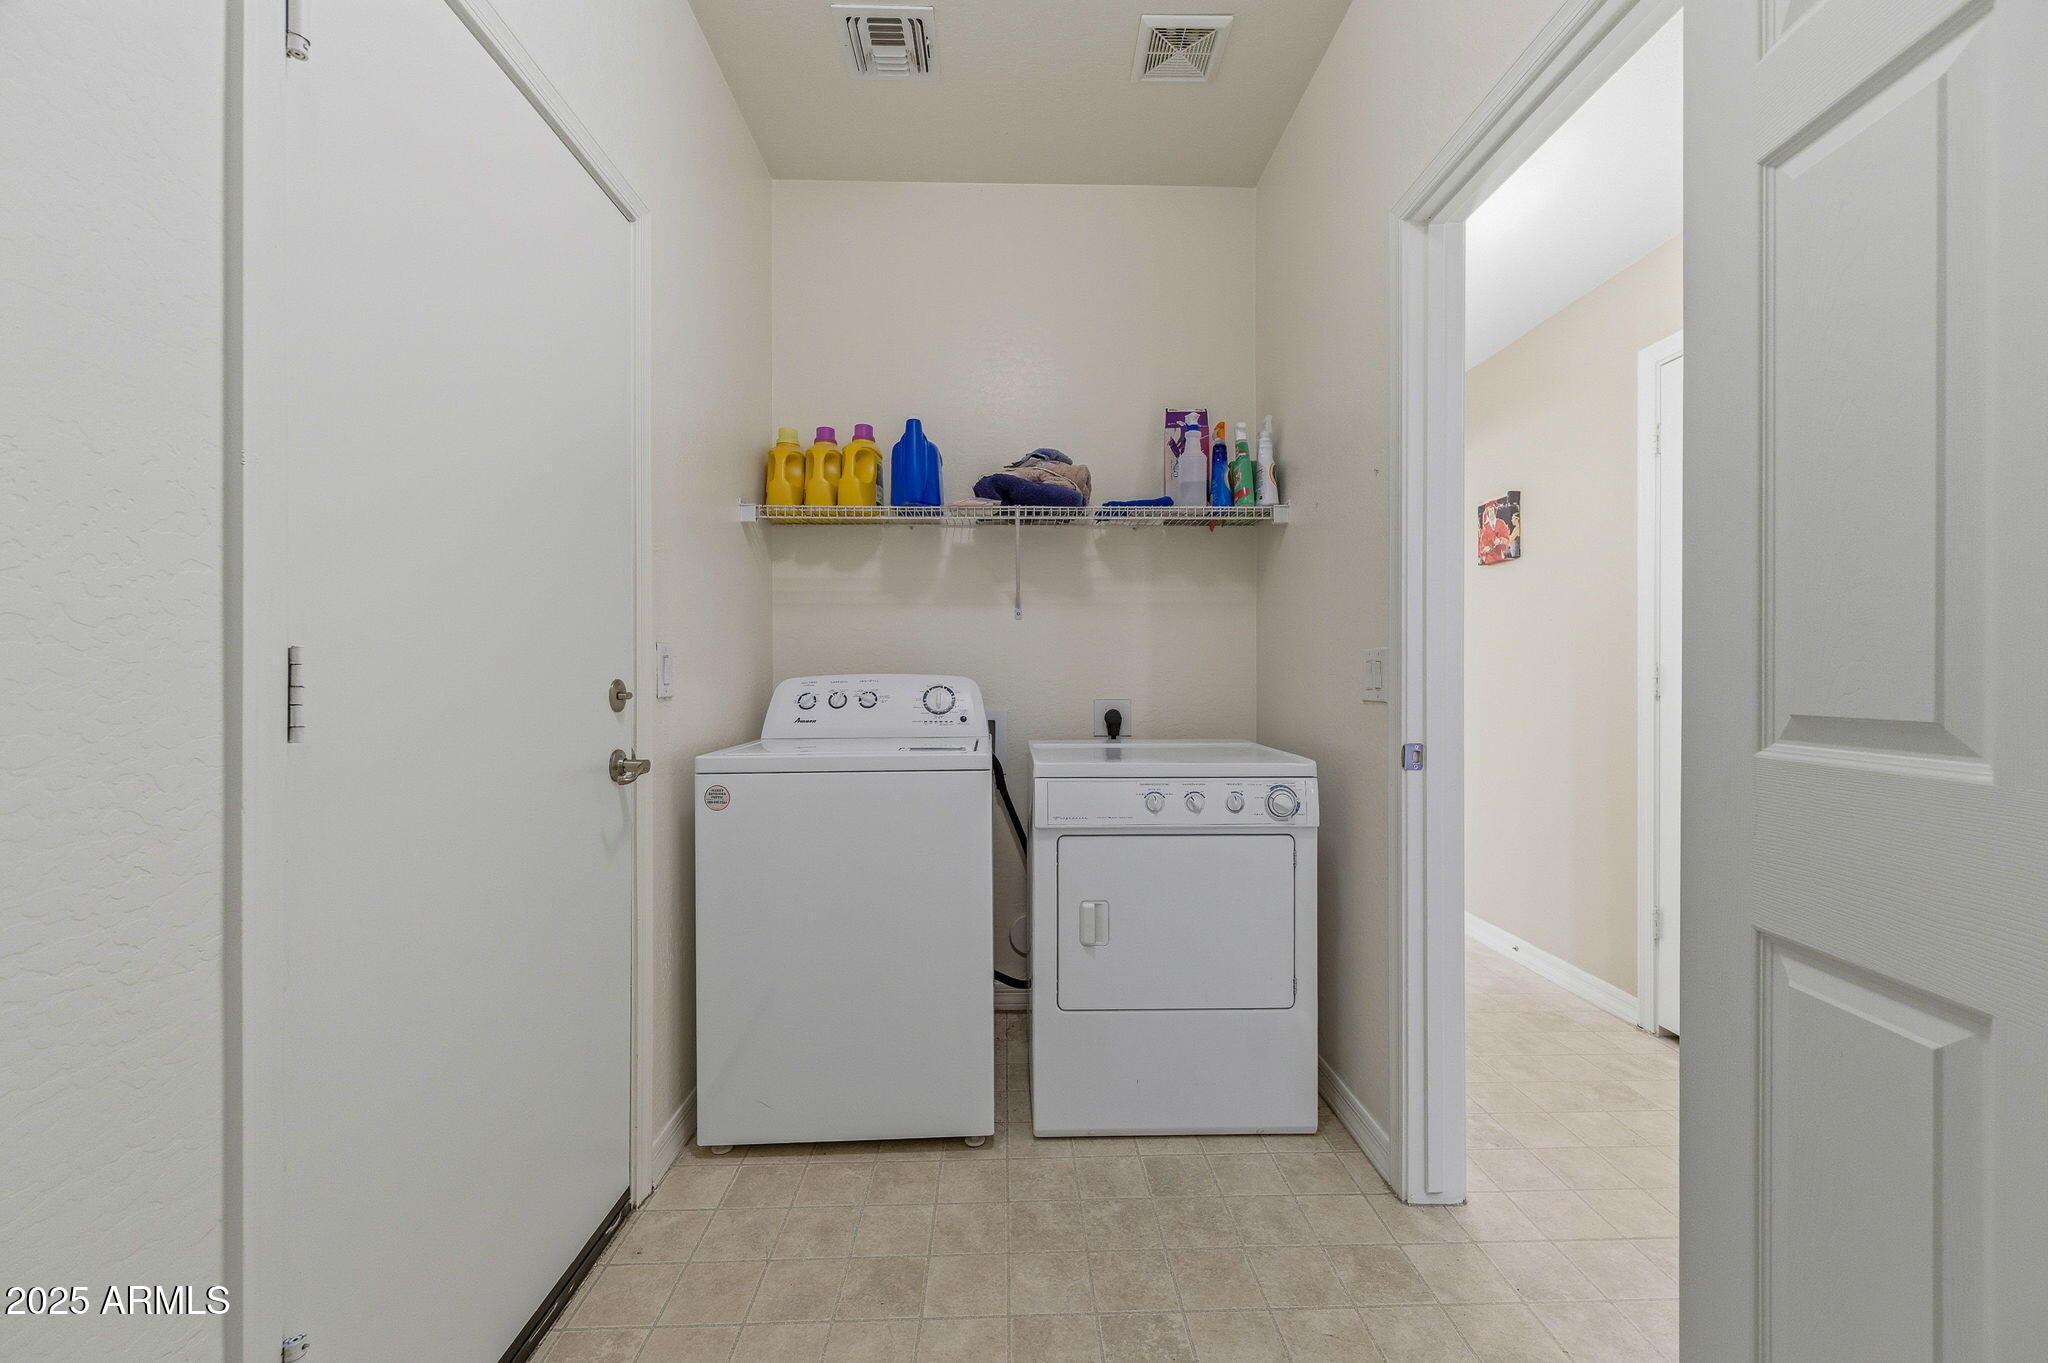
Appliances Dryer, Washer, Built-in Microwave, Dishwasher, Disposal, Electric Oven, Electric Cooktop
Flooring Carpet, Linoleum
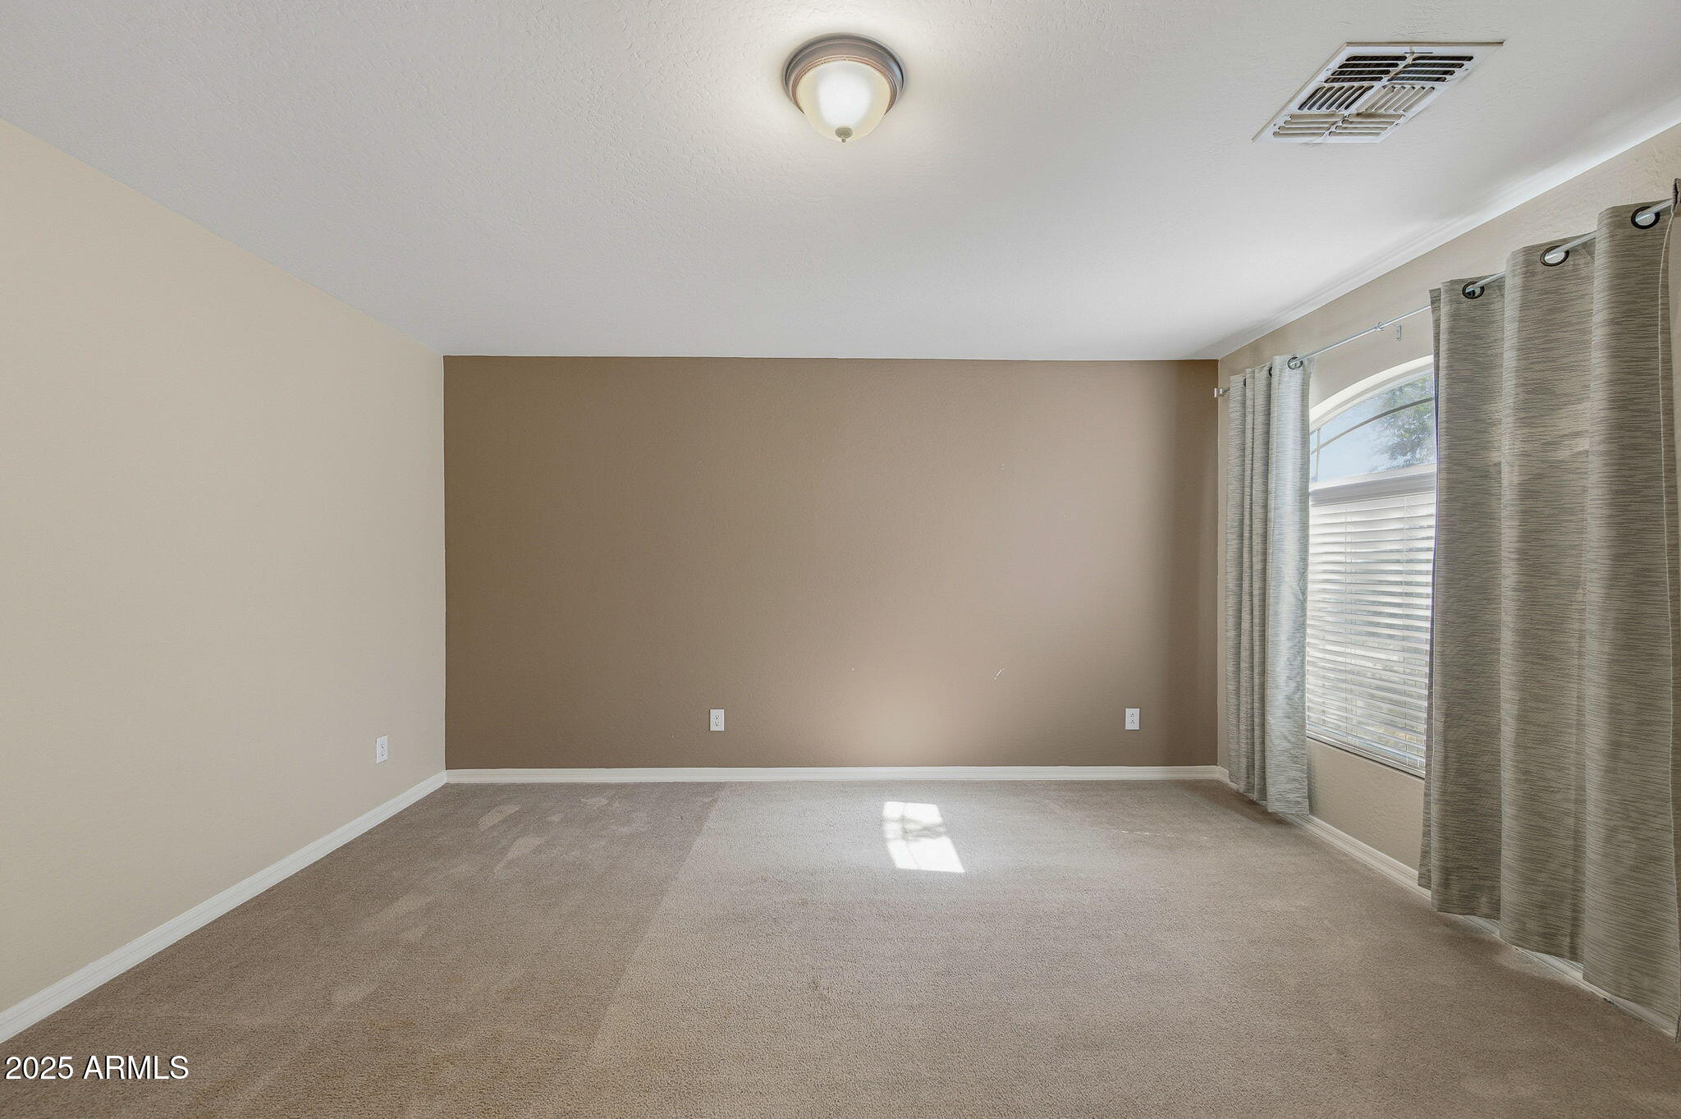
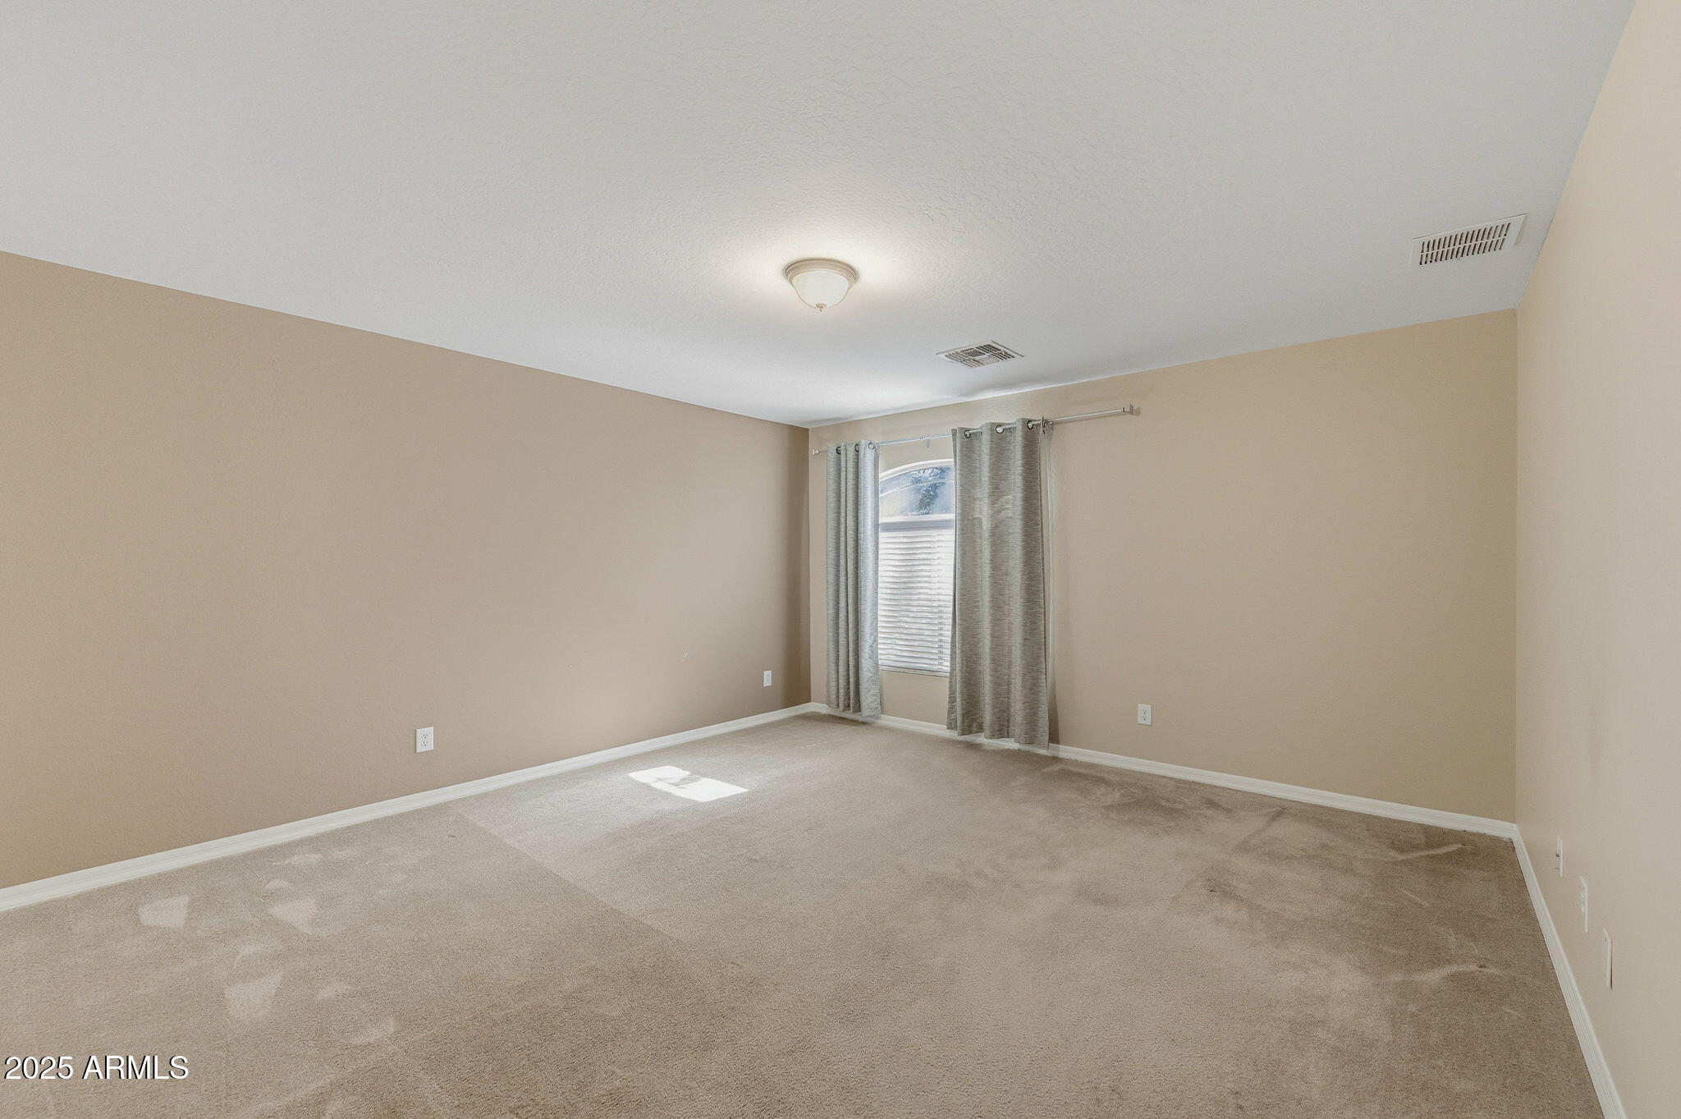
Total Bedrooms: 7
Full Bathrooms: 4
Other Interior Features High Speed Internet, Double Vanity, 9 Flat Ceilings, Kitchen Island, Pantry, Full Bth Master Bdrm, Separate Shwr Tub, Laminate Counters
Area & Lot
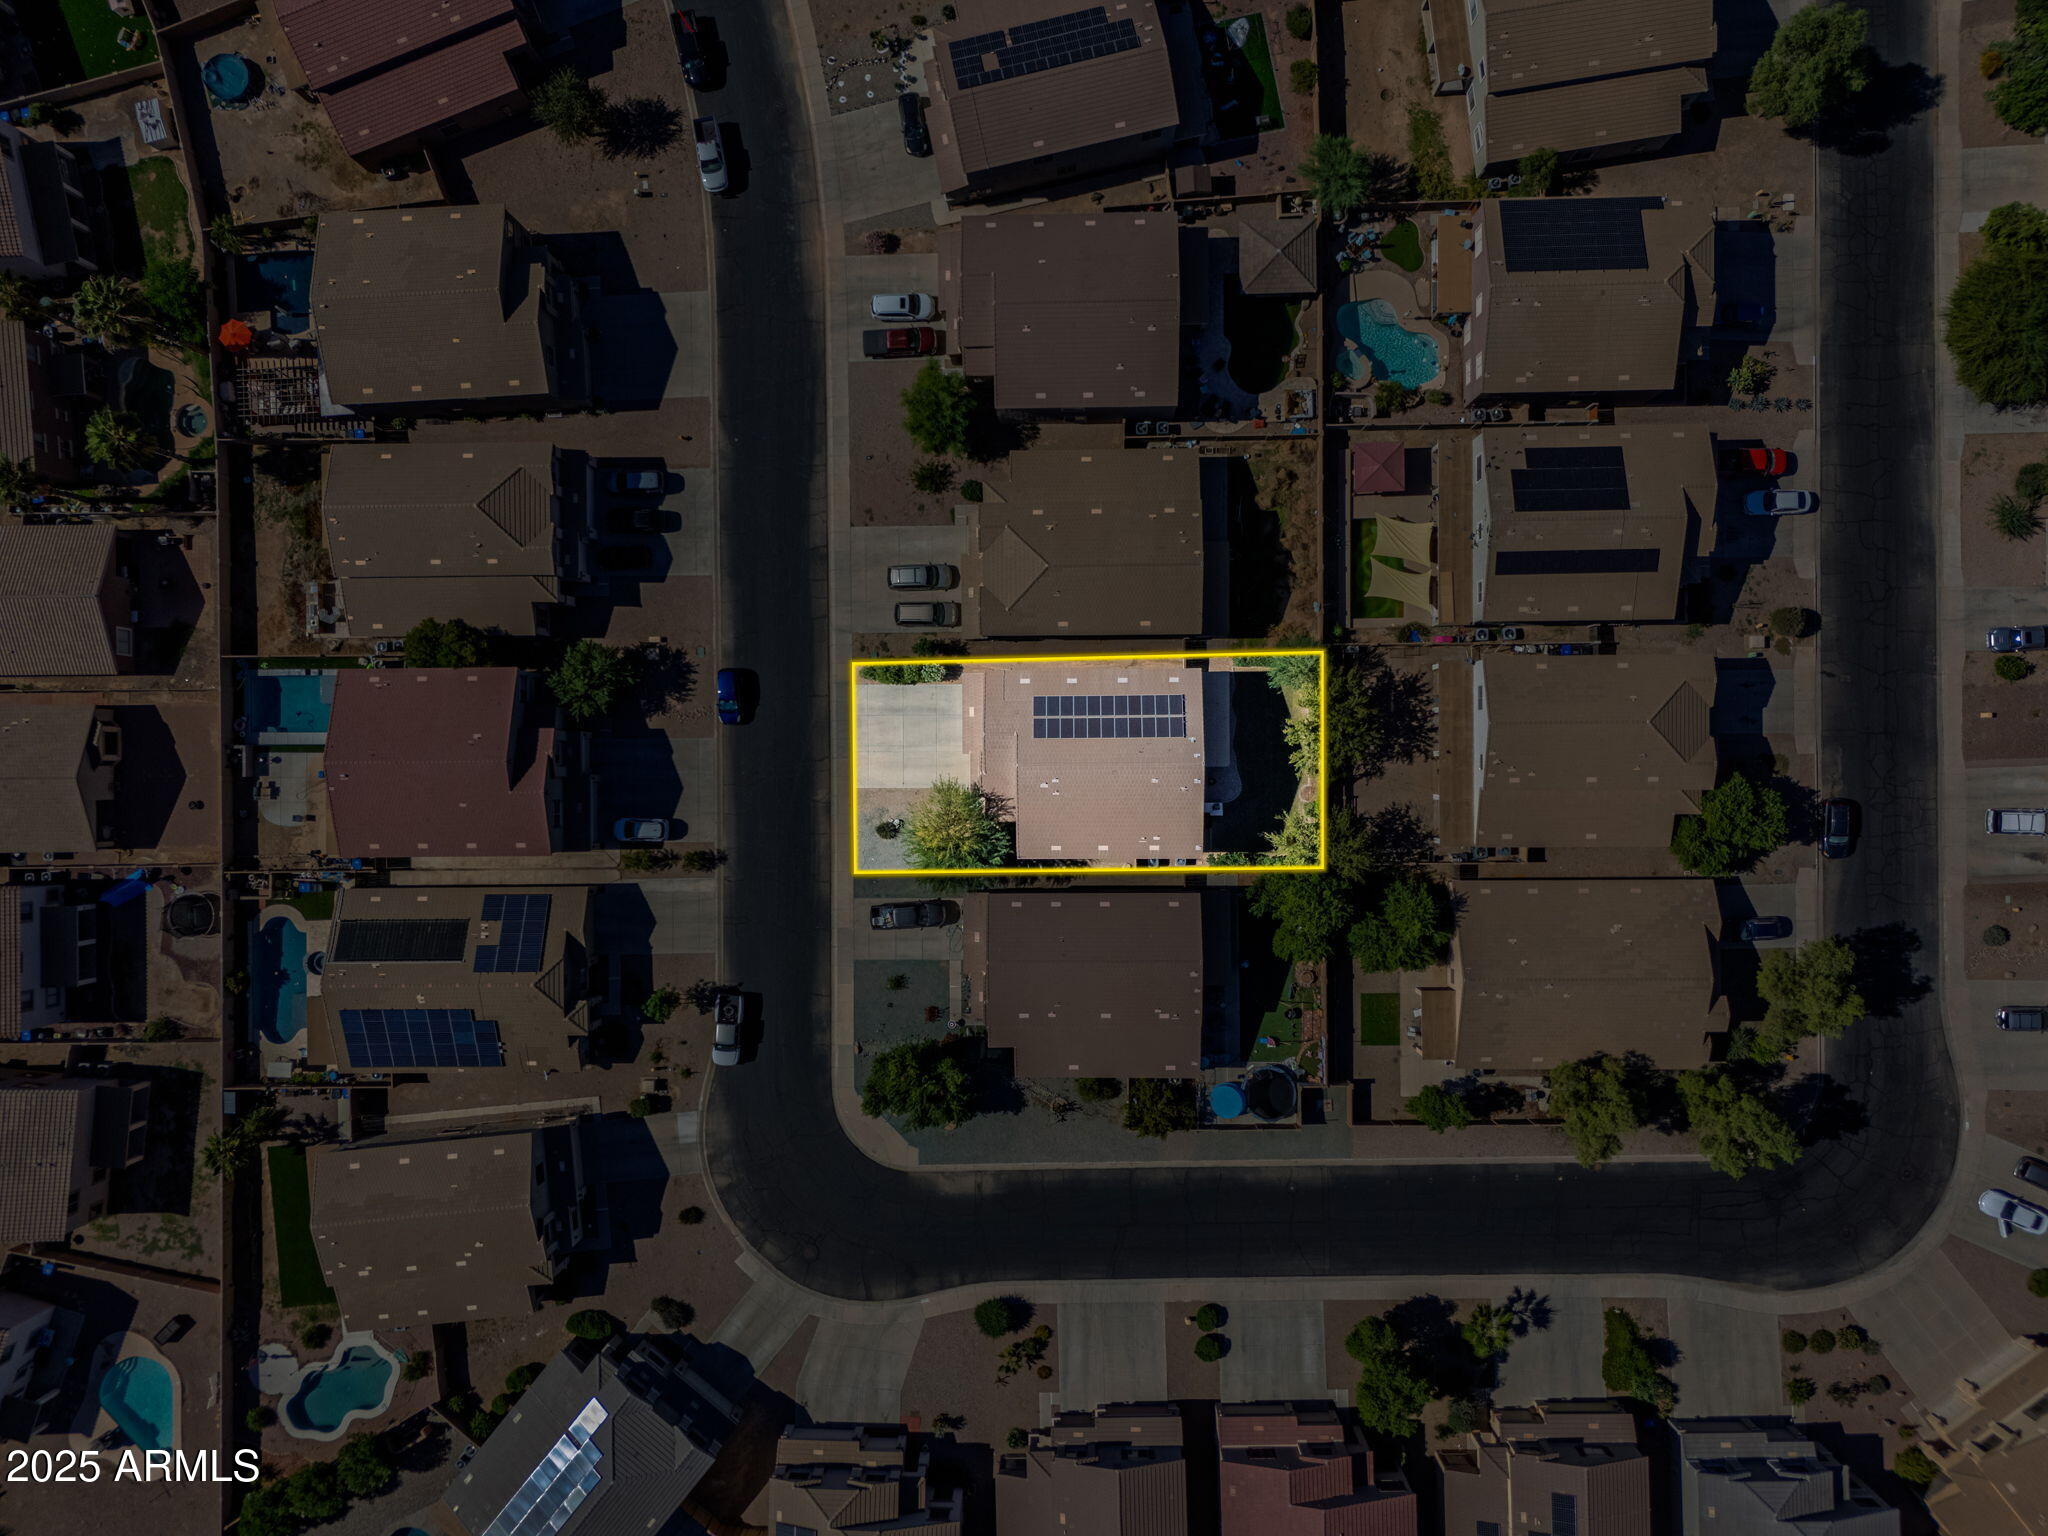
Lot Area 6,326 Sq.Ft.
Living area 3,901 Sq.Ft.
MLS® ID 6940474
Year Built 2006
School District Maricopa Unified School District
High School Maricopa High School
Middle School Maricopa Wells Middle School
Elementary School Butterfield Elementary School
Type Residential
Status Sold
Exterior
Stories 2
Air conditioning Central Air, Ceiling Fan(s)
Heat type Electric
Water Source Pvt Water Company
Garage Space 3.0
Sewer Public Sewer
Parking Attached Garage, Garage Door Opener
Lot Features North/South Exposure, Sprinklers In Rear, Sprinklers In Front, Desert Front, Gravel/Stone Front, Grass Back
Roof Tile, Rolled/Hot Mop
Utilities Other
Finance
Sales Price $430,000
HOA Fees $224 quarterly
Real Estate Tax $3,332 yearly

360 Virtual Tour

Take a tour of this property

Maricopa

Let's Get Started

Work with a trusted real estate professional with 18+ years of experience in buying, selling, and negotiating. Serving the East Valley and Greater Phoenix, specializing in trust and relocation sales for a seamless, stress-free experience.