Tan stucco home with a two-car garage, tile roof, and gravel front landscaping.
Tan stucco home with a tiled roof, three-car garage, wide driveway, and gravel front yard.
Furnished bedroom with a large white bed, colorful pillows, and a gray recliner by the window.
Tan stucco home with a paneled garage and recessed arched entry with a dark security door.
Entryway with a white paneled front door, tiled floor, and console table beneath red floral artwork.
Kitchen with dark wood cabinets, granite counters, stainless steel appliances, and a breakfast island with two stools.
Kitchen with dark wood cabinets, granite island, two bar stools, and stainless steel appliances.
Kitchen with dark wood cabinets, stainless steel appliances, granite island, and an adjoining dining area.
Kitchen island with granite countertop opens to a furnished dining and living area.
Kitchen with dark wood cabinets, granite counters, and stainless steel appliances.
Furnished living and dining area with recliners, sliding glass door, and round table with white chairs.
Furnished living room with gray reclining sofas, tiled floors, and a ceiling fan.
Open-plan living room and kitchen with recliners, dark cabinets, and tiled floors.
Open-plan kitchen and living area with dark cabinets, a round dining table, and tiled floors.
Dining area opening into a kitchen with dark cabinets, stainless steel appliances, and a breakfast island.
Furnished bedroom with a large bed, colorful pillows, gray recliner, and ceiling fan.
Bathroom with a double-sink vanity and mirror beside an open walk-in closet.
Walk-in closet with clothes on both sides, shoes on shelves, and laundry baskets on the floor.
White tiled shower with built-in shelves and a black-and-white leafy shower curtain.
Furnished bedroom with gray patterned bedding, colorful pillows, and a window with white blinds.
Furnished bedroom with a large patterned bed, colorful accent pillows, and floral wall art.
Bathroom with a white tub and shower, toilet, and dark wood vanity beneath a large mirror.
Furnished bedroom with a striped bedspread, television, and window with white blinds.
Bedroom with a blue striped bedspread, colorful pillows, gray walls, and abstract wall art.
Home office with two computer workstations, black office chairs, and a window with white blinds.
Laundry room with front-loading washer and dryer beneath a shelf with potted plants.
Covered patio with a dining table and chairs, sliding glass door, and barbecue grill.
Covered backyard patio with outdoor dining set and barbecue grill beside a sliding glass door.
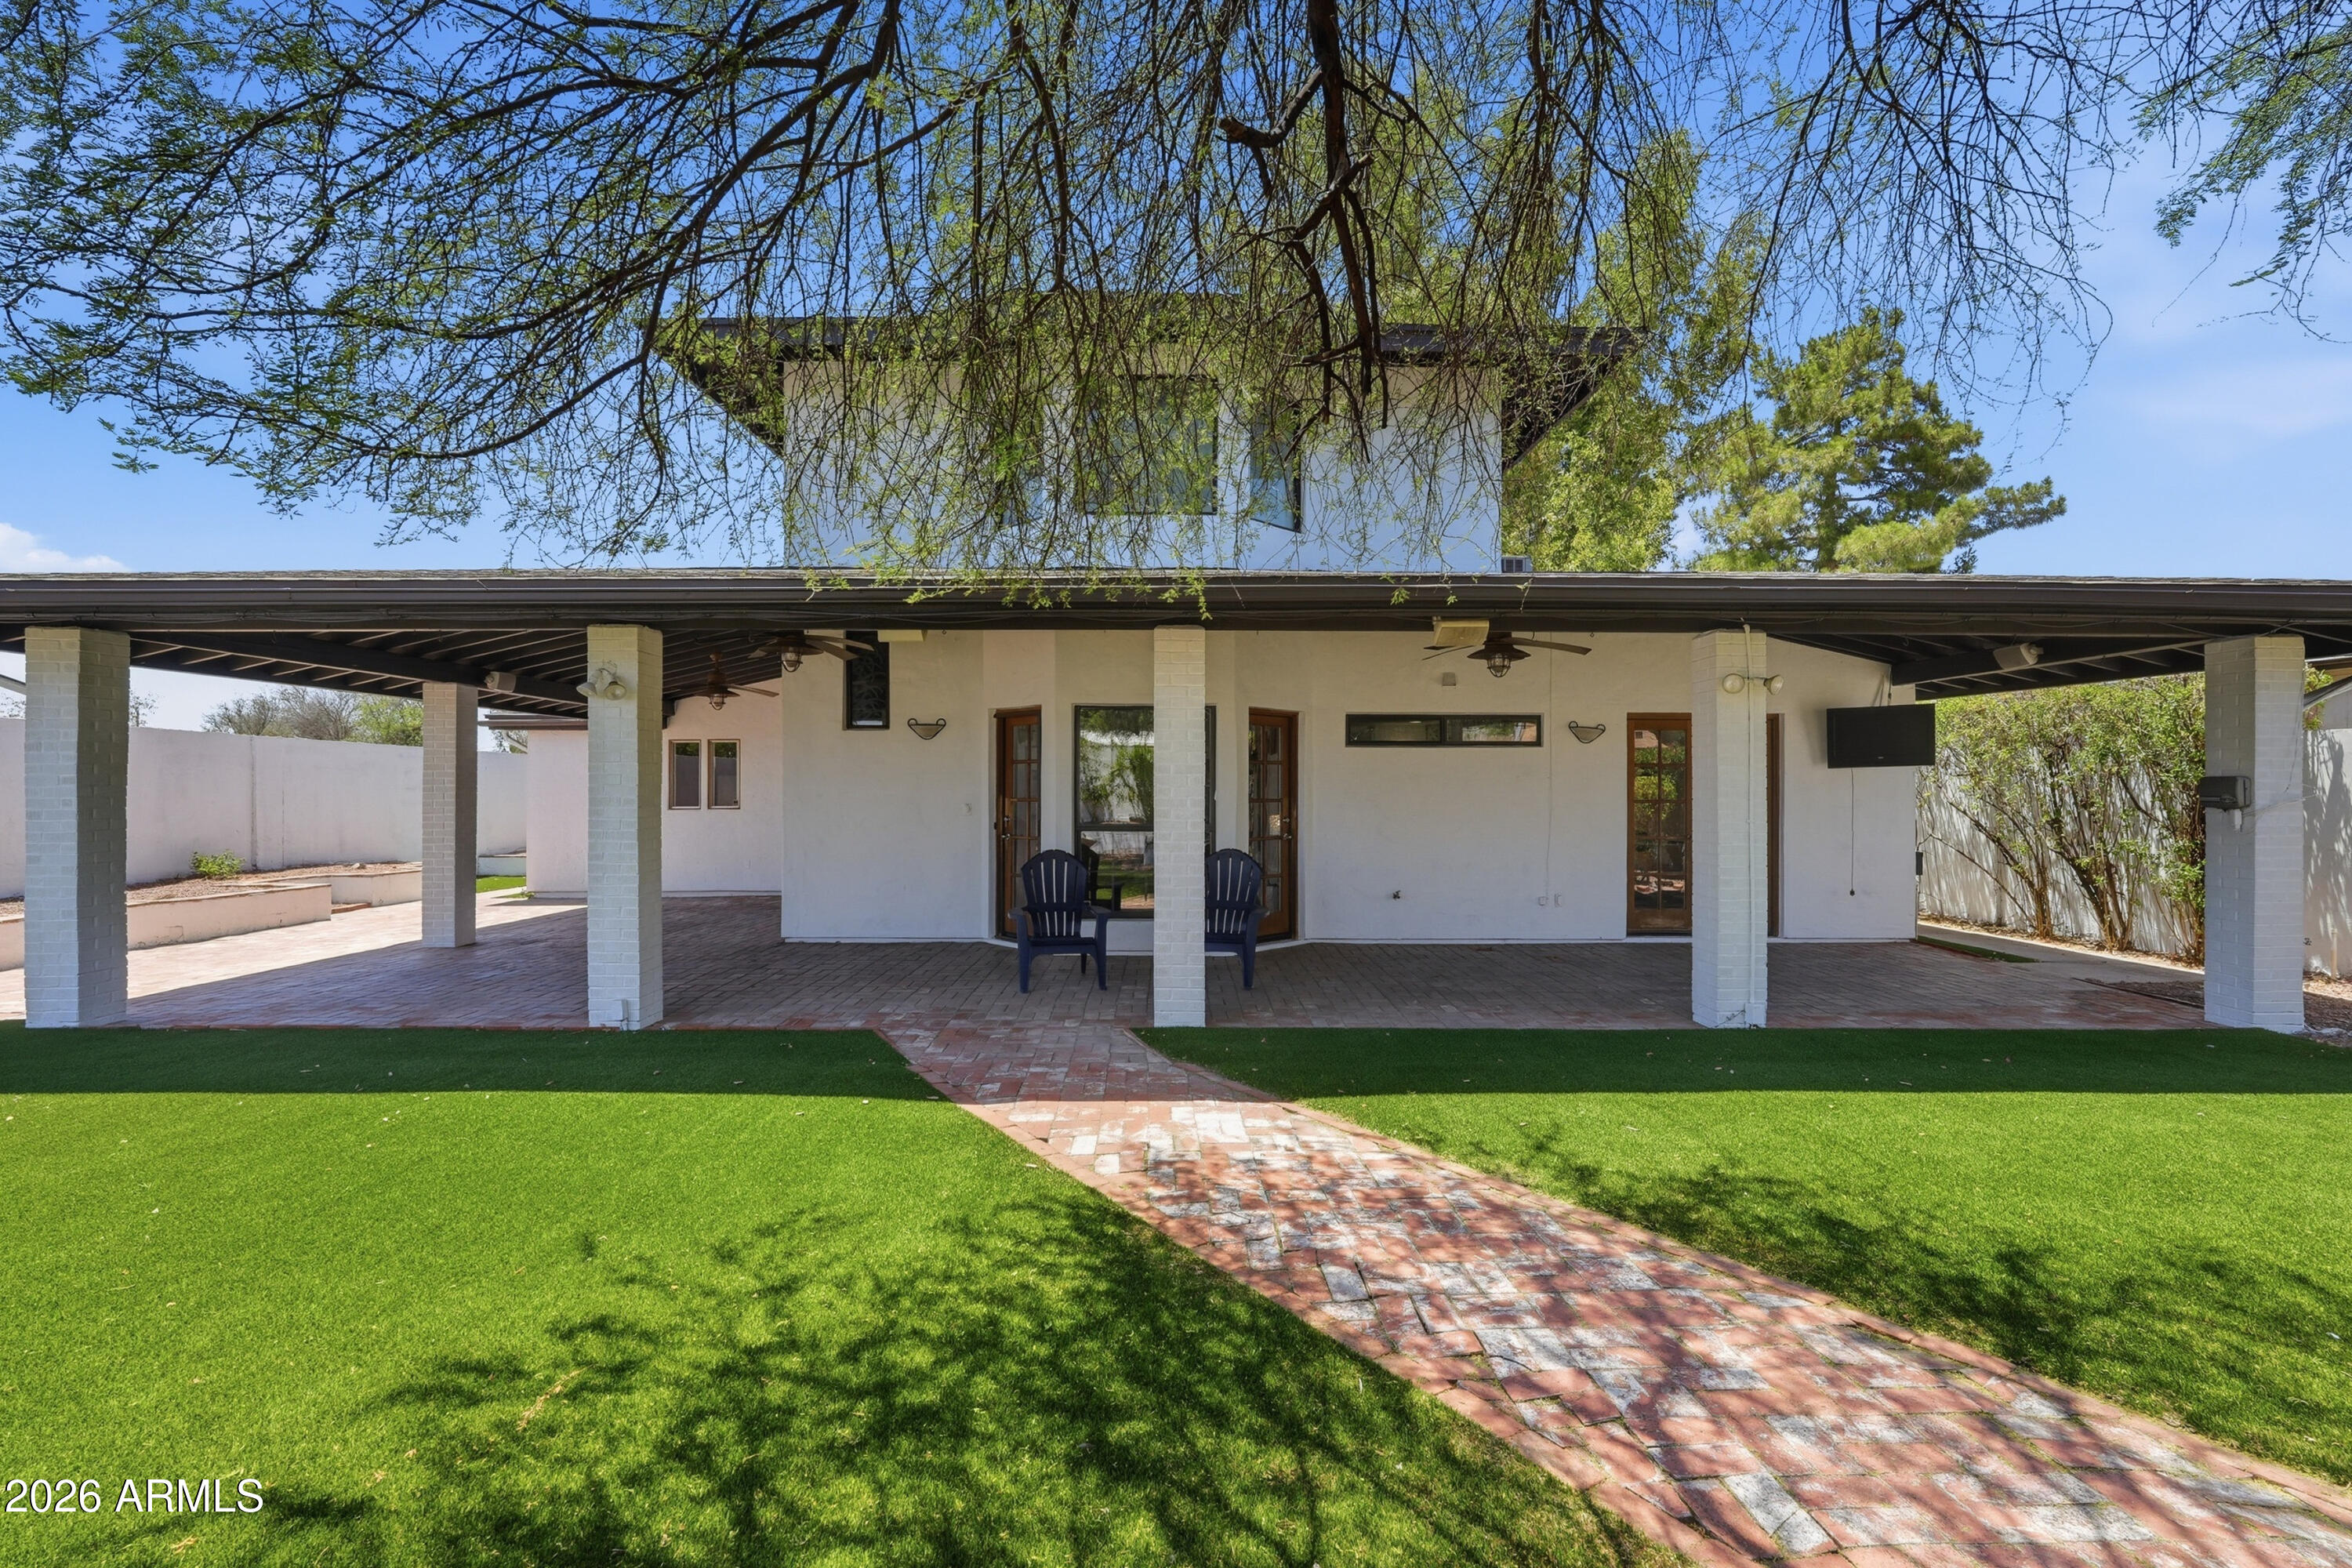
Backyard with gravel landscaping, artificial turf, and a covered patio behind a tan stucco home.
Backyard with a covered patio, outdoor dining set, artificial turf lawn, and gravel landscaping.
Villago community entrance sign beside a pond, framed by palms and a stone wall.
Backyard with artificial turf, gravel borders, and a covered patio at a single-story home.
Landscaped pond with boulders, reeds, trees, and distant desert mountains.
Neighborhood water feature beside a landscaped walking path and mature trees.
Community pond with a fountain and gazebo beside a paved walking path.
Community pond with a fountain, gazebo, ducks, and grassy shoreline.
VIEW PHOTOS
Courtesy of Coldwell Banker Realty, Cynthia Brown Listing Contact: 480-496-9001 
$358,886

342 E KONA Drive

4 Beds 2 Baths 1,797 Sq.Ft. 7,802 Sq.Ft.

Description

Seller is offering 1% concessions towards buyer buy down/closing costs! Beautiful lake community 4 bedroom 3 car garage, single level home. Enjoy this spacious 2018 home with upgraded tile flooring, granite countertops, and espresso cabinetry. In like new condition, this home offers tons of storage and a soft water purification system. The entertainment ready backyard is fully landscaped with pavers, artificial turf and covered patio. The bedrooms are large with ceiling fans & generous closet space. The split layout is ideal for working from home. The Villago subdivision is one of the prettiest in Casa Grande. Offering mature trees, lakes, walking paths, fishing and ramadas. Better than a new build with additional space, bedrooms and lake amenities. Make your offer today!

Share Property

Location

342 E KONA Drive, Casa Grande, AZ 85122

Status

Sold

Date Sold

July 31, 2024
Cynthia Brown

Cynthia Brown

TITLE

REALTOR®

LICENSE

SA578330000

Property Amenities

Interior
Laundry room Inside, Wshr/Dry Hook Up Only
Appliances Built-in Microwave, Dishwasher, Disposal, Gas Range, Gas Oven, Water Purifier
Flooring Carpet, Tile
Total Bedrooms: 4
Other Interior Features High Speed Internet, Granite Counters, Double Vanity, Eat-in Kitchen, No Interior Steps, Kitchen Island, Pantry, 3/4 Bath Master Bdrm
Area & Lot
Lot Area 7,802 Sq.Ft.
Living area 1,797 Sq.Ft.
MLS® ID 6677214
Year Built 2018
School District Casa Grande Union High School District
High School Casa Grande Union High School
Middle School Villago Middle School
Elementary School McCartney Ranch Elementary School
Architecture Styles Ranch
Type Residential
Status Sold
Exterior
Stories 1
Pool None
Air conditioning Central Air, Ceiling Fan(s)
Heat type Electric
Water Source City Water
Garage Space 3.0
Sewer Public Sewer
Parking Garage Door Opener
Lot Features North/South Exposure, Desert Back, Desert Front, Synthetic Grass Back
Roof Tile
Finance
Sales Price $358,886
HOA Fees $60 monthly
Real Estate Tax $1,682 yearly

Let's Get Started

Work with a trusted real estate professional with 18+ years of experience in buying, selling, and negotiating. Serving the East Valley and Greater Phoenix, specializing in trust and relocation sales for a seamless, stress-free experience.