Tan stucco house with a tile roof, double garage, and gravel front landscaping.
Hallway with light tile floors, an abstract painting, and doorways to adjacent rooms.
Kitchen with dark cabinets, granite counters, stainless steel appliances, and a gas range.
Kitchen with dark cabinets, granite island, double-basin sink, and stainless steel appliances.
Kitchen with granite island, dark cabinets, stainless steel appliances, and adjoining carpeted dining area.
Furnished living room with a gray sectional, dark coffee table, ceiling fan, and beige carpet.
Open-plan living room and kitchen with beige carpet, dark cabinets, and a large island.
Open-plan living area with beige carpet, dark kitchen cabinets, and a ceiling fan.
Kitchen with dark cabinets, granite island, inset sink, and stainless steel appliances.
Empty carpeted room with ceiling fan, two windows, and a door with a pet flap.
Empty carpeted room with a ceiling fan, large window with blinds, and a door with a pet flap.
Kitchen with a large granite island and double sink, opening into an empty living area.
Furnished bedroom with patterned bedding, two windows, and an upholstered accent chair.
Empty walk-in closet with wraparound shelves and hanging rods above brown carpet.
Empty carpeted bedroom with a ceiling fan and doorway to a tiled bathroom.
Bathroom with a dark double vanity, large mirror, tiled floor, and glass shower enclosure.
White tiled shower with built-in corner shelves and chrome fixtures.
Empty carpeted bedroom with a window and ceiling fan.
Empty bedroom with beige carpet, sliding closet doors, and an open door to a tiled area.
Bathroom vanity with dark cabinetry, a large mirror, and a three-light fixture.
White tiled bathtub and shower with built-in corner shelves and chrome fixtures.
Empty carpeted room with gray and green walls, blue window blinds, and a ceiling fan.
Empty bedroom with green and blue walls, carpet, and white sliding closet doors.
Empty bedroom with brown carpet and a window with white blinds.
Home office with a desk, potted tree, and abstract art on beige carpet.
Laundry room with a top-loading washer, front-loading dryer, and overhead storage shelf.
Vacant garage with a closed sectional door, concrete floor, and trash bins.
Covered patio with a large screened window and a door with a pet flap.
Covered concrete patio with a screened opening and an exterior door with a pet flap.
Gravel backyard enclosed by a block wall, with two trimmed shrubs and neighboring rooftops beyond.
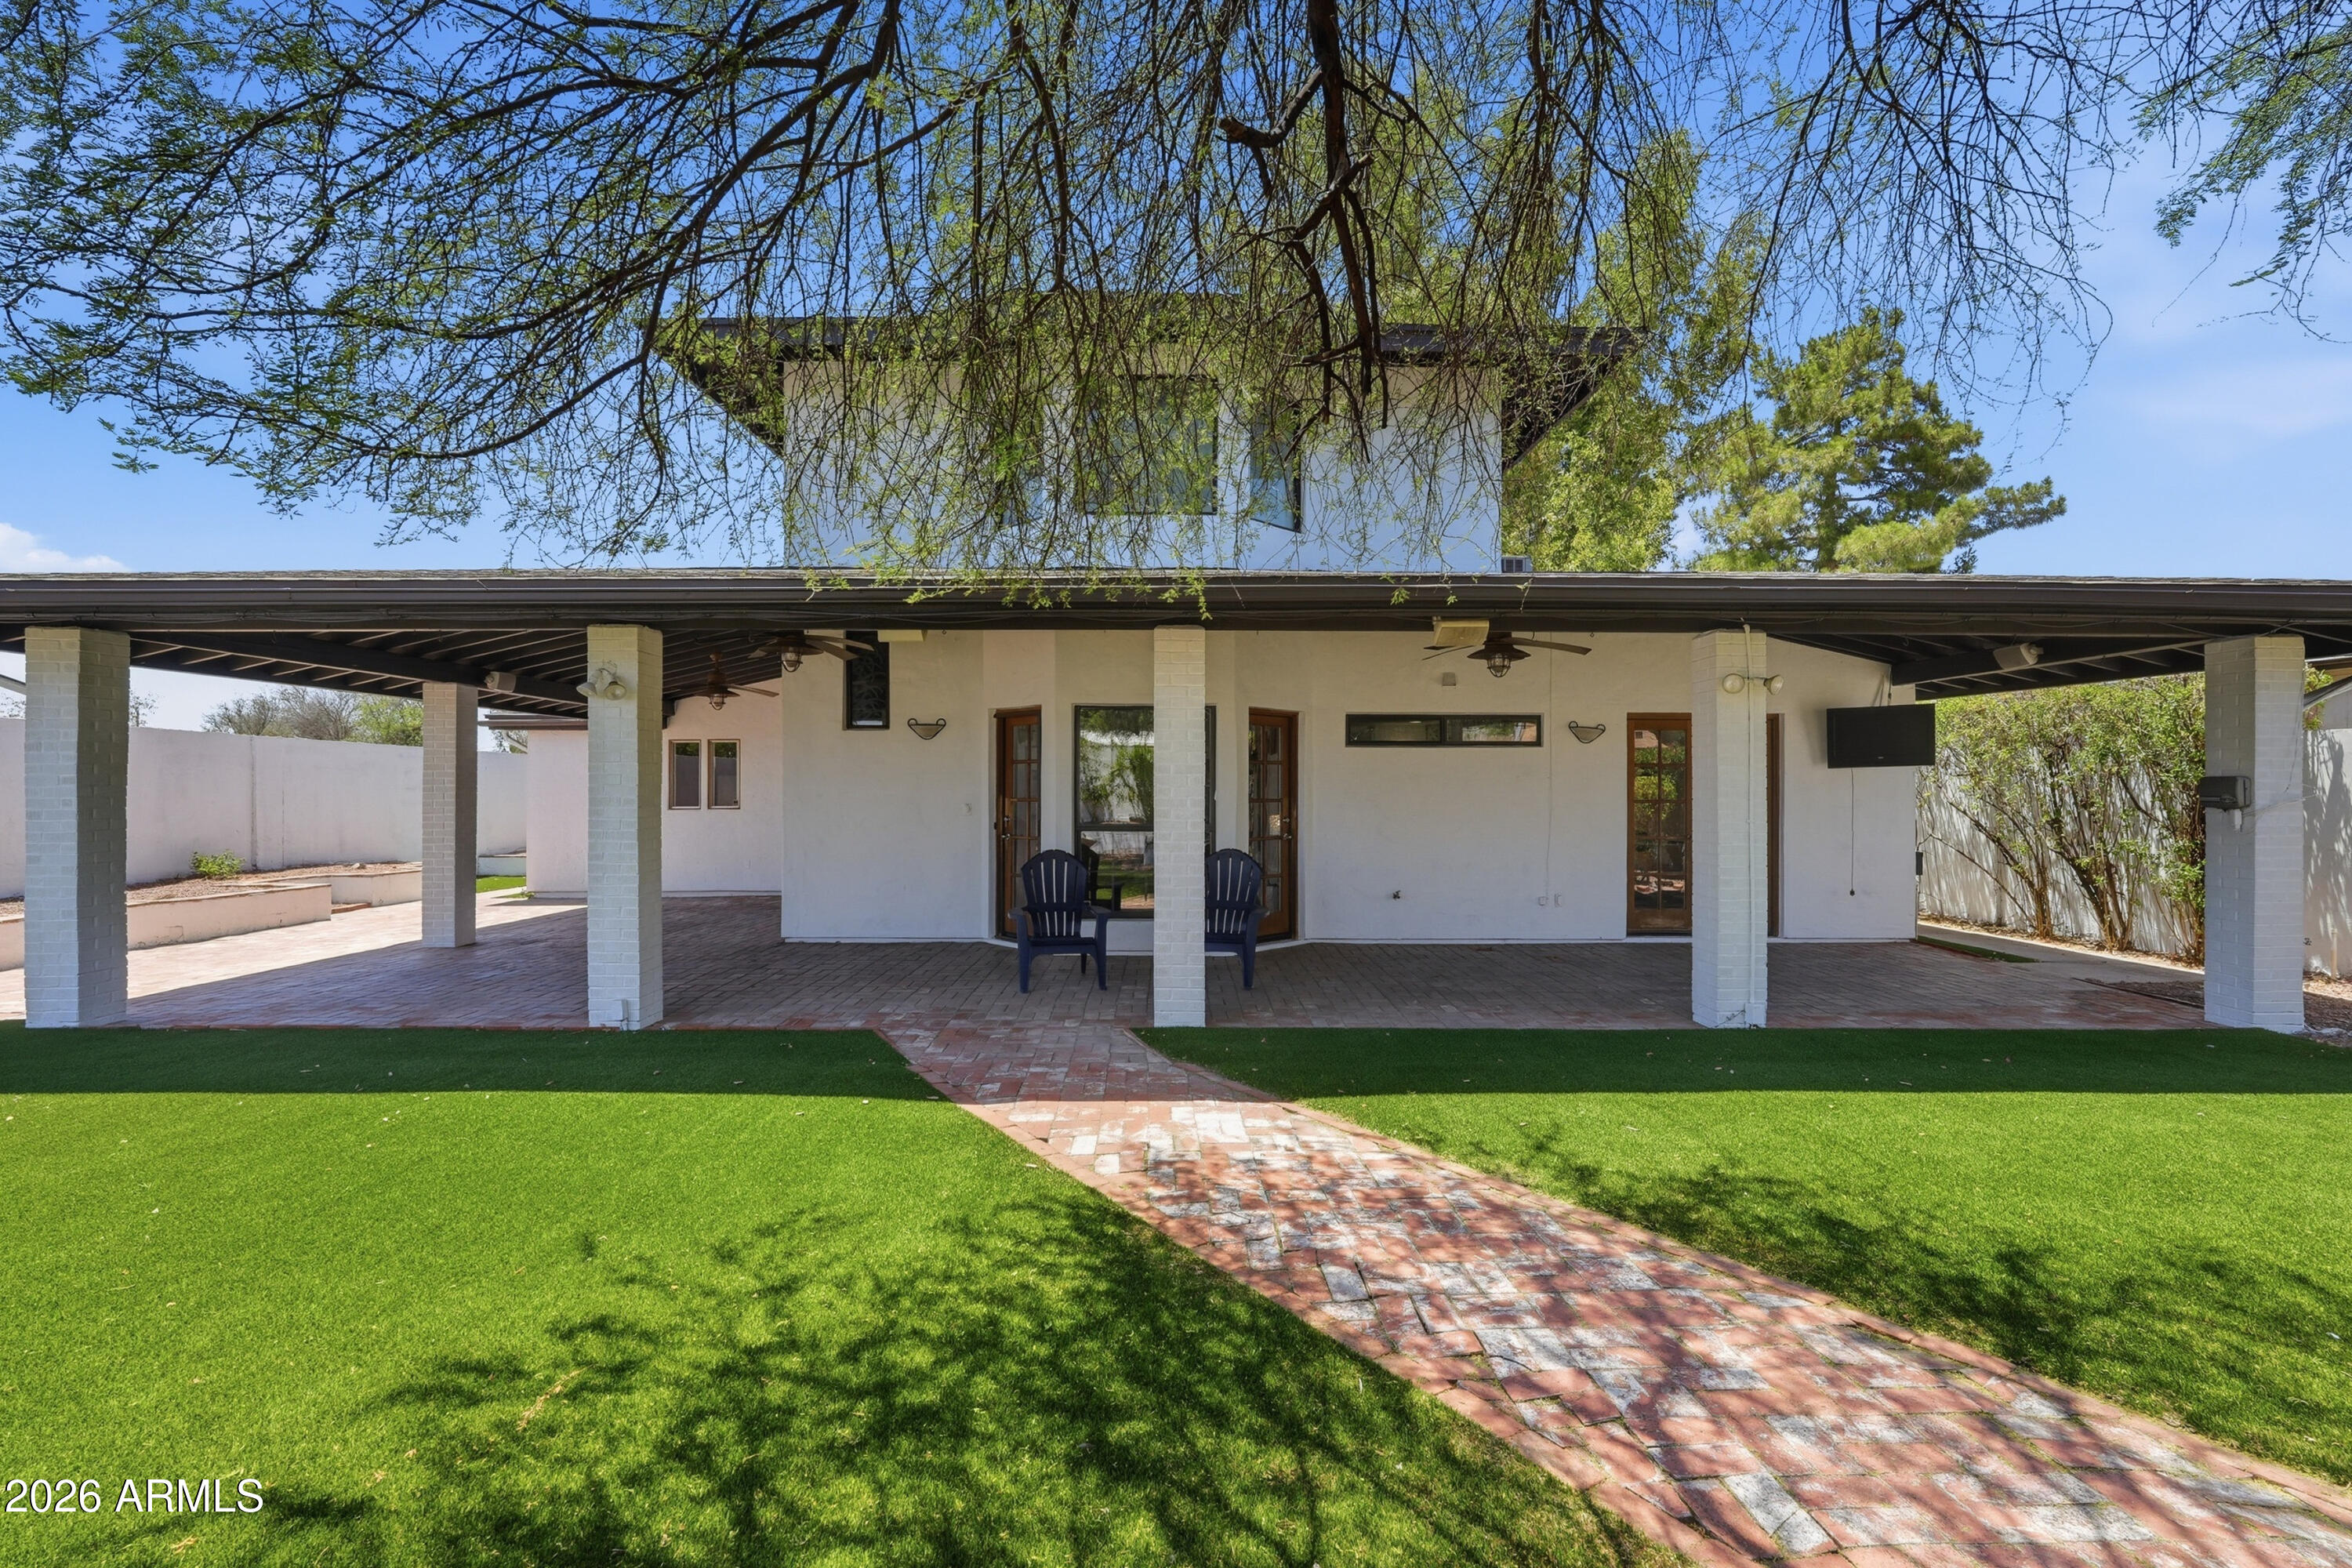
Home’s rear exterior with a covered patio, gravel yard, and block walls.
Gravel backyard enclosed by a tall block wall, with a trimmed hedge at the right.
Community basketball courts with tall light poles and a playground in the background.
House rear with a covered patio, gravel yard, block wall, and trimmed shrubs.
Community splash pad with colorful water-play poles, palm trees, and playground equipment.
Community pool and recreation area with palm trees, picnic tables, and a playground.
Community park with a metal bench, flowering shrubs, and a covered picnic pavilion beside a broad lawn.
Tartesso community entrance monument sign with stonework, palm trees, and desert landscaping at dusk.
Landscaped community lawn beneath mature shade trees, with gravel beds and palm trees beyond.
VIEW PHOTOS
Courtesy of Coldwell Banker Realty, Cynthia Brown Listing Contact: 480-496-9001 
$355,000

30257 W Catalina Drive

4 Beds 2 Baths 1,712 Sq.Ft. 5,760 Sq.Ft.

Description

Price improvement! Motivated seller. Enjoy this 2017, four-bedroom home nestled in the quiet Tartesso community. Boasting a spacious split floor plan. Enjoy privacy in the large primary suite with walk-in closet, and double sinks. The main living area is open and light with updated kitchen, granite countertops, and tile & carpet in all the right places. Back and front yards are professionally landscaped and low maintenance. Tartesso offers quiet enjoyment for every demographic. Numerous parks, walking paths, green spaces, water play area, and two elementary schools. Community hosts food trucks for morning coffee and evening grub. Quick access from the I-10. Seller offering buyer concessions with the right offer. Start your new life today!

Share Property

Location

30257 W Catalina Drive, Buckeye, AZ 85396

Status

Sold

Date Sold

October 18, 2024
Cynthia Brown

Cynthia Brown

TITLE

REALTOR®

LICENSE

SA578330000

Property Amenities

Interior
Appliances Dryer, Washer, Refrigerator, Built-in Microwave, Dishwasher, Disposal, Gas Cooktop
Flooring Carpet, Tile
Total Bedrooms: 4
Other Interior Features Granite Counters, Double Vanity, Eat-in Kitchen, No Interior Steps, Full Bth Master Bdrm
Area & Lot
Lot Area 5,760 Sq.Ft.
Living area 1,712 Sq.Ft.
MLS® ID 6727361
Year Built 2017
School District Saddle Mountain Unified School District
High School Tonopah Valley High School
Middle School Taylor Junior High School
Elementary School Tartesso Elementary School
Architecture Styles Contemporary
Type Residential
Status Sold
Exterior
Stories 1
Pool None
Air conditioning Central Air
Heat type Natural Gas
Water Source City Water
Garage Space 2.0
Sewer Public Sewer
Parking Direct Access
Lot Features Desert Front, Gravel/Stone Front
Roof Tile
Finance
Sales Price $355,000
HOA Fees $87 monthly
Real Estate Tax $1,380 yearly

Let's Get Started

Work with a trusted real estate professional with 18+ years of experience in buying, selling, and negotiating. Serving the East Valley and Greater Phoenix, specializing in trust and relocation sales for a seamless, stress-free experience.