Two-story stucco home behind a large backyard pool, with a paved patio and landscaped garden.
Two-story beige stucco home with tiled roofs, attached garage, broad driveway, lawn, and a large front-yard tree.
Two-story beige stucco home with tiled roofs, two garages, and a wide concrete driveway.
Two-story beige home with two garage doors, a broad concrete driveway, and leafy landscaping.
Two-story entry foyer with a white front door, decorative tile floor, and wide wood staircase.
Open-plan living and dining room with vaulted ceilings, large windows, and abundant natural light.
Living and dining room with a vaulted ceiling, tall windows, gray sectional, and wood floors.
Open-plan living and dining room with a two-story entry, wood staircase, and abundant sunlight.
Open living and dining room with a set table, gray sofa, hardwood floors, and a high ceiling.
Open-plan living room and kitchen with a tiled fireplace, wood cabinetry, and a furnished dining area.
Staged living room with a white sectional, colorful cushions, blue beanbag chairs, and an open kitchen and dining area.
Furnished living room with a fireplace, built-in cabinets, and sliding doors to the backyard.
Open-plan kitchen with a large island, dining table, and adjoining living area opening to the patio.
Kitchen with honey-colored cabinets, stainless-steel appliances, and a mosaic tile backsplash.
Kitchen and dining area with wood cabinetry, stainless appliances, island seating, and blue dining chairs.
Spacious kitchen with honey-colored cabinets, stainless steel appliances, patterned backsplash, and a large island sink.
Kitchen with a large island, warm wood cabinets, stainless steel appliances, and a sunny dining nook.
Staged bedroom with a white bed, blue accents, dark wood floors, and sunlight streaming through two windows.
Furnished bedroom with a white bed, blue pillows, dark wood flooring, and open doors to the hallway and bathroom.
Primary bathroom with a double-sink wood vanity and mirrors opening to a bright bedroom.
Primary bathroom with a glass shower, built-in tub, and long double-sink wood vanity.
Upstairs hallway with hardwood floors, built-in cabinets, colorful abstract art, and a large window.
Laundry room with light wood cabinetry, a utility sink, and a window with blinds.
Upstairs loft landing with wood floors and white railing overlooking a sunlit pool.
Bathroom with a wood vanity, white-tiled tub and shower, and blue towels.
Empty room with dark wood-look floors, a wide window with blinds, ceiling fan, and wall-mounted TV bracket.
Vacant bedroom with dark wood-look flooring, a ceiling fan, and a large window.
Staged bathroom with a glass shower, wood vanity, and tall window overlooking trees.
Staged room with a beige chair, round rug, window blinds, and dark wood flooring.
Backyard pool beside a two-story stucco home, with gray pavers and white loungers.
Backyard swimming pool with a paved patio, stucco privacy walls, and palm trees.
Backyard patio with a gas fire pit, four chairs, stone seating walls, and a small lawn.
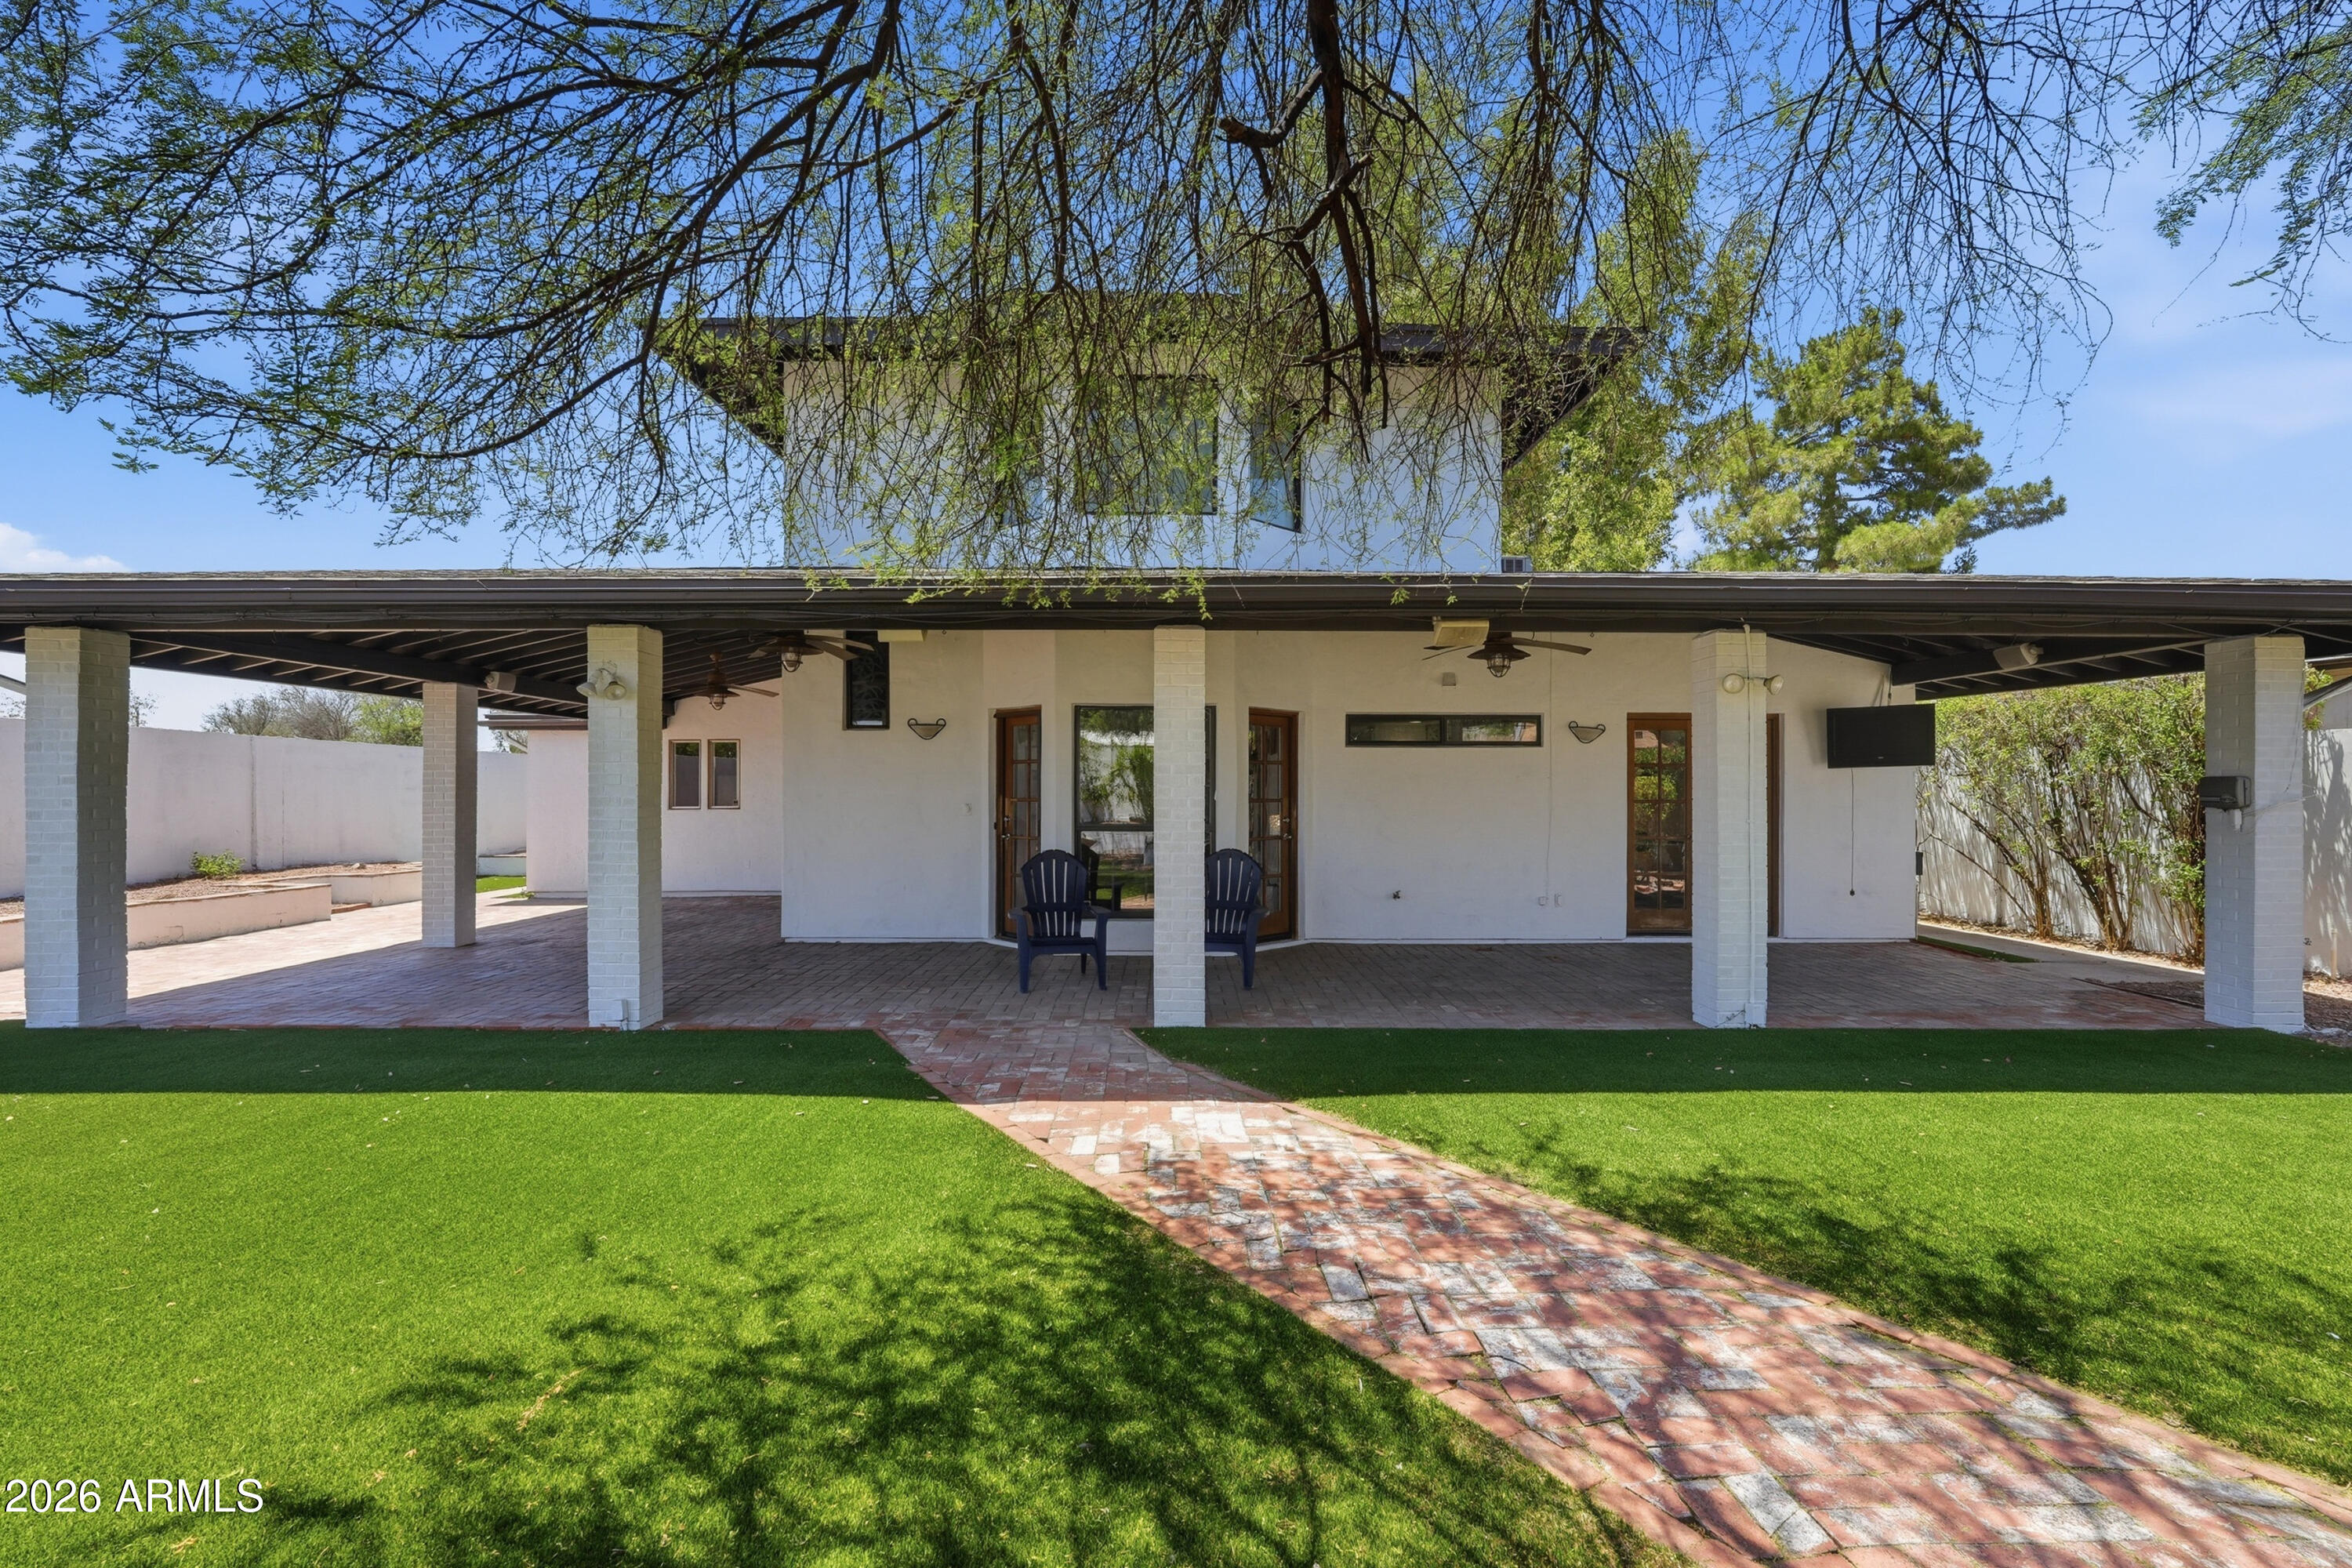
Two-story stucco home with a covered patio, outdoor seating, lawn, and fire pit.
Covered backyard patio with outdoor seating, fire pit, landscaped yard, and pool.
Covered backyard patio with paver flooring, seating around a fire pit, and a lawn.
VIEW PHOTOS
Courtesy of Coldwell Banker Realty, Cynthia Brown Listing Contact: 602-538-0953 
$754,500

777 W Ebony Way

3 Beds 3 Baths 2,545 Sq.Ft. 7,484 Sq.Ft.

Description

This is the one. Own or Rent this stunning south Chandler home with pool. Use as a 4 bedroom! This corner lot home boasts an open floorplan, huge windows, fireplace, and stunning vaulted ceilings. New roof in 2020! Enjoy separate living spaces, formal dining, family, & living rooms. Downstairs has bonus room used as 4th bedroom. Kitchen boasts large island, gas range, and big walk-in pantry. Huge primary suite with updated bath and 2 bedrooms upstairs. Tons of storage with three-car garage, and multiple closets. Hardwood floors & tile throughout. The backyard is a private oasis w/covered patio, lush plants, gas fire pit, pool, and mature citrus trees. Enjoy luxury amenities including golf, waterside walking paths, shopping, and premier restaurants. Start your new life today!

Share Property

Location

777 W Ebony Way, Chandler, AZ 85248

Status

For Sale
Cynthia Brown

Cynthia Brown

TITLE

REALTOR®

LICENSE

SA578330000

Property Amenities

Interior
Laundry room Wshr/Dry Hook Up Only
Fireplace 1 Fireplace, Gas
Flooring Laminate, Tile
Total Bedrooms: 3
Other Interior Features Upstairs, Eat-in Kitchen, Soft Water Loop, Vaulted Ceiling(s), Kitchen Island, Double Vanity, Full Bth Master Bdrm, Separate Shwr Tub
Area & Lot
Lot Area 7,484 Sq.Ft.
Living area 2,545 Sq.Ft.
MLS® ID 6779401
Year Built 1998
School District Chandler Unified District #80
High School Basha High School
Middle School Basha Elementary
Elementary School Basha Elementary
Architecture Styles Contemporary
Type Residential
Status For Sale
Exterior
Stories 2
Pool Private
Air conditioning Refrigeration
Heat type Natural Gas
Water Source City Water
Garage Space 3.0
Sewer Public Sewer
Other Exterior Features Covered Patio(s)
Parking Electric Door Opener
Lot Features Sprinklers In Rear, Sprinklers In Front, Corner Lot, Gravel/Stone Back, Grass Front
Roof Tile
Finance
Sales Price $754,500
HOA Fees $75 monthly
Real Estate Tax $3,044 yearly
Two-story beige stucco home with tiled roofs, attached garage, broad driveway, lawn, and a large front-yard tree.
Two-story beige stucco home with tiled roofs, two garages, and a wide concrete driveway.
Two-story beige home with two garage doors, a broad concrete driveway, and leafy landscaping.
"This corner lot home boasts an open floorplan, huge windows, fireplace, and stunning vaulted ceilings."

— Cynthia Brown

Two-story beige stucco home with tiled roofs, attached garage, broad driveway, lawn, and a large front-yard tree.

Schedule a Showing

i would love to show you our beautiful property. Please select your preferred date and time below. An agent will be in touch shortly to confirm your appointment.

Schedule a Showing

I would love to show you our beautiful property. Please select your preferred date and time below. An agent will be in touch shortly to confirm your appointment.

Thank you for your interest in 777 W Ebony Way, Chandler, AZ 85248. We are reviewing your request and will be in touch shortly!

Mortgage Calculator

Estimate your monthly mortgage payment, including the principal and interest, property taxes, and HOA. Adjust the values to generate a more accurate rate.

All estimates are provided for informational purposes only. Actual amounts may vary.
$0,000 Your Payment 20 15 65
$0,000 Your Payment

Chandler

Let's Get Started

Work with a trusted real estate professional with 18+ years of experience in buying, selling, and negotiating. Serving the East Valley and Greater Phoenix, specializing in trust and relocation sales for a seamless, stress-free experience.