Single-story stucco home with a two-car garage, gravel landscaping, cacti, and a young staked tree.
Stucco home with a two-car garage, arched window, and gravel landscaping with a tall cactus.
Single-story stucco home with a double garage, concrete driveway, and desert gravel landscaping.
Home exterior with a recessed front door, arched window, and gravel landscaping.
Kitchen with wood cabinets, a large island, white refrigerator, and dining nook beside an arched window.
Kitchen with warm wood cabinets, a peninsula, and a dining nook with blue chairs.
Kitchen with oak cabinets, granite countertops, white appliances, and a view into the living room.
Kitchen with oak cabinets and white appliances, opening to a living room.
Kitchen with wood cabinets, stone countertops, and white electric range and microwave.
Kitchen with granite counters, a double sink, wood cabinets, and a breakfast bar by bright windows.
Furnished living room with vaulted ceiling, dark wood floors, and sliding glass door to the backyard.
Staged living room with a tan sectional, dark wood floors, and sliding glass door.
Staged living room with a brown sectional, teal pillows, white shag rug, and open view into the kitchen.
Living room with a beige sectional, blue accents, dark wood floors, and a ceiling fan.
Dining nook with a round white table, navy chairs, and an arched window with blinds.
Kitchen and dining area with a wood-cabinet peninsula and round table beside large windows.
Dining area with a round table and blue chairs beside a kitchen breakfast bar.
Dining area with a round white table, navy chairs, and a large arched window with blinds.
Empty bedroom with dark wood floors, a ceiling fan, and a window with blinds.
Unfurnished bedroom with dark wood floors, an open closet, and a view into the living area.
Home office with a wood-and-metal desk, potted tree, and abstract wall art.
Home office with a rustic wood desk, gray chair, abstract art, and a tall potted plant.
Bathroom with a wood vanity, large mirror, and blue-and-white shower curtain.
Bathroom tub and shower with white tile, a navy-and-white striped curtain, and dark fixtures.
Empty bedroom with dark wood floors, sliding-door closet, and a window with blinds.
Empty room with dark hardwood floors, gray walls, and an open door to the hallway.
Staged bedroom with a tufted bed, blue accents, vaulted ceiling, and an armchair by the window.
Staged bedroom with a tufted bed, blue accent pillows, ceiling fan, and blue-and-white rug.
Furnished bedroom with blue-and-white bedding, a blue accent chair, and an open doorway to the bathroom.
Furnished bedroom with blue and white bedding, floral artwork, and an open doorway to an adjoining room.
Bathroom vanity with wood cabinets and large mirrors beside an open walk-in closet.
Bathroom with a white tub, floral shower curtain, wooden wall cabinet, and navy towels.
Empty walk-in closet with wraparound hanging rods, built-in shelving, and dark wood flooring.
Laundry room with white washer and dryer, wall shelving, and blue patterned wall art.
Empty garage with a concrete floor, sectional door, and ceiling-mounted opener.
Spacious garage with concrete floors, black metal shelving, and a water treatment unit.
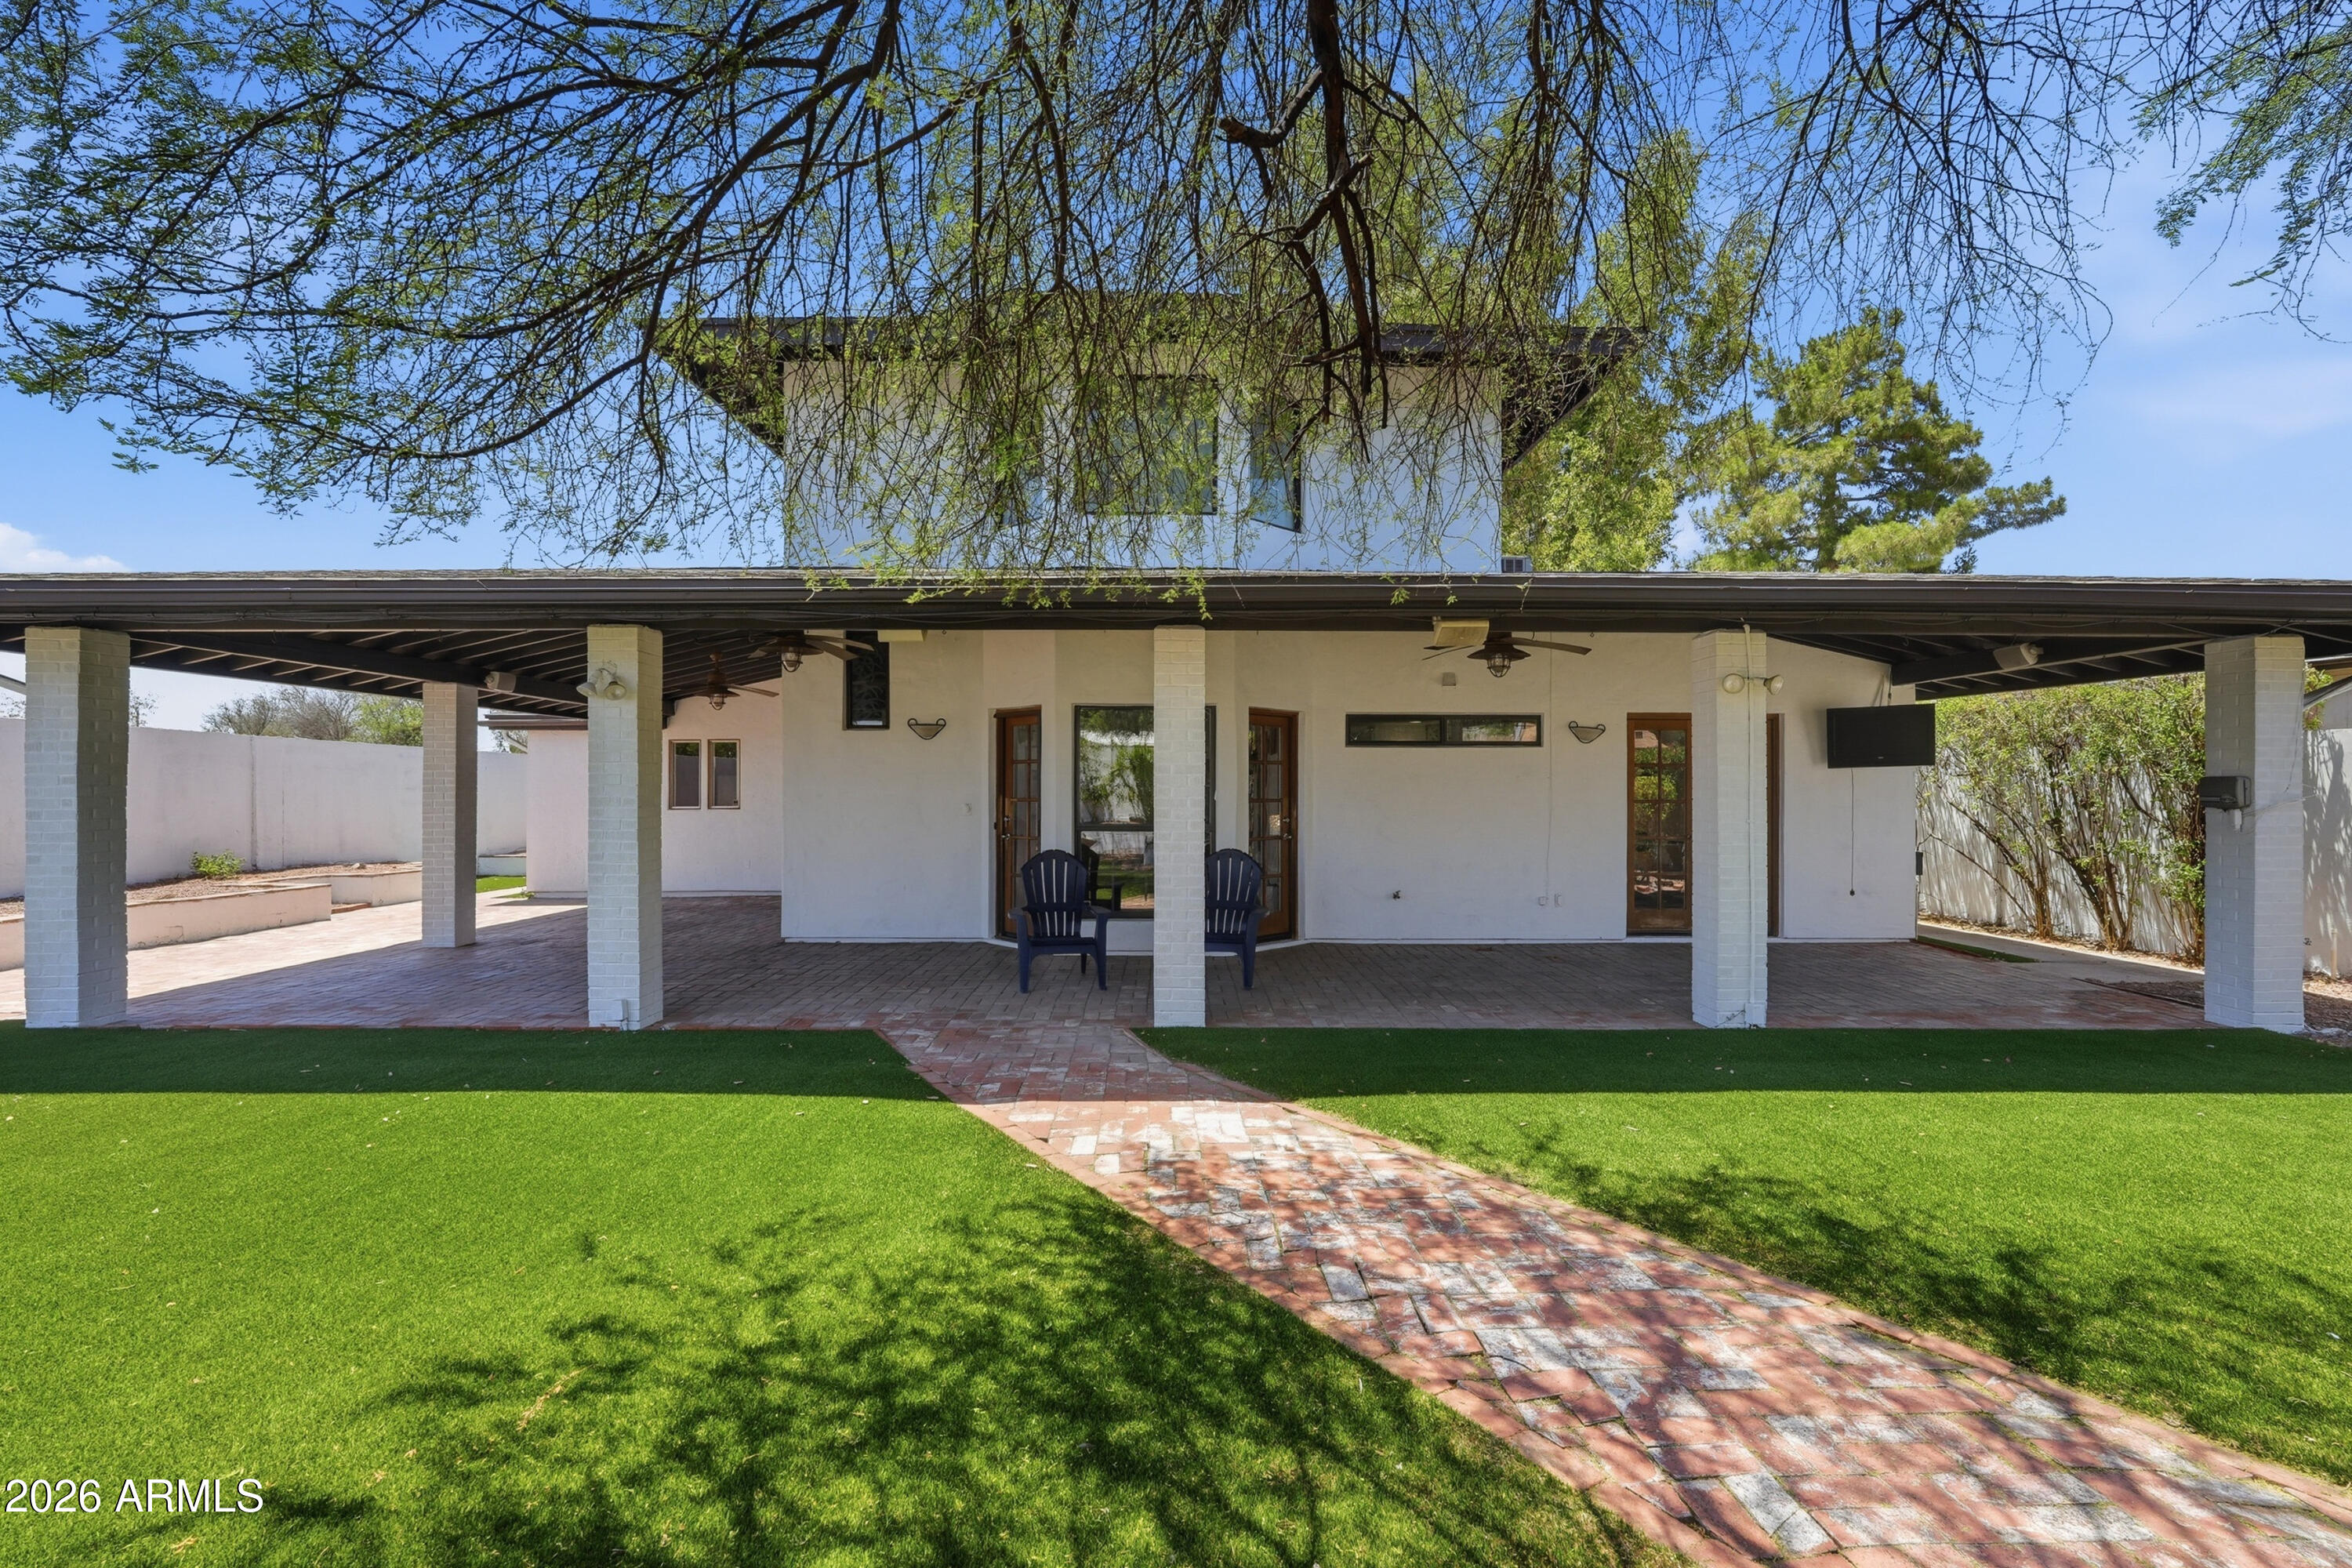
Covered backyard patio with a ceiling fan, paver edging, lawn, and block wall.
Covered backyard patio with a ceiling fan and sliding glass door.
Backyard with a patchy lawn, orange tree, gravel landscaping, and storage shed.
Backyard lawn with mature trees, shrubs, and tan block walls.
Home’s rear exterior with a grassy backyard, shrubs, and a block perimeter wall.
Home’s backyard with a covered patio, broad lawn, block wall, and white storage shed.
Landscaped neighborhood park with a curving sidewalk, lawns, desert gravel, and distant mountains.
Grassy greenbelt with a curving walking path, mature trees, and homes beyond.
Neighborhood playground with a red spiral slide, orange-roofed play structure, and mountain backdrop.
Community playground with a multi-level play structure and red spiral slide.
Community playground with a red slide and climbing equipment in a sandy play area beneath shade trees.
Community playground with red slides and climbing equipment on a sandy play area.
VIEW PHOTOS
Courtesy of Coldwell Banker Realty, Cynthia Brown Listing Contact: 480-496-9001 
$450,000

2623 E BEAUTIFUL Lane

4 Beds 2 Baths 1,585 Sq.Ft. 5,175 Sq.Ft.

Description

This home qualifies for 0% down and up to 15k (3%) grant program through preferred lender! Grant can be used for down payment & closing costs. Doesn't raise the rate. A lovely 4 bedroom home for sale in the Groves at South Mountain. Experience this beautiful subdivision with walking paths, greenbelts, park, and mountain views. This single story home has an open floor plan with wood laminate flooring and tile in all the right places. Enjoy your private backyard oasis with mature plants, grass, and covered patio - quiet and pretty! Home is clean, light and bright with neutral paint, garage shelving and tons of storage. It's move in ready. Seller offering a $3500 credit too! Hurry to take advantage of incentives. Make it yours today!

Share Property

Location

2623 E BEAUTIFUL Lane, Phoenix, AZ 85042

Status

Sold

Date Sold

July 17, 2024
Cynthia Brown

Cynthia Brown

TITLE

REALTOR®

LICENSE

SA578330000

Property Amenities

Interior
Flooring Laminate, Tile
Total Bedrooms: 4
Other Interior Features Eat-in Kitchen, No Interior Steps, Vaulted Ceiling(s), Kitchen Island, Pantry, Full Bth Master Bdrm, Separate Shwr Tub
Area & Lot
Lot Area 5,175 Sq.Ft.
Living area 1,585 Sq.Ft.
MLS® ID 6701876
Year Built 1999
School District Phoenix Union High School District
High School South Mountain High School
Middle School Cloves C Campbell Sr Elementary School
Elementary School Cloves C Campbell Sr Elementary School
Architecture Styles Contemporary
Type Residential
Status Sold
Exterior
Stories 1
Pool None
Air conditioning Central Air, Ceiling Fan(s)
Heat type Electric
Water Source City Water
Garage Space 2.0
Sewer Public Sewer
Parking Garage Door Opener
Lot Features Sprinklers In Rear, Sprinklers In Front, Desert Front, Grass Back
Roof Tile
Finance
Sales Price $450,000
HOA Fees $270 quarterly
Real Estate Tax $2,434 yearly

Let's Get Started

Work with a trusted real estate professional with 18+ years of experience in buying, selling, and negotiating. Serving the East Valley and Greater Phoenix, specializing in trust and relocation sales for a seamless, stress-free experience.