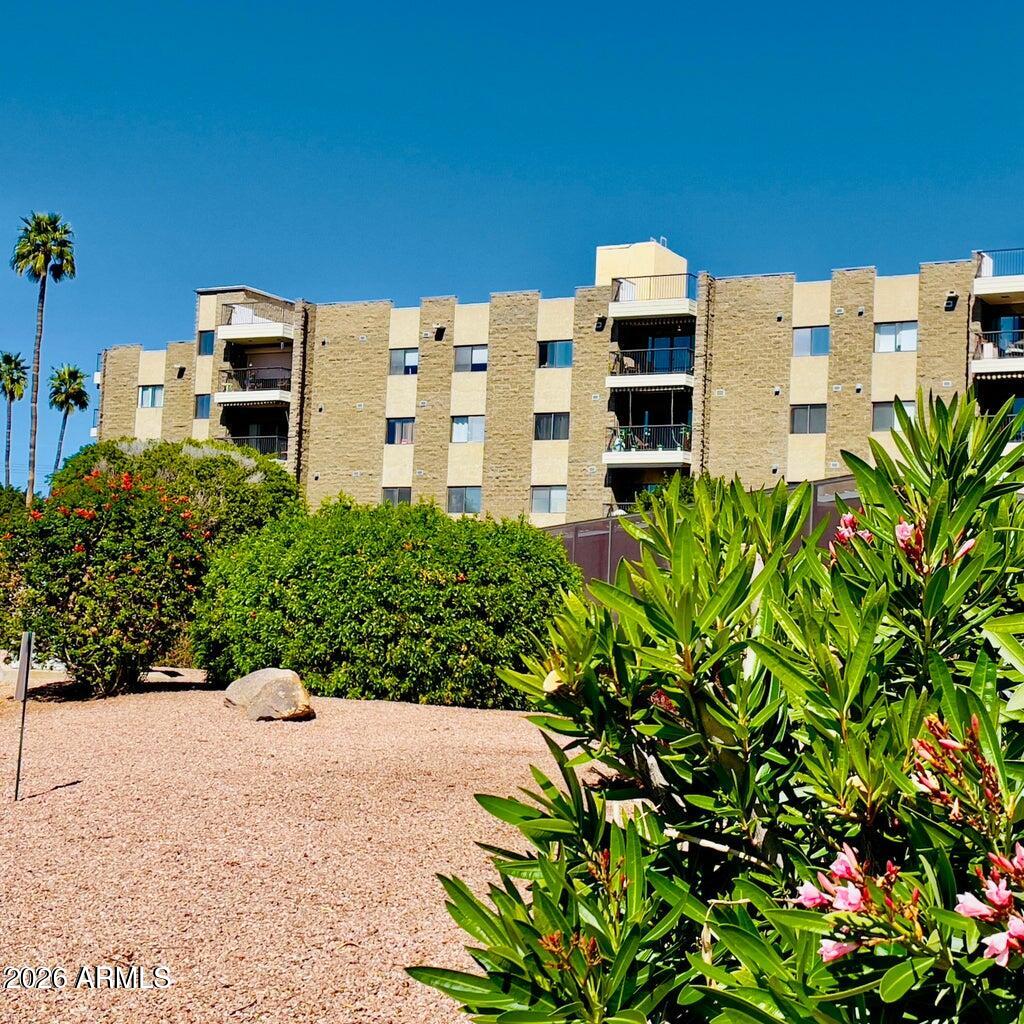
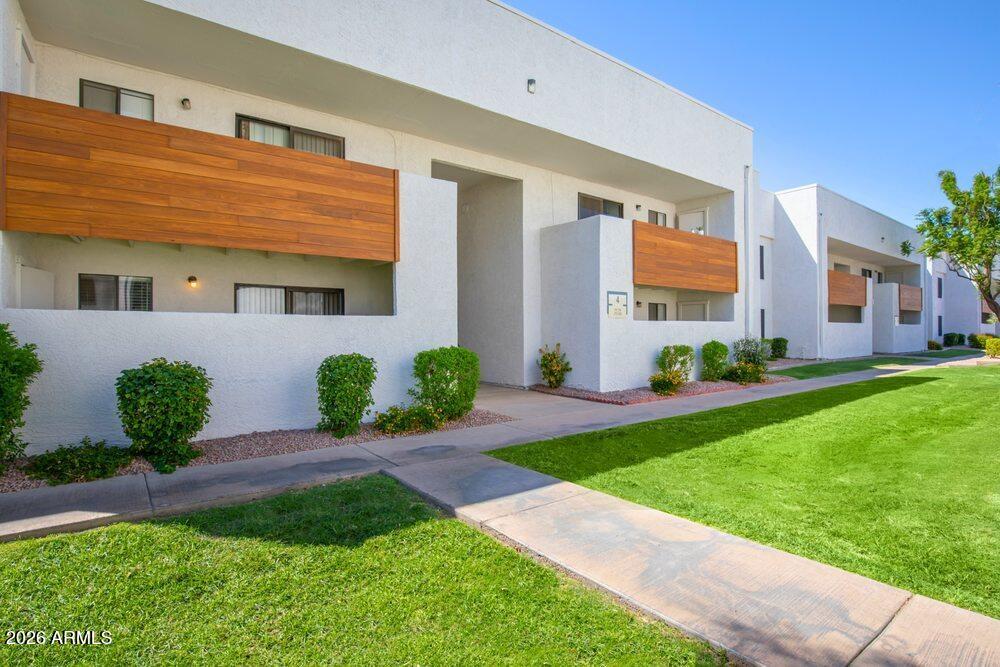
Two-story attached residence with light siding, a broad green lawn, and mature trees.
Entry foyer with a black-railed staircase, tiled floor, and colorful floral artwork.
Empty tiled living area with a ceiling fan, staircase, and large window overlooking the backyard.
Open tiled living and dining area with a ceiling fan, colorful art, and kitchen beyond.
Open-plan living and dining area with a white sofa, tiled floors, ceiling fan, and staircase with black railing.
Open tiled living area with a ceiling fan, patio doors, and a staircase with black railings.
Dining area and kitchen with a wood breakfast bar and sliding glass doors to the patio.
Open-plan kitchen and dining area with wood cabinets, a tiled floor, and a large yard-facing window.
Living and dining area with large tile floors, a wide window, and colorful wall art.
Tiled dining area with a chandelier and sliding glass doors opening to an enclosed patio.
Kitchen with warm wood cabinets, stainless appliances, and a sink beneath wide windows.
Kitchen with a stainless steel range and wood peninsula, opening to a tiled dining area and hallway.
Kitchen with wood cabinets and refrigerator beside a laundry area with washer and dryer.
Kitchen with warm wood cabinets, a large window over the sink, and tiled flooring.
Bathroom with a pedestal sink, round mirror, colorful elephant artwork, and potted plant.
Tiled living area beside a dark wood staircase with black metal railings and abstract wall art.
Upstairs landing with reddish wood floors, black metal stair railing, and framed feather prints.
Bright living room with dark wood floors, large windows, and two ceiling fans.
Open living room with warm wood floors, a ceiling fan, and a hallway to other rooms.
Empty bedroom with wood flooring, a ceiling fan, and large sliding closet doors.
Empty bedroom with dark wood floors, two ceiling fans, a sliding closet door, and large windows.
Empty storage closet with built-in shelves and a hanging rod.
Bathroom vanity with a large mirror, white cabinetry, chrome faucet, and blue towels.
Bathroom vanity with a large framed mirror, blue towels, and a view into a wood-floored hallway.
Bathroom with white vanity, large mirror, toilet, and chrome towel bars.
Empty room with dark hardwood floors, a ceiling fan, and a window overlooking trees.
Empty bedroom with dark hardwood floors, a ceiling fan, and an open door to the hall.
Empty room with dark wood floors, two white paneled doors, and a ceiling fan.
Empty room with dark wood flooring, a ceiling fan, and a window.
Empty bedroom with dark wood floors, a ceiling fan, and an open closet.
Laundry room with washer and dryer beneath wood cabinets, opening onto a tiled hallway.
Fenced patio with a metal table and chairs beneath a pergola strung with lights.
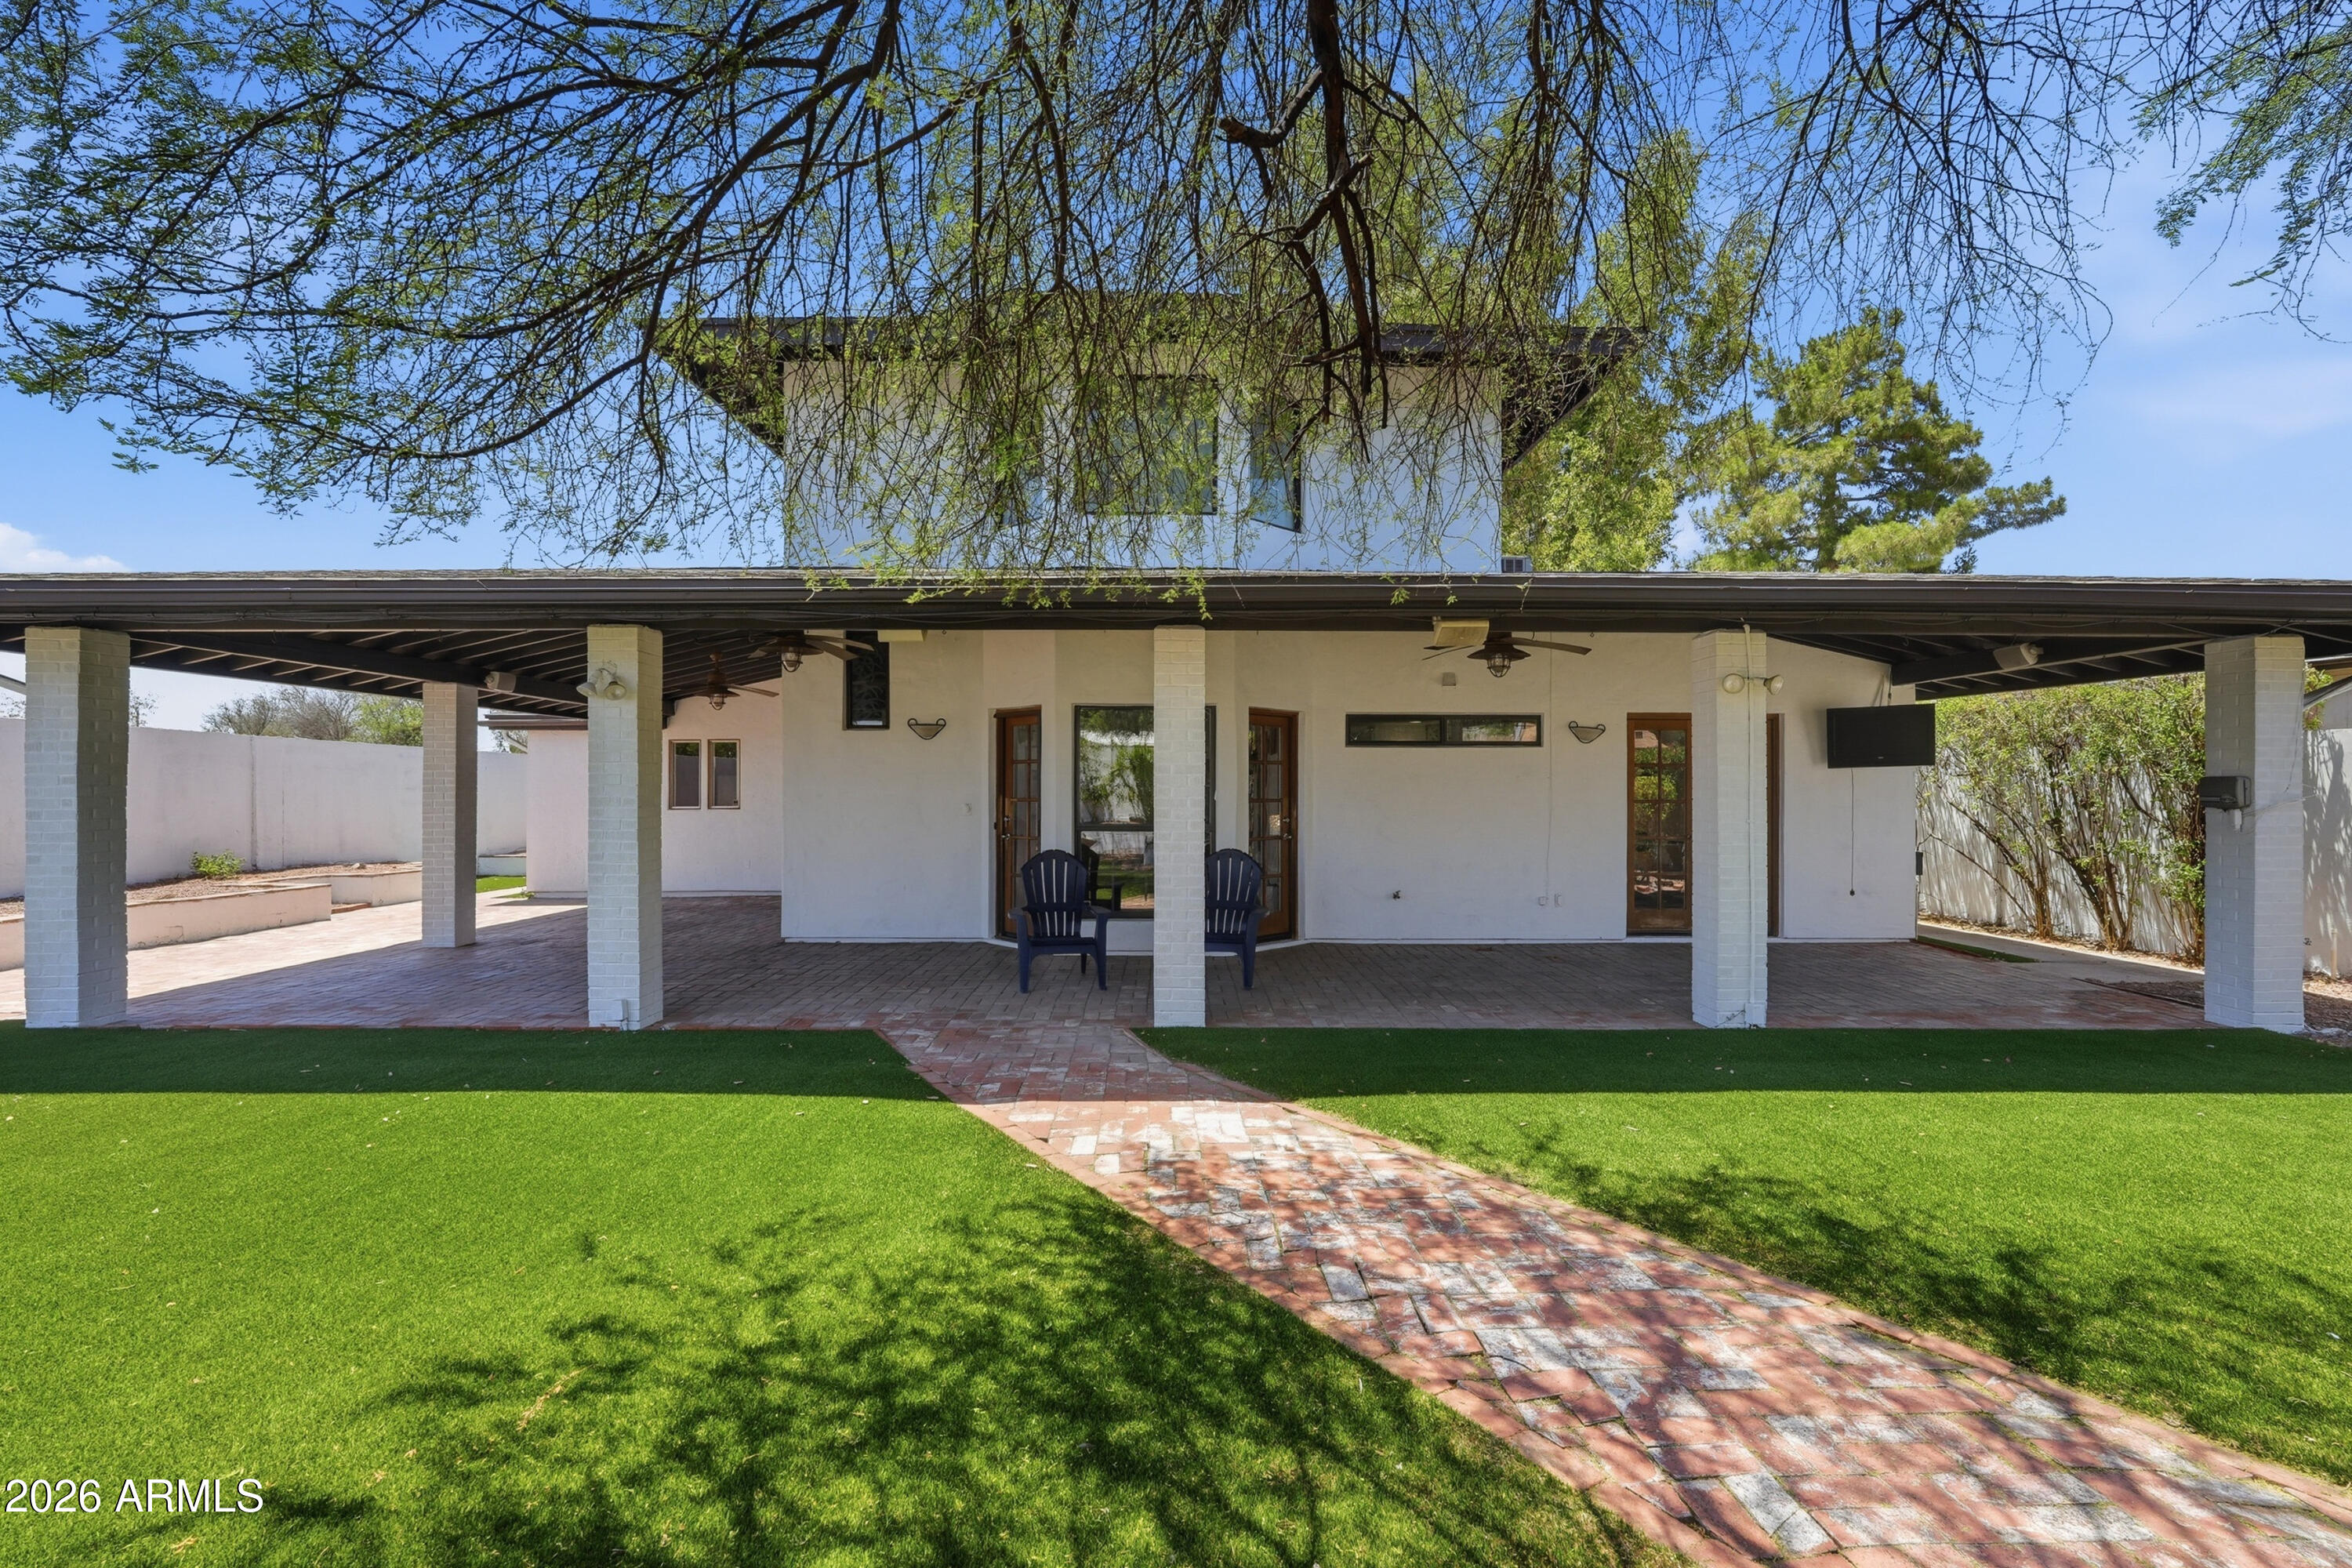
Fenced backyard patio with metal seating, a fire pit, and a vine-covered pergola beside a two-story home.
Covered parking and gated entrance at 1207, with the address marked on the wall and parking stops.
Beige multi-unit building with covered carports and a paved parking area.
Fenced swimming pool beyond a broad green lawn, surrounded by mature trees and shrubs.
Fenced community pool beyond a broad lawn, framed by palm trees and a sidewalk.
VIEW PHOTOS
Courtesy of Coldwell Banker Realty, Cynthia Brown Listing Contact: 480-496-9001 
$342,000

1207 E BAKER Drive

3 Beds 3 Baths 1,452 Sq.Ft. 1,307 Sq.Ft.

Description

Location, location, location! Welcome to your new home in Tempe. Close to shopping, dining, movies, ASU, and entertainment venues. Own this large 3 bedroom, 2.5 bath townhome conveniently located near the community pool and open space. Featuring separate family and dining rooms, and inside laundry. Primary suite is oversized with 2 closets. Other bedrooms are generous size.
The backyard has big patio and separate storage room. Includes two parking spots near the back gate.

Stay cool with newer AC unit and water heater. The HOA takes care of the roof, trash, and grounds.

Perfect rental or primary home. Don't miss this rare opportunity to own in Tempe for a great price!

Share Property

Location

1207 E BAKER Drive, Tempe, AZ 85282

Status

Sold

Date Sold

October 6, 2023
Cynthia Brown

Cynthia Brown

TITLE

REALTOR®

LICENSE

SA578330000

Property Amenities

Interior
Fireplace None
Appliances Electric Cooktop
Flooring Tile
Total Bedrooms: 3
Other Interior Features High Speed Internet, Upstairs, Eat-in Kitchen, Pantry, 3/4 Bath Master Bdrm, Laminate Counters
Area & Lot
Lot Area 1,307 Sq.Ft.
Living area 1,452 Sq.Ft.
MLS® ID 6598507
Year Built 1972
School District Tempe Union High School District
High School McClintock High School
Middle School Connolly Middle School
Elementary School Arredondo Elementary School
Architecture Styles Contemporary
Type Townhouse
Status Sold
Exterior
Stories 2
Pool None
Air conditioning Central Air, Ceiling Fan(s)
Heat type Electric
Water Source City Water
Sewer Public Sewer
Other Exterior Features Storage
Parking Assigned
Lot Features Grass Front
Roof Composition
Finance
Sales Price $342,000
HOA Fees $186 monthly
Real Estate Tax $1,218 yearly

Let's Get Started

Work with a trusted real estate professional with 18+ years of experience in buying, selling, and negotiating. Serving the East Valley and Greater Phoenix, specializing in trust and relocation sales for a seamless, stress-free experience.