Single-story stucco home with two garage doors, a broad paver driveway, and desert landscaping.
House front with a two-car garage, gravel landscaping, and a large tree partly obscuring the facade.
Covered entry with two burgundy front doors and a narrow shuttered window between them.
Entry foyer opening to a carpeted home office with a desk, ceiling fan, and potted tree.
Entry hall with tiled floors, a white front door, console table, round mirror, and abstract wall art.
Staged entry foyer with tiled floor, white front door, and console table beneath a round mirror.
Furnished home office with a desk, brown chair, shuttered window, and large potted tree.
Furnished home office with a dark desk, brown chair, potted tree, and open double doors.
Living room with beige seating, red accent pillows, and sliding glass doors to a patio.
Furnished living room with a ceiling fan and sliding glass doors to a patio.
Open-plan living room with gray sofas and a kitchen with dark cabinets.
Open-plan living room and kitchen with a gray sectional beside sliding glass doors to the patio.
Kitchen with dark cabinets, granite island and bar seating beside a dining table and shuttered windows.
Kitchen with dark cabinets, granite island, stainless steel appliances, and bar seating.
Open-plan kitchen and living room with a large granite island, dark cabinets, and stainless steel appliances.
Open-plan kitchen and living area with a granite island, dining table, and sliding glass doors.
Walk-in pantry with stocked wraparound shelves, a black step ladder, and a mounted paper towel roll.
Kitchen with dark cabinets, granite counters, stainless appliances, and a large island with a double sink.
Open-plan kitchen and dining area with dark cabinets, large island, and sliding doors to a furnished patio.
Dining room with a dark table and chairs beside a sliding glass door to the patio.
Bedroom with a dark wood bed, navy pillows, carpet, plantation shutters, and ceiling fan.
Primary bedroom with a dark wood bed, navy pillows, carpet, ceiling fan, and adjoining glass shower.
Furnished bedroom with a white bed, wood ceiling fan, and patio door with blinds.
Furnished bedroom with a large bed, shuttered windows, and a dark wood dresser.
Bathroom with a double-sink vanity, dark cabinetry, stone counter, and glass-enclosed shower.
Primary bathroom with a dark double vanity and a large glass-enclosed tiled shower.
Stone-tiled walk-in shower beside a bedroom with a white bed and blue pillows.
Staged bedroom with a white bed, navy and red pillows, and a large shuttered window.
Bedroom with a blue throw and colorful abstract artwork on beige walls.
Bathroom with striped shower curtain, bathtub, and dark vanity beneath a large mirror
Laundry room with front-loading washer and dryer beneath dark cabinets.
Open living area with a dark-cabinet kitchenette, granite counters, and a beige loveseat.
Kitchen with dark cabinets, stainless appliances, granite island, sink, and two stools.
Kitchen with a granite island, double sink, and adjoining counter-height table beneath a large window.
Furnished bedroom with a dark bed, patterned bedding, gray carpet, and a ceiling fan.
Laundry room with stacked washer and dryer beside shelves filled with backpacks and hanging clothes.
Covered backyard patio with red-cushioned seating beside a small oval lawn and gravel landscaping.
Covered patio with red-cushioned dining chairs and a closed umbrella beside sliding glass doors.
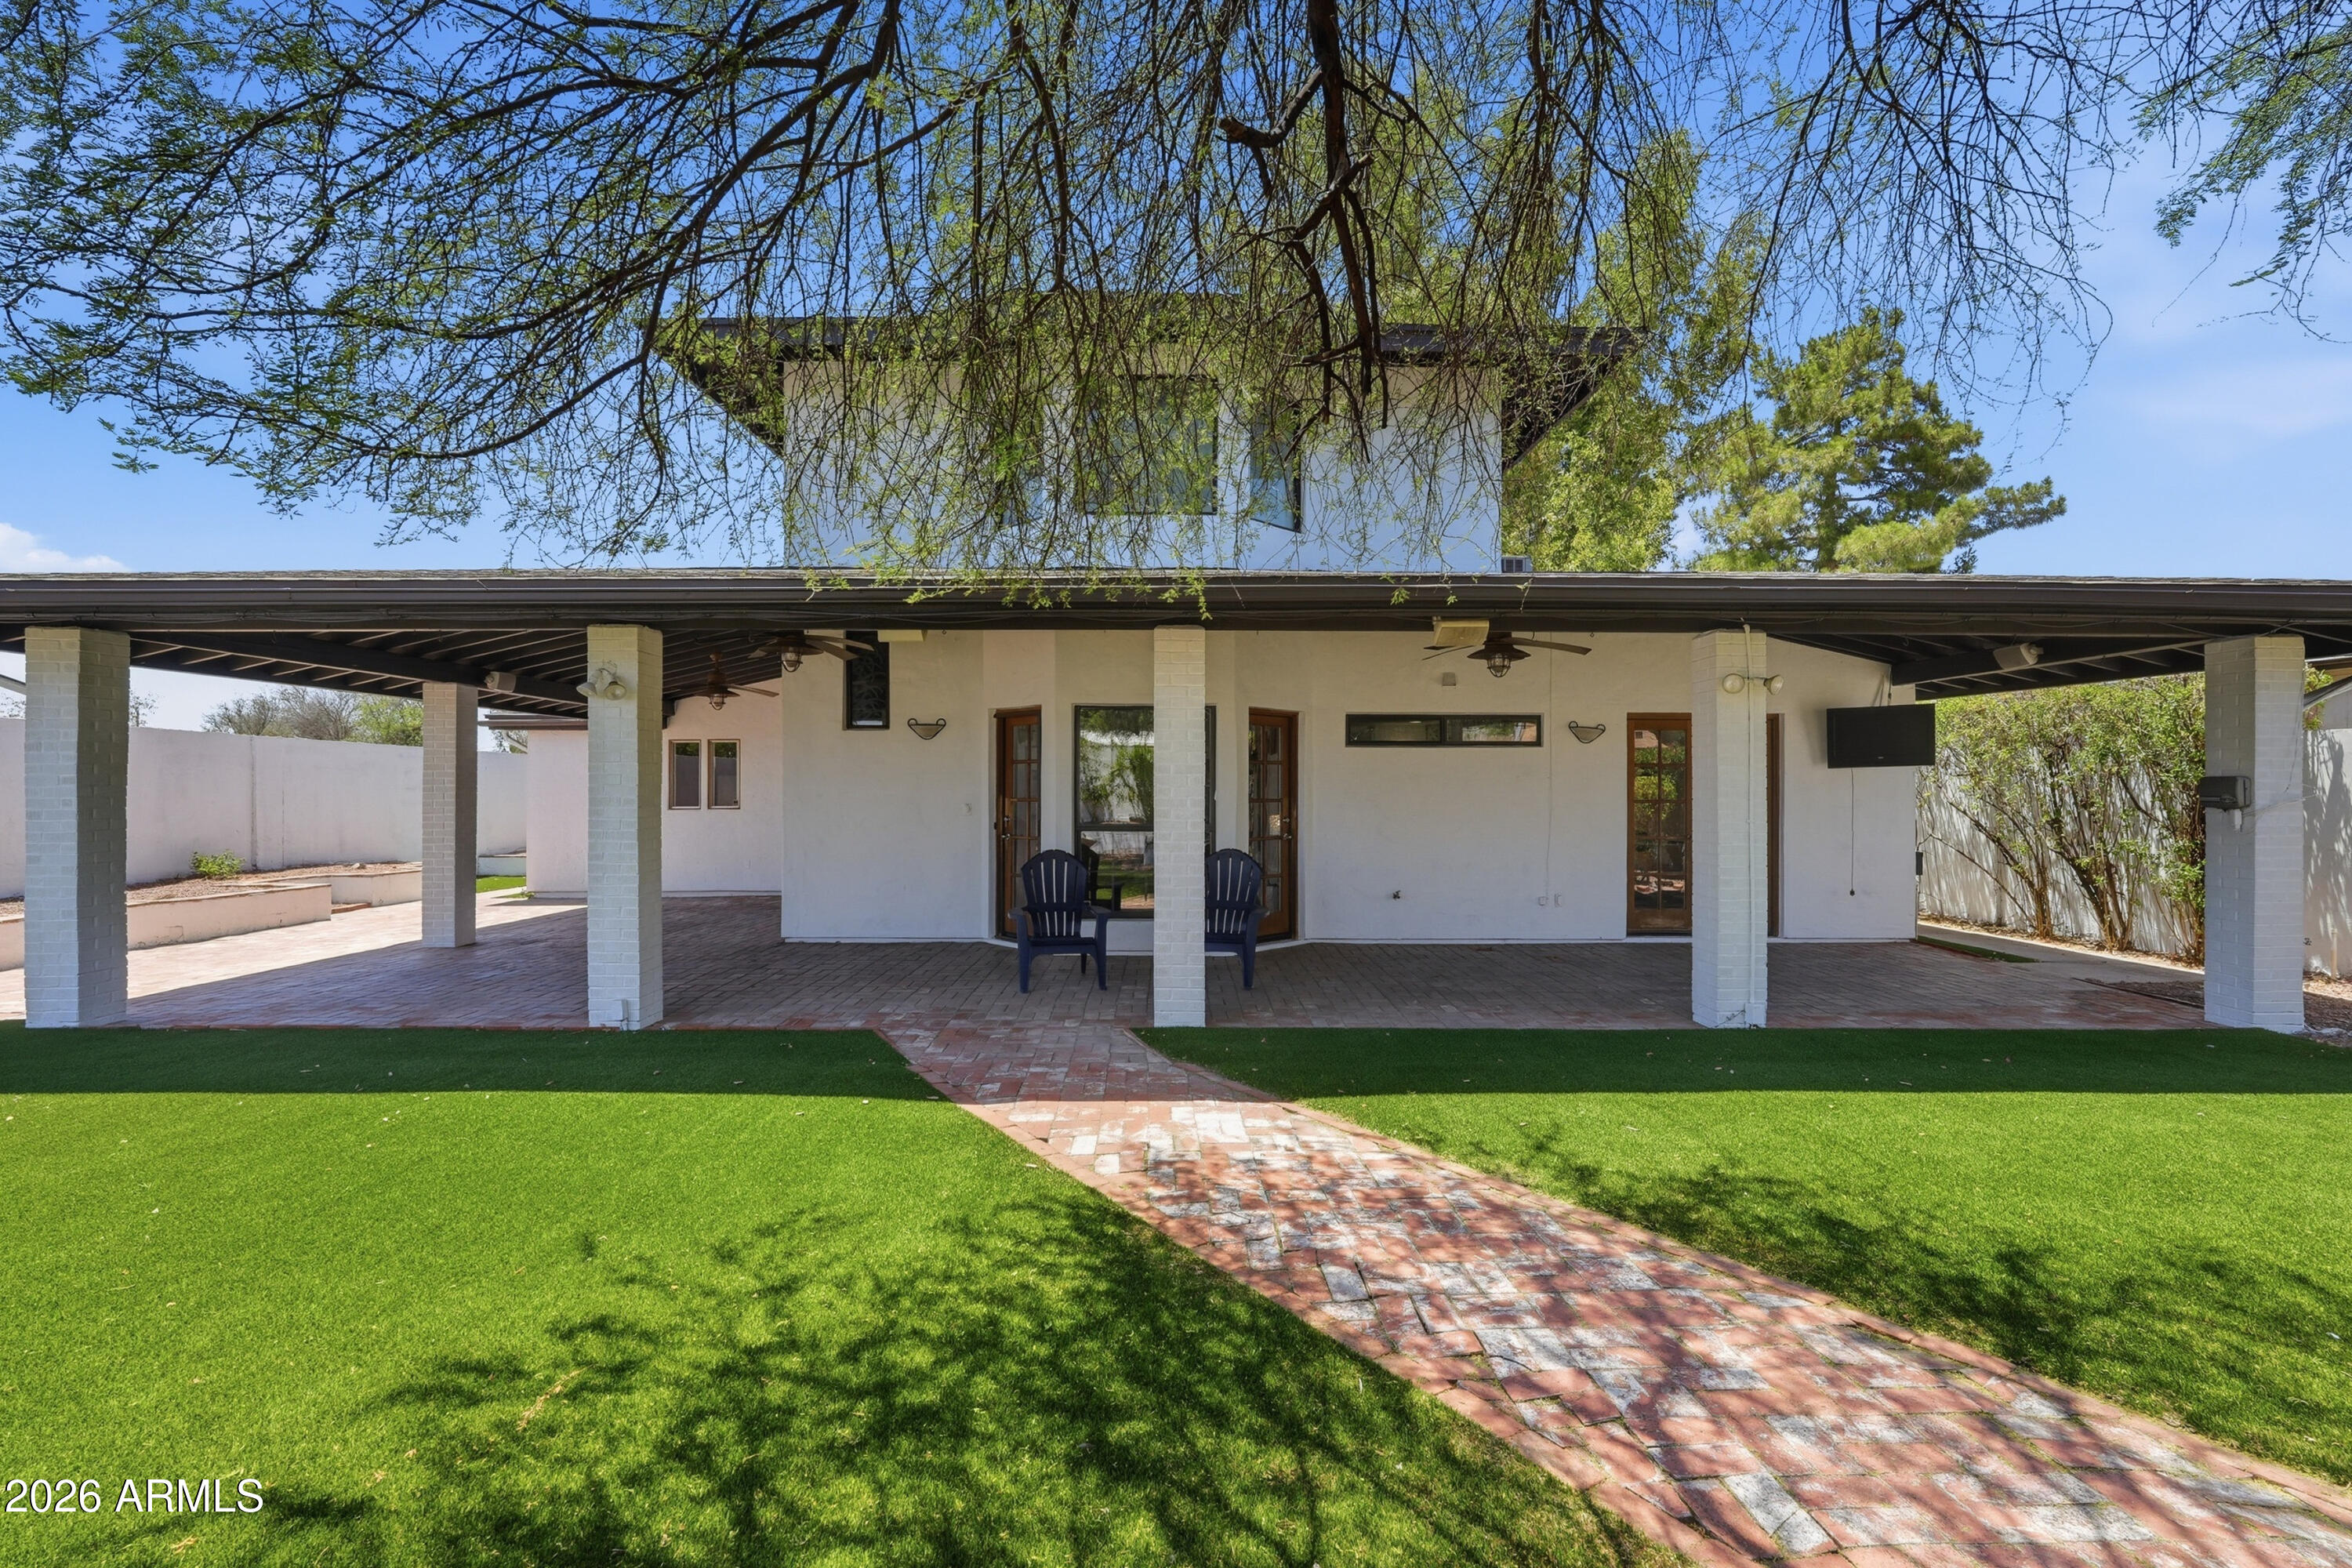
Home’s rear exterior with a covered patio, red dining chairs, and a curved lawn bordered by trimmed shrubs.
Enclosed backyard with gravel landscaping, trimmed shrubs, and a small curved patch of lawn.
Home’s rear exterior with a covered patio, gravel yard, trimmed shrubs, and a small turf lawn.
Home’s rear exterior with a covered patio, gravel yard, trimmed shrubs, and a storage shed.
Layton Lakes community sign and stone waterfall in front of a two-level pavilion, reflected in the lake.
Community picnic pavilion with stone pillars, picnic tables, and playground equipment beneath mature trees.
Outdoor playground climbing wall with colorful handholds on a wood-chip surface.
Community playground with red-roofed climbing structures, slides, and shaded seating.
Sand volleyball court with a net and homes in the background.
Community pond and bridge beside a broad lawn, with a fenced platform extending over the water.
Community pond with a spraying fountain, grassy banks, and homes in the background.
Home’s rear exterior beyond a broad open lawn, framed by mature trees and desert landscaping.
Neighborhood park with a curving path, grassy lawn, scattered trees, and a fenced playground.
Community playground with a shaded climbing structure, slides, picnic ramada, and open grassy lawn.
The Oracle Plan floor plan, with three bedrooms, a den, private suite, courtyard, and three-car garage.
VIEW PHOTOS
Courtesy of Coldwell Banker Realty, Cynthia Brown Listing Contact: 480-496-9001 
$765,000

1083 E BUCKINGHAM Avenue

4 Beds 3 Baths 2,571 Sq.Ft. 8,645 Sq.Ft.

Description

Pride of ownership! Rare NextGen home with Guest Casita in Layton Lakes. Former model. Enjoy upgraded tile, new carpet, new paint, and granite countertops throughout. The main home features 3 bedrooms, 2 baths. Oversized primary suite with upgraded tile shower and huge walk-in closet. Casita is 1 bed 1 bath with living room, upgraded bathroom, laundry, and kitchen. Enjoy tons of storage in the 3 car garage with overhead storage racks. Upgraded pavers in driveway and gorgeous landscaping top off the curb appeal. Pet friendly Layton Lakes features upscale amenities - lakes, tennis, parks, greenbelts, and picnic areas. Move in ready!

Share Property

Location

1083 E BUCKINGHAM Avenue, Gilbert, AZ 85297

Status

Sold

Date Sold

May 15, 2024
Cynthia Brown

Cynthia Brown

TITLE

REALTOR®

LICENSE

SA578330000

Property Amenities

Interior
Laundry room Inside
Appliances Dryer, Washer, Water Softener Owned, Refrigerator, Built-in Microwave, Dishwasher, Disposal, Gas Range, Gas Oven, Gas Cooktop
Flooring Carpet, Tile
Total Bedrooms: 4
Other Interior Features Walk-in Pantry, Granite Counters, Double Vanity, Master Downstairs, Eat-in Kitchen, Breakfast Bar, 9 Flat Ceilings, No Interior Steps, Kitchen Island, Pantry, 3/4 Bath Master Bdrm
Area & Lot
Lot Area 8,645 Sq.Ft.
Living area 2,571 Sq.Ft.
MLS® ID 6659526
Year Built 2013
School District Chandler Unified District
High School Perry High School
Middle School Willie & Coy Payne Jr. High
Elementary School Haley Elementary
Architecture Styles Contemporary
Type Residential
Status Sold
Exterior
Stories 1
Pool None
Air conditioning Central Air, Ceiling Fan(s), Programmable Thmstat
Heat type Natural Gas
Water Source City Water
Garage Space 3.0
Security Features Security System Leased
Sewer Public Sewer
Parking Garage Door Opener
Lot Features North/South Exposure, Sprinklers In Rear, Sprinklers In Front, Desert Back, Desert Front, Synthetic Grass Back
Roof Tile
Finance
Sales Price $765,000
HOA Fees $310 quarterly
Real Estate Tax $2,705 yearly
House front with a two-car garage, gravel landscaping, and a large tree partly obscuring the facade.

360 Virtual Tour

Take a tour of this property

Let's Get Started

Work with a trusted real estate professional with 18+ years of experience in buying, selling, and negotiating. Serving the East Valley and Greater Phoenix, specializing in trust and relocation sales for a seamless, stress-free experience.